Plantation Shutters for Sliding Glass Doors: Material Taxonomy & Selection Guide
Compare PVC, composite, and hardwood shutters for sliding glass doors. Expert guide on track systems, louver sizes, and preventing structural warping.
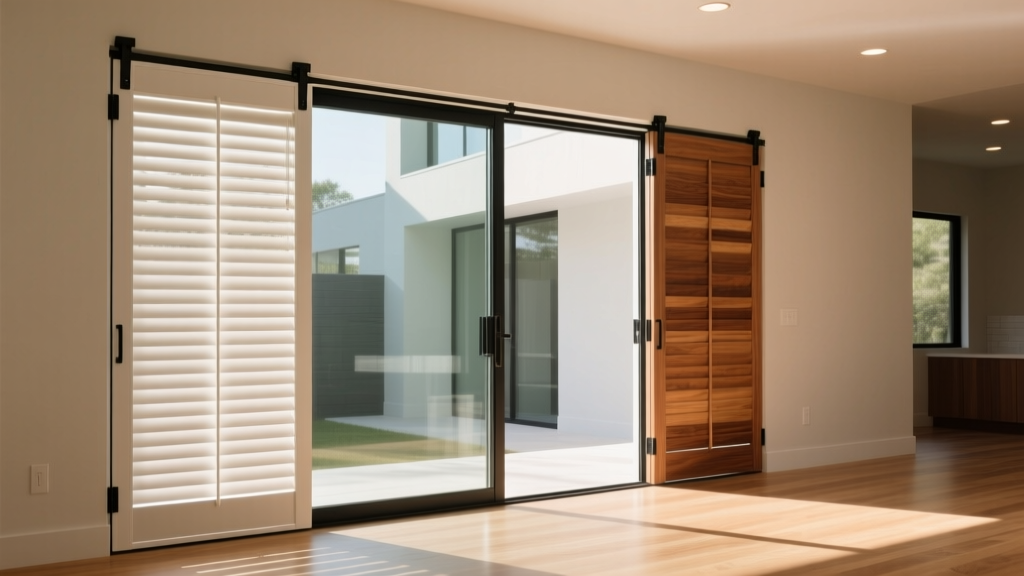
The Structural Reality of 8-Foot Glass Spans
Selecting shutters for sliding glass doors requires navigating a unique set of architectural and physical constraints. Unlike standard double-hung windows, a typical sliding patio door spans 80 inches in height and 60 to 96 inches in width. This massive surface area acts as a significant thermal weak point in the building envelope, often carrying a U-factor of 0.30 or higher. Furthermore, any window treatment installed over these doors must preserve the minimum 32-to-36-inch clear egress width required by the International Residential Code (IRC).
When evaluating materials for this specific application, standard window shutter rules do not apply. The sheer weight of an 80-inch panel places immense stress on hinges, stiles, and track systems. A material that performs flawlessly on a 48-inch kitchen window may suffer catastrophic deflection or hinge pull-out when scaled to a sliding door. This guide breaks down the material taxonomy, track mechanics, and louver physics necessary to specify shutters that survive the rigors of large-span glass doors.
Material Taxonomy: What Actually Survives an 80-Inch Span?
The market generally categorizes interior shutters into three primary material families. However, their viability changes drastically when applied to sliding glass doors.
1. Extruded PVC and Polyresin (The Heavy-Duty Standard)
For sliding glass doors, 100% extruded PVC (often branded as Polyresin or Polysatin) is the industry benchmark. Unlike hollow-core vinyl, high-grade extruded PVC features internal honeycomb or foam-filled chambers that provide structural rigidity without excessive weight. Polyresin is completely impervious to moisture and UV degradation, making it the only safe choice for sliding doors that receive direct, unfiltered southern or western solar exposure. The material's inherent flexibility allows it to absorb minor impacts from pets or children without denting or cracking.
2. MDF Composite with Aluminum Reinforcement
Medium Density Fiberboard (MDF) wrapped in a PVC coating offers the smooth, heavy feel of wood at a lower price point. However, unreinforced MDF will inevitably warp on any panel exceeding 72 inches in height due to gravitational creep and thermal expansion. If specifying composite shutters for sliding doors, you must verify that the manufacturer embeds a rigid aluminum stile inside the vertical MDF rails. This hidden metal skeleton prevents bowing, but it adds significant weight, requiring heavy-duty track hardware.
3. Hardwood (Basswood and Paulownia)
While genuine hardwood offers unmatched aesthetic warmth and the lightest weight-to-strength ratio, it is highly susceptible to warping in large, uninsulated glass environments. The extreme temperature differentials between the interior room and the glass surface cause the wood to expand and contract unevenly. If hardwood is mandatory for the design scheme, specify quarter-sawn Basswood with a marine-grade polyurethane finish, and limit individual panel widths to 14.5 inches to minimize lateral stress.
Never specify standard MDF composite shutters for sliding glass doors in coastal, high-humidity, or basement walk-out environments. Even with a PVC wrap, the bottom rail of an MDF shutter can wick ambient moisture from the floor or condensation from the glass, causing the core to swell and delaminate within 18 to 24 months.
Track Configurations: Bypass vs. Bi-Fold Mechanics
Shutters for sliding glass doors cannot operate on standard hidden hinges; they require specialized track systems. The choice of track dictates the 'stack back'—the amount of glass obscured when the shutters are fully open.
| Track System | Header Depth Required | Stack-Back Profile | Best Use Case |
|---|---|---|---|
| 2-Panel Bypass | 4.5 inches | High (Blocks 50% of glass) | Narrow doors, tight budgets |
| 4-Panel Bypass | 5.5 to 6.0 inches | Low (Stacks 25% per side) | Wide sliders, maximizing view |
| Bi-Fold Tracked | 3.0 inches | Minimal (Folds flat to wall) | Shallow headers, French doors |
For most modern sliding glass doors, a 4-panel bypass track is the optimal configuration. By placing two panels on a front track and two on a rear track, the shutters stack neatly to the left and right, preserving the central view and maintaining egress clearance. Bi-fold tracks are excellent for minimizing header depth, but they require the panels to swing out 18 to 24 inches into the room, which can interfere with nearby furniture placement.
Louver Physics: Why 4.5-Inch Slats Dominate Sliders
Louver size drastically alters both the visual proportion and the optical performance of shutters on large glass doors. While 2.5-inch and 3.5-inch louvers are standard for smaller windows, they create a dense, visually heavy 'ladder' effect on an 80-inch tall door.
- 3.5-Inch Louvers: The baseline for patio doors. They provide adequate light control but require more horizontal rails, which can slightly obstruct the outward view when the louvers are fully tilted open.
- 4.5-Inch Louvers: The premium choice for sliding glass doors. The wider slats reduce the total number of louvers per panel by nearly 30%. This maximizes the 'view-through' area when open and creates a cleaner, more contemporary architectural line that matches the large panes of modern sliding doors.
For doors taller than 72 inches, always specify a 'split tilt' mechanism. This divides the tilt rod into a top and bottom half, allowing you to close the bottom louvers for privacy while keeping the top louvers open to bounce natural light off the ceiling. This is critical for maintaining daylighting in deep living spaces.
Cost Parameters and Installation Tolerances
Custom tracked shutters represent a significant investment. Pricing is typically calculated by the square foot, but the track hardware and installation complexity add substantial fixed costs. Below is the current market pricing matrix for professional-grade installations.
| Material Type | Cost per Sq. Ft. (Installed) | Expected Lifespan | Warranty Profile |
|---|---|---|---|
| Hollow-Core Vinyl | $18 - $24 | 10 - 15 Years | Limited (Prone to yellowing) |
| Extruded Polyresin | $28 - $38 | 25+ Years | Lifetime (Non-yellowing) |
| MDF Composite (Aluminum Core) | $32 - $42 | 20 Years | Limited Lifetime |
| Premium Basswood | $45 - $65+ | 30+ Years | Lifetime (Excludes warping) |
Installation Clearances and the 'Bottom Rail Drag'
The most common failure mode in sliding door shutters is the 'bottom rail drag.' Over time, the weight of the panels causes the top track to deflect slightly, or the house settles, causing the bottom rail of the shutter to scrape against the door's threshold or carpet. To prevent this, installers must ensure a minimum 0.5-inch clearance between the bottom of the shutter panel and the floor track or threshold. For bypass systems, specifying heavy-duty, ball-bearing roller wheels rated for at least 40 lbs per wheel is non-negotiable to prevent track jumping.
Thermal Performance and Energy Codes
Sliding glass doors are notorious for thermal bridging and radiant heat transfer. According to the U.S. Department of Energy, properly fitted window coverings can reduce heat loss through glass by up to 58% in winter and reduce solar heat gain by up to 77% in summer. Shutters, when fully closed, create a trapped layer of dead air between the glass and the room, acting as an insulative buffer.
However, the thermal efficacy depends entirely on the fit. Because bypass shutters require overlapping tracks and side clearances to slide, they are inherently less airtight than hinged shutters. To maximize the R-value of the assembly, specify shutters with integrated weatherstripping along the vertical stiles and a light-block rabbet joint where the panels overlap. For projects pursuing LEED certification or strict local energy codes, consult the National Fenestration Rating Council (NFRC) database for specific Window Attachment (WA) ratings, which quantify the exact thermal resistance added by the shutter system to the base glazing.
Final Selection Matrix
Use this decision framework to finalize your specification:
- High Moisture / Direct Sun / Coastal: Specify 100% Extruded Polyresin with a 4-panel bypass track and 4.5-inch louvers.
- Historic / Traditional Interior / Climate Controlled: Specify Quarter-Sawn Basswood with a bi-fold track, split-tilt rods, and 3.5-inch louvers.
- Budget-Constrained / Moderate Sun: Specify Aluminum-Reinforced MDF Composite with a 2-panel bypass track, ensuring the bottom rail is sealed against moisture wicking.