Cost to Put in a Sliding Glass Door: 2026 Brand Guide
Discover the exact cost to put in a sliding glass door in 2026. Compare Andersen, Pella, and Milgard product lines, labor rates, and hidden fees.
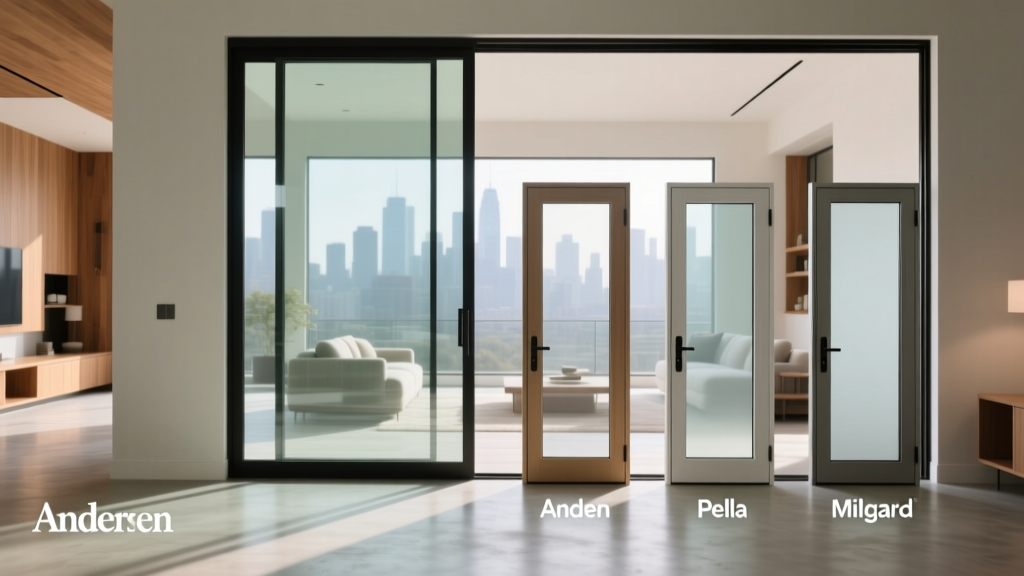
The True Cost to Put in a Sliding Glass Door: Beyond the Sticker Price
Calculating the exact cost to put in a sliding glass door requires moving past generic national averages and examining specific manufacturer product lines, frame materials, and structural variables. In 2026, the total installed cost for a standard 6-foot by 6-foot sliding patio door ranges from $1,800 for a builder-grade vinyl retrofit to over $7,500 for a custom architectural fiberglass or aluminum-clad wood system requiring full-frame tear-out and header modification.
• Material Only (Builder-Grade Vinyl): $600 - $1,100
• Material Only (Premium Fiberglass/Wood): $2,200 - $5,500+
• Standard Retrofit Labor: $450 - $900
• Full-Frame Structural Install: $1,500 - $3,500
Brand & Product Line Cost Matrix
The price variance between entry-level and premium lines within the same brand often exceeds the price difference between competing brands. Below is a breakdown of the most specified product lines from the top three North American manufacturers.
| Brand & Series | Frame Material | Material Cost | Installed Cost | Best Application |
|---|---|---|---|---|
| Andersen 100 Series | Fibrex Composite | $950 - $1,300 | $1,800 - $2,500 | Budget-conscious new builds |
| Andersen 400 Series | Wood/Vinyl Clad | $1,600 - $2,400 | $2,800 - $4,200 | Traditional remodels |
| Pella 350 Series | Vinyl | $1,100 - $1,600 | $2,100 - $3,000 | High-energy efficiency needs |
| Pella Impervia | Fiberglass | $2,300 - $3,200 | $3,800 - $5,500 | Extreme temperature zones |
| Milgard Trinsic | Vinyl | $850 - $1,250 | $1,700 - $2,400 | Modern narrow sightlines |
| Milgard Ultra | Fiberglass | $1,900 - $2,800 | $3,200 - $4,800 | Coastal/high-wind regions |
Deep Dive: Premium vs. Builder-Grade Product Lines
Andersen: From Fibrex to Architectural Clad
Andersen’s 100 Series utilizes their proprietary Fibrex composite (a blend of wood fiber and thermoplastic polymer). It costs roughly 30% more than basic vinyl but offers superior thermal expansion resistance, meaning the door won't warp or bind in high-heat environments. For high-end residential projects, the Andersen E-Series (Architectural) features custom extruded aluminum cladding over solid wood. Expect material costs to start at $4,500 for a standard 6x6 opening, scaling up to $8,000+ for oversized panels with custom divided lites. The E-Series requires specialized flashing integration and is not recommended for DIY installation.
Pella: Vinyl Thermal Breaks vs. Fiberglass Durability
The Pella 350 Series is a premium vinyl line featuring triple-pane glass and advanced foam insulation within the frame cavities. It achieves U-factors as low as 0.17, making it a top choice for passive house designs or northern climates. However, vinyl inherently lacks structural rigidity for massive spans. If you are expanding an opening to an 8-foot or 10-foot width, Pella’s Impervia fiberglass line is mandatory. Fiberglass expands and contracts at nearly the exact same rate as the glass itself, preventing seal failure over decades of thermal cycling.
Milgard: West Coast Dominance and Narrow Profiles
Milgard’s Trinsic series targets the modern architectural aesthetic with narrower frame profiles than comparable vinyl doors, maximizing the glass-to-frame ratio. Their SunCoatMAX Low-E glass coating is standard on many western configurations, specifically engineered to block solar heat gain without severely tinting the glass. For coastal installations where salt spray destroys aluminum and vinyl degrades under UV intensity, Milgard’s Ultra fiberglass series includes a lifetime warranty against frame blistering and fading.
Labor & Structural Modification Costs
The cost to put in a sliding glass door is heavily dictated by the existing rough opening. Installers generally categorize labor into two distinct tiers:
Many contractors quote a 'retrofit' price ($450-$900) which involves sliding a new door into the existing master frame. While cheaper, this reduces your glass viewing area by up to 2 inches on all sides and prevents the installation of a modern, code-compliant sill pan. Always opt for a full-frame tear-out to inspect and treat the sub-sill for dry rot.
Full-Frame Tear-Out and Sill Pan Integration
A proper full-frame installation ($1,500 - $3,500 for labor) involves removing the door down to the rough studs. This allows the installer to integrate a sloped sill pan or fluid-applied flashing membrane (like Zip System liquid flashing) into the weather-resistant barrier (WRB). According to building science experts, 90% of sliding door failures are due to water intrusion at the sill, not the glass. Budget an extra $300-$500 in labor specifically for sub-sill remediation and custom sheet-metal sill pan fabrication.
Header Modifications and Load-Bearing Walls
If you are widening a standard 5-foot window opening into a 6-foot or 8-foot sliding door, you are altering a load-bearing wall. This requires:
- Temporary shoring: Building a temporary support wall ($150-$250).
- Header engineering: Installing an LVL (Laminated Veneer Lumber) or steel I-beam header. Material costs for LVL beams range from $40 to $90 per linear foot.
- Drywall and trim repair: Interior and exterior finish work, adding $800-$1,500 to the total project cost.
Energy Efficiency ROI: Glazing Packages
Upgrading your glazing package increases the upfront cost to put in a sliding glass door by 15% to 40%, but yields measurable HVAC savings. The U.S. Department of Energy recommends selecting doors based on regional ENERGY STAR climate zone requirements.
| Glazing Upgrade | Cost Adder | Performance Benefit | Best Climate Zone |
|---|---|---|---|
| Argon Gas Fill | +$80 - $120 | Reduces convective heat transfer between panes | All Zones |
| Triple-Pane Glass | +$350 - $600 | Drops U-factor to 0.15-0.20; improves soundproofing | Northern / Cold |
| High-Performance Low-E4 | +$150 - $250 | Blocks up to 95% of UV rays; protects interior fabrics | Southern / Hot |
| Impact-Resistant Laminated | +$600 - $1,100 | Meets HVHZ (High-Velocity Hurricane Zone) codes | Coastal / Hurricane |
When reviewing ENERGY STAR door efficiency guidelines, pay strict attention to the Solar Heat Gain Coefficient (SHGC). In southern climates, specify an SHGC of 0.25 or lower to prevent the greenhouse effect in living spaces adjacent to the patio door.
Hardware, Rollers, and Track Systems
The most common mechanical failure in sliding glass doors is track degradation and roller seizure. When evaluating product lines, inspect the track material:
- Aluminum Tracks: Standard on builder-grade doors. They pit, oxidize, and scratch easily, leading to a gritty feel within 5 years.
- Stainless Steel Tracks: Found on premium lines (like Pella Impervia and Andersen 400). They resist corrosion and maintain a smooth glide for decades.
- Tandem vs. Single Rollers: Always specify heavy-duty tandem rollers with sealed bearings. For oversized 8-foot doors weighing over 300 lbs, ask the manufacturer for upgraded commercial-grade roller cartridges.
Expert Installation Checklist to Avoid Warranty Voids
Manufacturers will void a 20-year glass and frame warranty if the door is installed out of square or without proper perimeter clearance. Ensure your contractor follows these exact tolerances:
- Shim Placement: Shims must be placed exactly 6 inches from each corner and no more than 16 inches apart along the jambs. Never shim the head (top) of the door, as house settling will crush the frame and bind the rollers.
- Square and Plumb Tolerance: The frame must be within 1/8-inch of perfectly plumb and square. A 1/4-inch deviation will cause the interlock weatherstripping to fail, resulting in massive air infiltration.
- Weep Hole Clearance: The exterior track must have clear, unobstructed weep holes. Installers frequently seal the bottom exterior flange with continuous caulk, trapping water inside the track and forcing it into the interior subfloor. Only apply sealant behind the nailing flange, never across the weep channels.