Brick Veneer Performance Ratings: Key ASTM Specs Guide
Explore critical brick veneer performance ratings, ASTM specifications, wind load capacities, and moisture management metrics for durable masonry cladding.
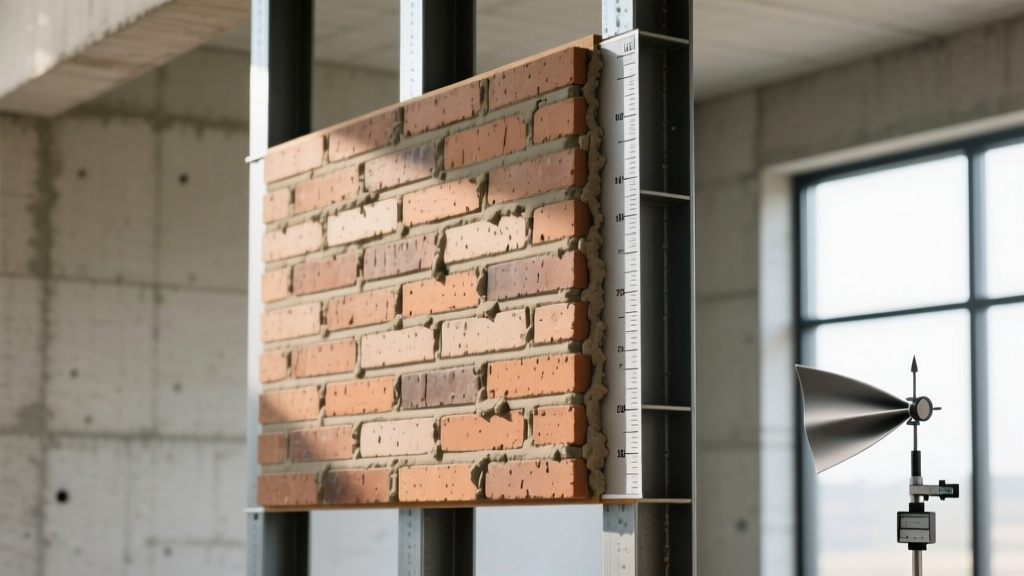
Decoding Brick Veneer Performance Standards
Brick veneer operates as a non-structural, anchored cladding system that must independently resist environmental loads while transferring its own weight to the foundation. Unlike structural masonry, the veneer wythe does not support roof or floor loads. However, its performance ratings regarding wind suction, seismic drift, and moisture management dictate the longevity of the building envelope. Evaluating brick veneer requires strict adherence to material testing protocols and structural anchoring specifications defined by ASTM International and The Masonry Society (TMS).
Core ASTM Material Specifications
The physical durability of the brick units themselves is governed by specific ASTM standards. Selecting the correct grade and class prevents spalling, freeze-thaw degradation, and efflorescence.
| ASTM Standard | Application | Key Performance Metric (Grade SW) | Compressive Strength (Min) |
|---|---|---|---|
| ASTM C216 | Solid Facing Brick (Anchored) | ≤ 6.0% Water Absorption (3-hr boil) | 3,000 psi |
| ASTM C652 | Hollow Brick (Anchored Veneer) | ≤ 6.0% Water Absorption (3-hr boil) | 2,500 psi |
| ASTM C1088 | Thin Veneer Brick (Adhered) | ≤ 6.0% Water Absorption (3-hr boil) | 3,000 psi |
For exterior applications in climates with freezing temperatures, Grade SW (Severe Weathering) is mandatory. Grade SW bricks are engineered with a dense microstructure to limit capillary water absorption, preventing the internal hydrostatic pressure that causes freeze-thaw spalling. Grade MW (Moderate Weathering) permits up to 8.8% absorption and should only be specified for interior applications or protected exterior regions where freezing does not occur.
Structural Load and Wind Resistance Ratings
While the brick wythe is non-structural, it must resist out-of-plane lateral loads, primarily wind pressure and suction. The TMS 402/602 Building Code Requirements and Specification for Masonry Structures establishes the prescriptive and engineered limits for brick veneer anchorage.
Anchor Tie Specifications and Spacing
Prescriptive tie spacing is heavily dependent on the backing wall type and regional wind speed ratings. For standard wood-frame backing in areas with basic wind speeds up to 110 mph:
- Maximum Tie Spacing: 16 inches on center (o.c.) horizontally and 12 inches o.c. vertically.
- Maximum Tributary Area: 2.67 square feet per tie.
- Corrugated Ties: Must be minimum 22-gauge steel, 7/8-inch wide, embedded a minimum of 1.5 inches into the mortar bed joint.
Thermal and Moisture Performance Metrics
Brick veneer functions as a drained and back-ventilated rainscreen. The performance of this cavity wall system relies on precise dimensional tolerances to ensure capillary breaks and adequate drainage.
Cavity Dimensions and Clearances
The air space between the back of the brick wythe and the face of the backing wall (or rigid insulation) must be strictly maintained. The absolute minimum cavity width is 1 inch (25.4 mm). This dimension is critical to prevent mortar bridging, which can wick moisture directly to the structural backing. The maximum prescriptive cavity width is 4.5 inches. If architectural depth requires a cavity wider than 4.5 inches, standard ties lose their structural validity, and custom-engineered anchors with extended reach and verified lateral stiffness must be utilized.
Weep Hole and Flashing Specifications
Moisture that penetrates the brick wythe must be evacuated rapidly. According to the Brick Industry Association (BIA) Technical Notes, weep holes must be placed immediately above all flashing locations (base of wall, above lintels, and below shelf angles).
- Open Head Joints: Spaced at a maximum of 24 inches o.c.
- Manufactured Weep Vents: Spaced at a maximum of 16 inches o.c. (preferred for aesthetic consistency and pest deterrence).
- Flashing Material: Minimum 40-mil thick through-wall flexible flashing or 28-gauge stainless steel. Asphalt-impregnated felt is no longer considered adequate for modern performance standards due to degradation under UV exposure and alkaline mortar contact.
Seismic Performance and Drift Capacity
In Seismic Design Categories (SDC) C, D, E, and F, brick veneer must accommodate the inelastic story drift of the primary structural frame without collapsing. Wood and steel frames exhibit significant lateral deflection during seismic events, whereas masonry is brittle.
To achieve adequate drift capacity, veneer anchors must allow for vertical slip. Slotted anchors or flexible wire ties are specified to decouple the vertical movement of the structural frame from the rigid brick wythe. Furthermore, the International Building Code (IBC) mandates that brick veneer exceeding 30 feet in height in high seismic zones must be supported at each floor level via structural shelf angles, effectively breaking the continuous masonry mass and limiting the cumulative seismic weight transferred to the ties.
Failure Mode and Prevention Matrix
Understanding how brick veneer systems fail in the field allows specifiers to proactively engineer out vulnerabilities.
| Failure Mode | Primary Cause | Specification Prevention Strategy |
|---|---|---|
| Bulging / Veneer Detachment | Corrosion of wall ties due to trapped moisture or inadequate embedment depth. | Specify hot-dipped galvanized (ASTM A153) or stainless steel (Type 304/316) ties. Mandate 1.5" minimum mortar embedment. |
| Efflorescence & Interior Leaks | Cavity blockage by mortar droppings, bridging the capillary break and damming weep holes. | Require mortar-drop prevention nets (pea gravel or manufactured mesh) above flashing. Enforce 1" minimum clear cavity. |
| Cracking at Lintel Deflection | Steel lintels deflecting under masonry load, transferring stress to the brick wythe. | Limit lintel deflection to L/600. Specify soft joints (compressible backer rod and sealant) directly under all shelf angles and lintels. |
Specification Checklist for Architects and Builders
To ensure compliance with current performance ratings, integrate the following parameters directly into your project manuals and masonry submittal requirements:
- Mortar Selection: Specify Type S mortar (minimum 1,800 psi compressive strength) for veneer applications. Its higher flexural bond strength provides superior resistance to wind suction compared to Type N.
- Brick Grade Verification: Require manufacturer certification of ASTM C216 Grade SW for all exterior wythes, regardless of local climate, to ensure maximum resistance to localized freeze-thaw microclimates (e.g., snow accumulation against north-facing walls).
- Tie Material Upgrade: Default to Type 304 stainless steel adjustable wire ties in all coastal environments or areas where de-icing salts are heavily utilized, as standard galvanized coatings degrade rapidly in high-chloride environments.
- Movement Joint Detailing: Detail vertical expansion joints at maximum intervals of 25 feet for clay brick veneer, utilizing a 3/8-inch compressible backer rod and high-performance polyurethane sealant to accommodate thermal expansion and moisture-induced irreversible growth.
- Cavity Inspection Protocol: Mandate pre-concealment photographic documentation of the clear air space, flashing integration, and weep vent placement before the masonry wythe is laid to the full height of the story.