Cost to Build a Brick Wall: 2026 Pricing & Selection Guide
Discover the true cost to build a brick wall in 2026. Compare material prices, labor rates, and structural vs. veneer masonry in this expert guide.

The True Cost to Build a Brick Wall in 2026
Calculating the accurate cost to build a brick wall requires moving beyond simplistic per-square-foot averages. In 2026, material supply chain stabilizations and updated union labor agreements have shifted masonry pricing. On average, homeowners and commercial builders can expect to pay between $18 and $38 per square foot for a solid structural brick wall, while brick veneer installations range from $9 to $16 per square foot. These figures encompass materials, standard labor, and basic site preparation, but exclude complex architectural detailing, extensive scaffolding, or deep foundation footings.
Comprehensive Cost Breakdown by Wall Type
| Wall System Type | Material Cost (per sq. ft.) | Labor Cost (per sq. ft.) | Total Installed Cost |
|---|---|---|---|
| Solid Masonry (Structural) | $9.00 - $14.00 | $14.00 - $22.00 | $23.00 - $36.00 |
| Brick Veneer (Wood/Steel Stud Backup) | $5.00 - $8.00 | $7.00 - $11.00 | $12.00 - $19.00 |
| Retaining Garden Wall (Single Wythe) | $6.00 - $10.00 | $10.00 - $15.00 | $16.00 - $25.00 |
| Reclaimed / Historic Brick Wall | $14.00 - $25.00 | $18.00 - $28.00 | $32.00 - $53.00 |
Material Selection: Brick Types and Unit Pricing
Bricks are typically purchased by the pallet (usually 500 to 525 units) or by the thousand. Selecting the correct brick classification according to ASTM standards is critical for both structural integrity and budget management.
1. Modular Face Brick (ASTM C216)
The standard choice for residential veneers and commercial facades. Modular bricks measure 3 5/8" x 2 1/4" x 7 5/8".
- 2026 Pricing: $550 to $850 per 1,000 units.
- Best For: Exterior veneers, interior accent walls, and standard garden walls.
- Selection Tip: Specify Grade SW (Severe Weathering) for any exterior application in climates with freeze-thaw cycles. Grade MW (Moderate Weathering) is strictly for interior or protected backup wythes.
2. Engineering Brick (ASTM C62)
Dense, low-porosity bricks designed for high compressive strength and moisture resistance. They are heavier and harder to cut on-site.
- 2026 Pricing: $950 to $1,450 per 1,000 units.
- Best For: Retaining walls, damp-proof courses, manhole construction, and below-grade structural piers.
3. Reclaimed and Used Brick
Salvaged from demolished structures, these bricks offer unmatched aesthetic character but require intensive cleaning and sorting. Because they were often fired in beehive kilns, their compressive strength varies wildly from unit to unit.
- 2026 Pricing: $1,200 to $2,800 per 1,000 units (highly dependent on regional salvage availability).
- Best For: Historical restorations, high-end architectural feature walls, and interior loft aesthetics.
Mortar, Ties, and Hidden Material Costs
Focusing solely on the brick unit leads to severe budget shortfalls. Ancillary materials account for 15% to 22% of the total material cost to build a brick wall. The Brick Industry Association (BIA) emphasizes that mortar selection is just as critical as the brick itself.
Mortar Selection (ASTM C270)
- Type N (Medium Strength): $18 - $24 per 80-lb bag. The default choice for general above-grade exterior and interior walls. Offers excellent flexibility and weather resistance.
- Type S (High Strength): $20 - $28 per 80-lb bag. Required for below-grade applications, retaining walls, and areas subject to high lateral soil loads.
- Type O (Low Strength): $22 - $30 per 80-lb bag. High lime content. Strictly reserved for tuckpointing historic, soft-mud bricks. Never use Type O for new structural construction.
Ancillary Components
- Corrugated Wall Ties: Stainless steel ties (mandatory for veneer to wood/steel stud backup) cost $0.45 to $0.80 each. Required at 16" on center vertically and 24" horizontally.
- Flashing and Weep Vents: Flexible composite flashing costs $1.50 to $2.50 per linear foot. Plastic weep vents cost $0.30 to $0.60 each. These are non-negotiable for cavity wall drainage.
Brick Veneer vs. Solid Masonry: A Structural Comparison
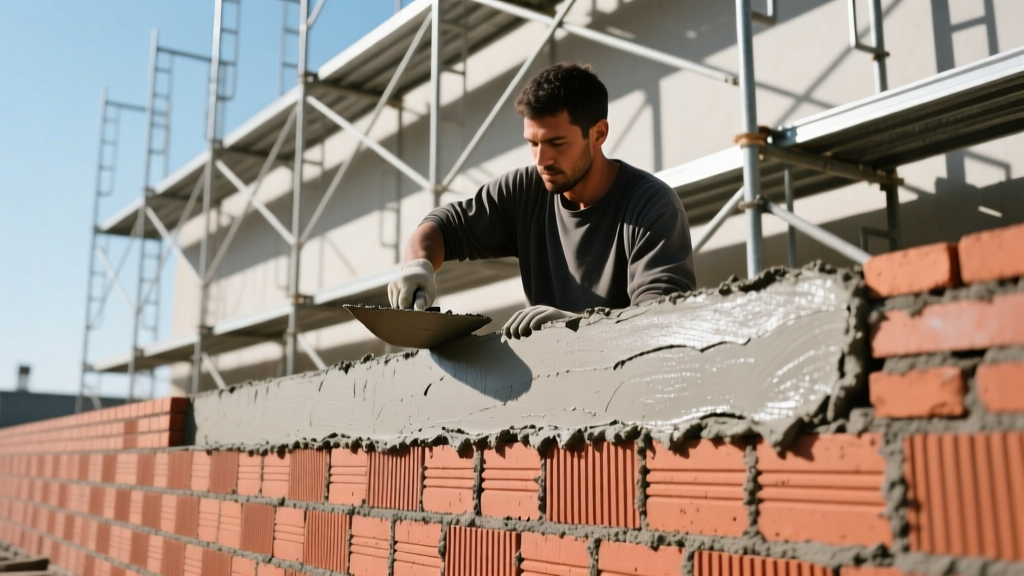
Understanding the structural difference between these two systems is vital when evaluating the total cost to build a brick wall. Solid masonry bears the load of the roof and floors, while veneer is merely a cladding system supported by a separate structural frame.
| Feature | Solid Structural Masonry | Brick Veneer (Cavity Wall) |
|---|---|---|
| Load-Bearing Capacity | Supports roof and floor loads | Non-load-bearing; supports only its own weight |
| Insulation Integration | Difficult; requires interior furring and rigid foam | Excellent; cavity allows for thick batt or rigid board |
| Moisture Management | Relies on mass and exterior sealers | Relies on drainage cavity, flashing, and weep holes |
| Foundation Requirements | Requires wide, heavily reinforced concrete footings | Can be supported on standard foundation ledges or steel angles |
| Seismic Performance | Poor without extensive steel reinforcement | High; flexible ties allow independent movement from the frame |
Labor Rates and Site Preparation Factors
Labor represents the largest single variable in masonry estimating. In 2026, skilled masons command premium rates due to a persistent industry labor shortage. Expect to pay $85 to $135 per hour per journeyman mason, and $55 to $75 per hour for masonry tenders who mix mortar and stage materials.
Variables That Inflate Labor Costs
- Scaffolding and Access: Walls exceeding 8 feet in height require engineered scaffolding. Setup and teardown add $2.00 to $4.50 per square foot of wall face to the project total.
- Architectural Detailing: Soldier courses, rowlock sills, arches, and corbelling slow the laying rate from an average of 300-400 bricks per day down to 100-150 bricks per day, effectively tripling the labor cost for those specific sections.
- Site Accessibility: If a mixer and pallets cannot be placed within 50 feet of the wall face due to tight urban lots or landscaping, manual material transport will add 10% to 15% to the overall labor hours.
Common Estimating Mistakes and Failure Modes
When budgeting and designing a brick wall, avoiding these common pitfalls will save thousands of dollars in future remediation. The Whole Building Design Guide (WBDG) highlights several critical masonry failure points related to poor design and execution.
- Missing Expansion Joints: Clay brick expands over time as it absorbs moisture. A 100-foot continuous brick wall without vertical expansion joints will inevitably crack or buckle. Budget for compressible filler board and sealant every 20 to 30 feet.
- Efflorescence Mismanagement: White, powdery salt deposits on the brick face occur when water dissolves soluble salts within the masonry and deposits them on the surface as it evaporates. Prevent this by specifying low-alkali cement in the mortar, using clean washed sand, and ensuring the wall is covered with tarps during construction to prevent rain saturation before the roof is installed.
- Inadequate Clear Cavities: In veneer walls, a minimum 2-inch air cavity between the brick and the weather-resistive barrier (WRB) is mandatory. If mortar droppings bridge this cavity, water will wick directly into the wood or steel framing, causing rot and mold. Specify mortar-catching nets or cavity drainage mats in your material takeoff.
Step-by-Step Selection Framework
Use this decision matrix to finalize your material specifications and budget parameters based on your specific project requirements.
Project Decision Tree
Step 1: Determine Structural Role
Is the wall holding up a roof or retaining soil?
If YES: Specify Solid Masonry or Reinforced CMU with brick veneer. Use Type S mortar.
If NO: Proceed to Step 2.
Step 2: Evaluate Climate and Exposure
Will the wall face driving rain and freezing temperatures?
If YES: Mandate ASTM C216 Grade SW (Severe Weathering) face brick. Ensure a 2-inch drainage cavity with weep holes.
If NO (Interior/Protected): Grade MW or even reclaimed non-rated brick is acceptable. Use Type N mortar.
Step 3: Finalize Aesthetic and Budget
Do you require a specific historic match or premium color?
If YES: Allocate an additional 30% to the material budget for custom kiln runs or reclaimed salvage.
If NO: Source standard modular face brick from a regional manufacturer to minimize freight surcharges.
Accurately determining the cost to build a brick wall requires a synthesis of current material pricing, an understanding of structural load paths, and strict adherence to masonry best practices. By specifying the correct ASTM grades, matching mortar compressive strengths appropriately, and accounting for the hidden costs of scaffolding and ancillary drainage components, builders can deliver durable, high-performance masonry that remains structurally sound and aesthetically pristine for decades.
Written by
Marcus ChenMarcus Chen is a licensed structural engineer (PE) and building materials analyst with over 12 years of experience across residential, commercial, and industrial construction. He holds a Master of Science in Civil Engineering from UC Berkeley and spent six years at Thornton Tomasetti before transitioning to independent consulting and technical writing. Marcus specializes in material selection for seismic-prone regions, concrete reinforcement strategies, and lifecycle cost analysis. His work has been cited by the American Concrete Institute (ACI) and the Structural Engineers Association of California (SEAOC). When he is not on a job site or at his desk, you will find him hiking the Sierra Nevada or restoring a 1920s craftsman bungalow in Oakland, CA.
More from Marcus Chen
View all
Construction Cost
How Much Did the Eiffel Tower Cost to Build?
How much did the Eiffel Tower cost to build in 1889? We adjust for inflation and compare its budget to modern skyscraper construction.
Aug 4, 2026

Fire Resistance
What Is a Fire Resistant Material? Testing & Certification Guide
Discover what is a fire resistant material through ASTM and UL testing. Learn how fire ratings, certifications, and assemblies work in construction.
Aug 4, 2026

Construction Cost
How Much Did the Burj Khalifa Cost to Build?
How much did the Burj Khalifa cost to build? We break down the $1.5B project and extract 5 money-saving strategies for your next build.
Jul 30, 2026