Stone Veneer Steps: Technical Specs and Substrate Requirements
Master the technical specifications for stone veneer steps. Learn substrate requirements, mortar types, load tolerances, and freeze-thaw ratings.

Substrate Engineering and Deflection Limits
Applying stone veneer to exterior or interior staircases introduces complex dynamic loads and moisture management challenges that standard wall applications do not face. The primary cause of stone veneer step failure is substrate deflection under live loads, leading to mortar bond rupture and subsequent spalling. Before specifying materials, the structural substrate must be evaluated against strict deflection thresholds.
Poured Concrete and CMU Substrates
Poured concrete stairs provide the most stable base for stone veneer steps. The concrete must undergo a minimum 28-day cure cycle to achieve adequate compressive strength (minimum 3,500 psi) and allow residual moisture to dissipate. Concrete Masonry Unit (CMU) stairs are also acceptable but require a 3/8-inch to 1/2-inch Type S Portland cement parge coat to fill voids and create a uniform bonding surface. The parge coat must be mechanically scored horizontally to provide a physical key for the setting mortar.
Wood-Framed Stair Deflection
Wood-framed exterior stairs require rigorous structural reinforcement. The International Residential Code (IRC) and the Tile Council of North America (TCNA) mandate a maximum deflection limit of L/360 under a 300-pound concentrated live load for any natural stone or heavy masonry veneer application. Standard 2x10 or 2x12 stringers often exceed this deflection limit when the dead load of stone veneer is added.
Material Weight Tolerances and Structural Load
The dead load added by stone veneer steps must be calculated into the overall structural design of the staircase. Manufactured Stone Veneer (MSV) and natural stone vary significantly in density, thickness, and weight. The following matrix outlines the technical specifications for common veneer materials used on stair risers and landings.
| Material Type | Weight (lbs/sq ft) | Nominal Thickness | Substrate Requirement |
|---|---|---|---|
| Manufactured Stone Veneer (MSV) | 10 - 15 lbs | 0.75" - 1.5" | CMU, Poured Concrete, or Lath/Mortar |
| Limestone / Sandstone Veneer | 15 - 20 lbs | 1.0" - 2.0" | Poured Concrete or Structurally Reinforced CMU |
| Granite / Slate Veneer | 20 - 30+ lbs | 1.25" - 2.5" | Poured Concrete Only (L/360 Deflection) |
| High-Density Porcelain Stone-Look | 4 - 6 lbs | 0.375" - 0.5" | Concrete, CMU, or Exterior Cement Backer Board |
Waterproofing and Mortar Specifications
Moisture intrusion behind stone veneer steps leads to freeze-thaw spalling, efflorescence, and substrate degradation. Waterproofing is not optional for exterior applications; it is a critical failure-prevention layer.
Fluid-Applied Membranes
Before applying any mortar or veneer to exterior concrete or CMU stairs, the substrate must be coated with a liquid-applied, load-bearing waterproofing membrane that meets ANSI A118.10. Products such as RedGard or Hydro Ban must be applied at a minimum thickness of 30 mils wet (which cures to approximately 15-20 mils dry). This membrane acts as a cleavage layer, preventing moisture from migrating from the mortar bed into the concrete substrate, which is vital for preventing hydrostatic pressure buildup behind the veneer.
Mortar Selection and ANSI Standards
Standard Type N or Type S masonry mortar is insufficient for bonding stone veneer to waterproofed or vertical stair risers due to high shear forces and vibration from foot traffic. The Tile Council of North America (TCNA) and industry manufacturers mandate the use of polymer-modified dry-set cement mortars.
- ANSI A118.4 (Modified Dry-Set Mortar): Acceptable for standard MSV on vertical risers in moderate climates.
- ANSI A118.15 (Improved Modified Dry-Set Mortar): Required for natural stone veneer, heavy granite, and all horizontal tread applications. This mortar offers superior non-sag properties and higher tensile bond strength.
Tread vs. Riser Application Protocols
A common and critical error in staircase design is treating horizontal treads and vertical risers identically. The mechanical forces exerted on a stair tread (impact, abrasion, concentrated point loads) are vastly different from those on a riser.
The Risk of Veneering Horizontal Treads
Standard thin stone veneer (under 1.25 inches thick) is generally not rated for horizontal pedestrian traffic. The impact of a hard-soled shoe or dropped object can fracture thin veneer, and the shear force of a foot dragging across the surface can compromise the mortar bond. If a natural stone look is required on the horizontal tread, specify solid stone tread caps (minimum 2 inches thick) mechanically anchored with epoxy pins, or use high-PSI (12,000+ psi) porcelain pavers designed for heavy pedestrian traffic.
Riser Installation Sequence
For vertical risers, where standard stone veneer is highly effective, follow this precise installation protocol to ensure long-term adhesion:
- Substrate Prep: Clean the concrete or parge coat with a stiff brush and damp sponge to remove laitance and dust.
- Priming: Apply an acrylic mortar admixture or primer to the riser face to reduce rapid moisture suction from the substrate.
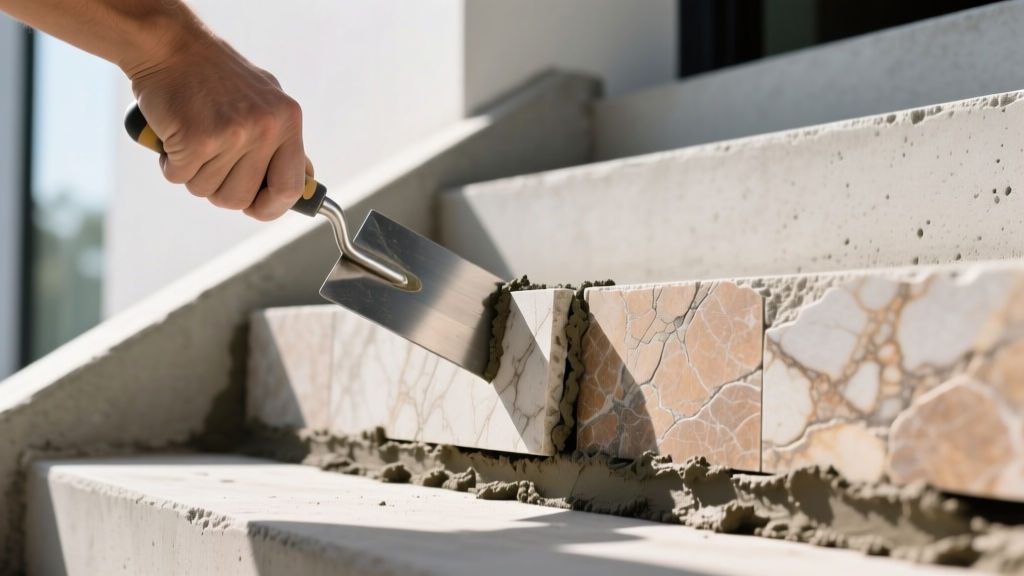
- Back-Buttering: Using the flat side of a trowel, scrape a thin layer of ANSI A118.15 mortar directly onto the back of the stone veneer to fill all pores and voids.
- Notched Application: Apply mortar to the substrate using a 1/2-inch x 1/2-inch square-notched trowel, holding it at a consistent 45-degree angle to ensure full ridge height.
- Seating and Collapsing: Press the stone into the mortar and move it slightly back and forth (perpendicular to the trowel lines) to collapse the ridges and achieve a minimum 85% mortar contact area.
Stair Nosing and Drip Edge Detailing
The intersection of the horizontal tread and the vertical riser—the stair nosing—is the most vulnerable point for water ingress. If water pools at this joint and migrates behind the riser veneer, freeze-thaw cycles will rapidly destroy the installation.
"All exterior horizontal-to-vertical transitions in masonry and stone veneer must incorporate a positive slope away from the joint and a dedicated drip edge to break capillary action and prevent water migration into the bond coat." — The Masonry Society Technical Notes on Detailing.
When installing the stone veneer riser, it must stop 1/4-inch to 1/2-inch below the overhang of the tread above it. This gap must be filled with a high-performance, color-matched polyurethane or silicone sealant (ASTM C920 Class 25 or higher) rather than rigid grout. Rigid grout in this transition joint will inevitably crack due to the differential thermal expansion between the horizontal tread material and the vertical riser veneer.
Freeze-Thaw Durability and ASTM Testing
In climates where temperatures fluctuate across the freezing point, the porosity of the stone veneer dictates its lifespan. Water absorbed into the stone expands by approximately 9% when it freezes, generating internal tensile stresses that cause the face of the stone to delaminate or spall.
When specifying stone veneer steps for exterior applications in northern climates, verify the manufacturer's testing data against the following standards:
- ASTM C170 / C97 (Absorption Testing): Natural stone veneer should exhibit a water absorption rate of less than 3% by weight for exterior freeze-thaw environments. Stones exceeding 5% absorption (such as some highly porous sandstones and tuffaceous limestones) are strictly prohibited for exterior step risers in freezing climates.
- ASTM C67 / C1645 (Freeze-Thaw Cycling): The material must withstand a minimum of 50 freeze-thaw cycles in a saturated state without losing more than 1% of its original mass or showing visible signs of cracking and delamination.
Manufactured Stone Veneer (MSV) must comply with ASTM C1670, which includes specific freeze-thaw durability requirements. Always request the ICC-ES (International Code Council Evaluation Service) report for the specific MSV product line to verify its compliance with regional climate zone requirements before finalizing the material schedule for exterior stone veneer steps.
Written by
James ThorntonJames Thornton is a construction industry veteran with 25 years of hands-on experience in wood framing, lumber grading, and residential building codes. He started as a framing carpenter in rural Oregon, earned his ICC Residential Building Inspector certification, and eventually became a senior plan reviewer for the City of Portland Bureau of Development Services. James holds a B.S. in Wood Science & Technology from Oregon State University and is a certified lumber grader through the West Coast Lumber Inspection Bureau (WCLIB). He has inspected over 3,000 residential construction sites and authored the city's internal guide on advanced framing techniques (2x6 at 24" O.C.). James lives in Bend, OR, where he builds custom timber-frame cabins and competes in lumberjack sports.
More from James Thornton
View all
Insulation
Best Home Insulation Materials: Complete 2026 Guide
Compare top home insulation materials for 2026. Find R-values, installed costs per square foot, and best uses for fiberglass, spray foam, and mineral wool.
Aug 4, 2026

Sustainable Building
Certify Your Green Building Material for LEED and WELL
Step-by-step guide to certifying a green building material for LEED v5 and WELL v2. Master EPDs, HPDs, and VOC limits for 2026 project specifications.
Aug 4, 2026

Stone & Masonry
Veneer Stacked Stone Panels: Interior Design & Style Showcase
Discover how veneer stacked stone panels transform interiors. Explore modern design profiles, material pairings, and technical installation specs.
Aug 4, 2026