2026 2 Car Garage Cost to Build: Complete Pricing Guide
Discover the 2026 2 car garage cost to build, including material breakdowns, foundation specs, EV-ready electrical upgrades, and stick-built vs. prefab pricing.

The 2026 Cost Matrix: Pricing by Garage Dimensions
Calculating the exact 2 car garage cost to build requires moving beyond national averages and looking at specific footprints. A standard two-car garage ranges from a tight 400 square feet to a spacious 576 square feet, with workshop extensions pushing past 700 square feet. The pricing below reflects 2026 material and labor rates for fully finished, permit-ready structures.
| Dimensions | Square Footage | Basic (Unfinished) | Mid-Range (Finished) | Custom (High-End) |
|---|---|---|---|---|
| 20' x 20' | 400 sq ft | $18,000 - $24,000 | $28,000 - $38,000 | $45,000+ |
| 22' x 22' | 484 sq ft | $21,500 - $29,000 | $33,000 - $45,000 | $55,000+ |
| 24' x 24' | 576 sq ft | $25,500 - $34,500 | $40,000 - $54,000 | $65,000+ |
| 24' x 30' | 720 sq ft | $32,000 - $43,000 | $50,000 - $68,000 | $85,000+ |
Line-Item Construction Breakdown
1. Foundation and Flatwork ($4,500 - $8,500)
Do not compromise on the slab. A standard 4-inch residential slab is insufficient for heavy vehicles or workshop equipment. Specify a 5-inch monolithic pour using a 4,000 PSI concrete mix. The foundation must include a 10-mil polyethylene vapor barrier beneath a 4-inch compacted gravel base to prevent moisture wicking, which destroys stored goods and causes vehicle undercarriage rust.
- Reinforcement: Use 6x6 W2.9xW2.9 welded wire mesh positioned in the upper third of the slab, supplemented by #4 rebar on a 2-foot grid in the thickened edge.
- Control Joints: Saw-cut control joints every 10 feet within 12 hours of pouring to dictate where the concrete cracks as it cures.
- Slope: Maintain a 1/8-inch per foot slope toward the garage doors to prevent hydrostatic pooling.
2. Framing and Exterior Envelope ($9,000 - $16,000)
While 2x4 stud walls at 16 inches on-center (O.C.) are the bare minimum for detached structures, upgrading to 2x6 exterior walls is highly recommended. This allows for R-19 or R-21 cavity insulation, which is critical if you plan to heat the space or live in a climate with extreme temperature swings. For the exterior, LP SmartSide engineered wood siding offers superior impact resistance compared to standard vinyl, which becomes brittle in freezing temperatures and cracks easily from stray tools or debris.
3. Garage Doors and Hardware ($2,200 - $6,500)
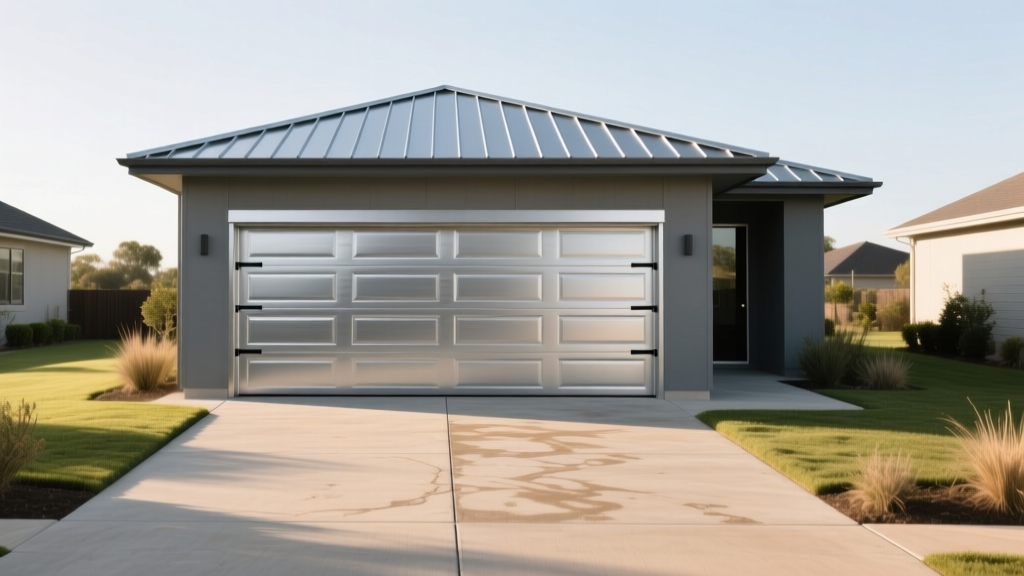
For a standard 2-car setup, you will choose between a single 16x7-foot door or two 9x7-foot doors. A single 16-foot door is more cost-effective and provides a wider turning radius for full-size trucks. According to the National Association of Home Builders, garage door replacements consistently yield some of the highest returns on investment in residential construction.
Specify doors with a minimum R-value of 12 if the garage is attached to the home, and R-16 or higher if the space is climate-controlled. Look for polyurethane foam core injection (like the Clopay Canyon Ridge or Amarr Classica lines) rather than glued-in polystyrene panels, as polyurethane provides structural rigidity and higher thermal resistance.
Critical Upgrades: EV Readiness and Climate Control
The modern garage is no longer just for parking; it is an energy hub. Failing to pre-wire for electric vehicles (EVs) during the initial build is a costly oversight that will require tearing open finished walls later.
Install a dedicated 100-amp subpanel in the garage fed by 2/0 AWG copper wire from the main house panel. This allows for a hardwired Level 2 EV charger (such as the ChargePoint Home Flex or Tesla Wall Connector) on a 60-amp breaker, delivering up to 48 amps of continuous charge. If hardwiring isn't preferred, install a NEMA 14-50 receptacle on a 50-amp breaker, ensuring it is mounted upside down so the cord drops naturally without stressing the plug.
For climate control, the U.S. Department of Energy recommends treating attached garages as part of the home's thermal envelope. Install R-19 batt insulation in the walls and R-38 blown-in cellulose in the attic space above. Seal all rim joists with closed-cell spray foam to prevent carbon monoxide and exhaust fumes from migrating into the living areas.
Stick-Built vs. Pole Barn vs. Prefab Kits
Choosing the right structural method drastically alters your 2 car garage cost to build and the project timeline.
- Traditional Stick-Built ($45 - $85 per sq ft): Built on a continuous perimeter foundation or monolithic slab. Offers the highest architectural flexibility, easiest integration with existing home aesthetics, and best resale value. Best for attached garages and urban/suburban lots with strict HOA guidelines.
- Pole Barn / Post-Frame ($25 - $45 per sq ft): Uses pressure-treated 6x6 posts embedded directly into the earth or set on concrete piers, bypassing the need for a continuous frost wall. Ideal for large, detached rural garages or agricultural storage. However, finishing the interior walls requires additional framing, which narrows the cost gap.
- Prefab / Modular Kits ($20 - $35 per sq ft for materials): Delivered in pre-assembled wall panels or as a complete post-frame kit (e.g., Morton Buildings or DIY kits from Menards). While material costs are low, site preparation, concrete pouring, and crane rental for setting roof trusses are rarely included in the advertised kit price and can add $8,000 to $12,000 to the final bill.
Code Requirements and Permitting Gotchas
Ignoring local building codes will result in failed inspections and costly rework. The International Code Council (ICC) outlines strict fire separation rules for attached garages under the International Residential Code (IRC).
- Fire Separation: The wall separating the garage from the living space (and any attic access above it) must be covered with a minimum of 1/2-inch gypsum board. If there is living space above the garage, this requirement upgrades to 5/8-inch Type X fire-rated drywall.
- Door Requirements: The pedestrian door connecting the house to the garage cannot open directly into a bedroom. It must be solid wood or solid/honeycomb-core steel, at least 1-3/8 inches thick, and equipped with a self-closing mechanism.
- Floor Sloping: The garage floor must slope toward the exterior doors or a central drain to prevent flammable liquid spills from pooling or flowing into the home.
- Setbacks: Detached garages often trigger different zoning setback rules than the primary residence. Verify your local easement lines; many municipalities require a minimum 5-foot side setback for detached accessory structures.
Decision Framework: What Should You Build?
Use this framework to finalize your specifications based on your primary use case:
If you are building for basic vehicle storage on a budget:
Opt for a 20x20 stick-built shell with 2x4 framing, un-faced fiberglass batts, a single-layer uninsulated steel door, and a standard 4-inch 3,000 PSI slab. Expected cost: $18,000 - $22,000.
If you are building a multi-purpose workshop and EV hub:
Scale up to a 24x24 footprint. Mandate a 5-inch 4,000 PSI slab with a thickened edge, 2x6 framing with R-19 insulation, a 100-amp electrical subpanel, and an R-16 polyurethane insulated carriage door. Install heavy-duty LED high-bay lighting and epoxy floor coatings. Expected cost: $45,000 - $55,000.
If you are building in a rural area for heavy equipment:
Abandon stick-built methods and utilize a post-frame (pole barn) structure with a 12-foot or 14-foot eave height to accommodate RVs or boat lifts. Use 26-gauge corrugated steel siding and a reinforced concrete apron only at the entry points, leaving the interior as compacted gravel or dirt to save on foundation costs. Expected cost: $22,000 - $30,000.
Written by
Priya KapoorPriya Kapoor is a real estate market analyst and construction economics researcher with expertise in housing affordability, development feasibility, and infrastructure investment. She holds a Master of Regional Planning from Cornell University and previously worked as a senior analyst at CBRE's Investment Properties group, where she modeled returns for $4B in mixed-use development pipelines. Priya now runs an independent research practice advising developers, municipalities, and REITs on construction cost forecasting and market timing. She publishes the quarterly "BuildMat Market Pulse" report tracking material price indices across 12 commodity categories. Based in Austin, TX, Priya serves on the board of Habitat for Humanity Austin and is a marathon runner.
More from Priya Kapoor
View all
Construction Cost
Cost to Build a 1600 Sq Ft Home in 2026: Full Breakdown
Accurate 2026 cost to build a 1600 sq ft home—material, labor, and regional pricing breakdowns included. Plan your budget with real-time estimates.
Aug 11, 2026

Wood & Lumber
Name the Types of Wood for Pressure Treatment and Preservation
Learn how to name the types of wood best suited for pressure treatment. Compare species treatability, chemical retention levels, and 2026 preservation costs.
Aug 4, 2026

Stone & Masonry
Stone Veneer Suppliers Lindenhurst: 2026 Cost Analysis
Analyze 2026 stone veneer costs in Lindenhurst, NY. Compare local supplier pricing, delivery fees, and Suffolk County installation labor rates.
Aug 4, 2026