True Cost to Build a 24x24 Garage: Size & Scope Breakdown
Calculate the exact cost to build a 24x24 garage. Break down material, labor, and scope variables for a 576 sq ft detached or attached structure.

The Baseline: Calculating the True Cost to Build a 24x24 Garage
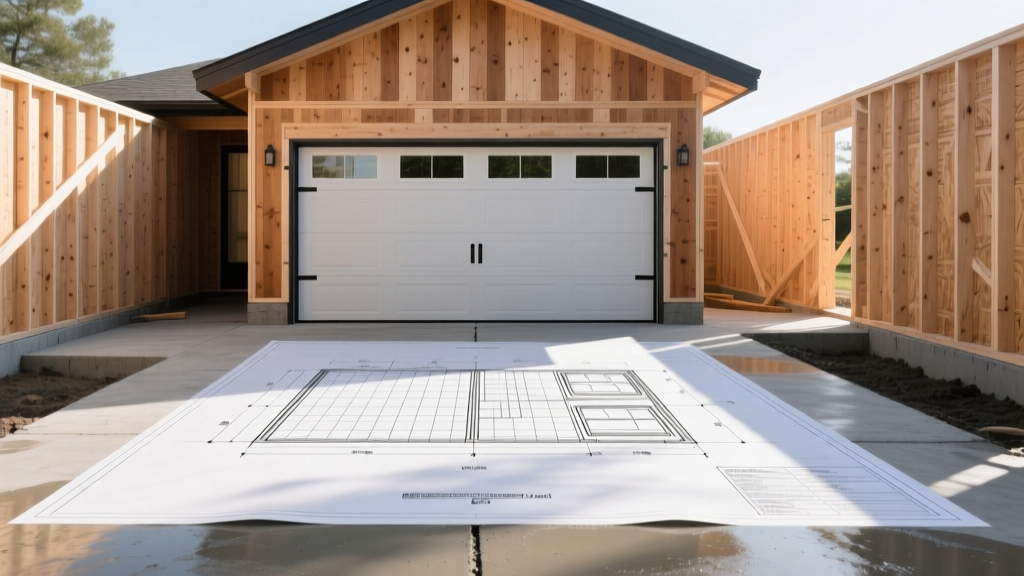
A 24x24 garage provides exactly 576 square feet of footprint, the industry standard for a comfortable two-car detached or attached structure. When calculating the cost to build a 24x24 garage, the national baseline for a standard, unfinished detached model with a concrete slab and asphalt shingle roof ranges from $28,800 to $34,500. This translates to approximately $50 to $60 per square foot. However, treating this as a fixed number leads to severe budget overruns. The final price is dictated by scope variables: foundation depth, framing dimensions, insulation requirements, and mechanical rough-ins. According to Angi’s construction cost data, adding finished interiors, plumbing, or second-story lofts can push the cost per square foot well past $150.
Scope & Configuration Cost Matrix
The first step in the size and scope calculator is defining the structural configuration. A 24x24 footprint remains constant, but the vertical scope and attachment status radically alter the material takeoff and labor hours.
| Configuration Scope | Total Sq Ft | Average Cost Range | Cost Per Sq Ft |
|---|---|---|---|
| Unfinished Detached (Slab, 2x4 framing, basic doors) | 576 | $25,900 - $31,600 | $45 - $55 |
| Attached (Shares 1 wall, matches house siding/roof) | 576 | $21,000 - $27,000 | $36 - $47 |
| Finished Detached (Drywall, R-19 insulation, 200A electrical) | 576 | $38,000 - $46,000 | $66 - $80 |
| Detached with Loft/Apartment (12x24 upper level) | 864 | $85,000 - $120,000+ | $98 - $138 |
Material Cost Breakdown: The 576 Sq Ft Formula
To build an accurate estimate, you must break the 576-square-foot structure into its core material assemblies. Pricing below reflects current market rates for standard-grade residential construction materials.
1. Foundation & Concrete Slab
A 24x24 garage requires a minimum 4-inch thick concrete slab, though a 6-inch slab is mandatory if you plan to park heavy trucks, RVs, or install a two-post hydraulic car lift.
- Volume Calculation: 576 sq ft × 0.33 ft (4 inches) = 190 cubic feet, or 7.03 cubic yards. Adding 10% for waste and grading variance brings the order to 8 cubic yards of 4000 PSI concrete.
- Material Cost: At $135 to $150 per yard, the concrete itself costs $1,080 to $1,200.
- Reinforcement: Skip wire mesh; it rusts and offers minimal structural benefit for heavy loads. Use a grid of #4 (1/2-inch) rebar tied at 24 inches on center (OC). Add thickened edge footings (12x12 inches) around the perimeter to support the wall loads.
- Total Slab Cost: Including excavation, vapor barrier, rebar, concrete, and finishing labor, expect to pay $3,800 to $5,200.
2. Framing & Exterior Envelope
While 2x4 framing at 16 inches OC is code-minimum for unheated garages, upgrading to 2x6 exterior walls at 16 inches OC is highly recommended. This allows for R-19 or R-21 fiberglass batt insulation, which is essential if you are converting the space into a workshop or installing a mini-split HVAC system.
- Lumber Takeoff: A 24x24 garage with 8-foot walls requires approximately 85 to 95 studs (including top and bottom plates, corners, and door/window headers).
- Siding: LP SmartSide engineered wood siding offers superior impact resistance compared to standard vinyl and costs roughly $4.50 to $6.50 per square foot installed. Vinyl drops this to $3.00 to $4.50 per square foot.
3. Roofing & Garage Doors
Roof pitch and door selection are the two largest aesthetic and functional variables.
- Roofing: Standard pre-engineered wood trusses spaced 24 inches OC, covered with 7/16-inch OSB sheathing and architectural asphalt shingles, will cost between $5,500 and $7,200. Upgrading to a 24-gauge standing seam metal roof increases this to $11,000 to $14,500 but eliminates future maintenance.
- Garage Doors: You must choose between one 16x7-foot door or two 9x7-foot doors. A single 16-foot door requires a heavier, more expensive commercial-grade torsion spring system. Insulated steel doors (R-12 value) from manufacturers like Clopay or Wayne Dalton cost $1,200 to $2,200 each, fully installed with a belt-drive smart opener.
Never pour a 24x24 slab without a 6-mil or 10-mil polyethylene vapor barrier beneath the gravel base. In northern climates, failing to extend the thickened edge footings below the local frost line (often 36 to 48 inches deep) will result in frost heave, cracking the slab and binding your garage doors within two winters.
Site Prep & Hidden Scope Variables
The size and scope calculator must account for the land itself before the first yard of concrete is poured. Site preparation costs are notoriously difficult to estimate without a physical survey, but standard variables include:
- Grading and Excavation: If your lot is not perfectly level, a bobcat operator will need to cut and fill dirt. Expect $1,500 to $3,500 for basic grading. If bedrock is encountered during excavation, blasting or mechanical breaking can add $5,000+ instantly.
- Trenching for Utilities: Running a dedicated 240V/60A circuit from your main house panel to a detached 24x24 garage requires trenching at least 18 inches deep for PVC conduit. Add $1,200 to $2,500 for an electrician to pull 2-2-2-4 aluminum SER cable and install a 100-amp subpanel.
- Permitting and Impact Fees: According to the National Association of Home Builders (NAHB), regulatory and permitting fees account for nearly 11% of total construction costs in some municipalities. Budget $800 to $2,500 for structural permits, zoning reviews, and potential stormwater management impact fees.
Labor Allocation: What to Contract vs. DIY
General contractors typically charge a 15% to 20% management fee on top of hard material and subcontractor costs. For a $30,000 garage, that is $4,500 to $6,000 in pure overhead. If you are acting as an owner-builder, you can capture this margin, but only if you accurately sequence the trades.
The most cost-effective hybrid approach is to hire licensed professionals for the concrete flatwork, electrical rough-in, and garage door spring installation (which carries a high risk of severe injury), while self-performing the framing, insulation, and interior drywall finishing.
Step-by-Step Estimation Workflow
To finalize your 24x24 garage budget, follow this sequential calculation workflow:
Step 1: Multiply 576 sq ft by your base configuration rate (e.g., $50/sq ft for unfinished) = $28,800.
Step 2: Add site-specific prep costs (grading, trenching, tree removal).
Step 3: Add scope upgrades using multipliers: +$4,500 for a 6-inch slab, +$3,200 for 2x6 insulated walls, +$6,000 for standing seam metal roofing.
Step 4: Apply a 12% contingency fund for material price volatility and hidden site conditions (like buried debris or high water tables).
By isolating the 576-square-foot baseline and treating every upgrade as an additive line item, you eliminate the guesswork and secure a highly accurate, bank-ready construction estimate.
Written by
Priya KapoorPriya Kapoor is a real estate market analyst and construction economics researcher with expertise in housing affordability, development feasibility, and infrastructure investment. She holds a Master of Regional Planning from Cornell University and previously worked as a senior analyst at CBRE's Investment Properties group, where she modeled returns for $4B in mixed-use development pipelines. Priya now runs an independent research practice advising developers, municipalities, and REITs on construction cost forecasting and market timing. She publishes the quarterly "BuildMat Market Pulse" report tracking material price indices across 12 commodity categories. Based in Austin, TX, Priya serves on the board of Habitat for Humanity Austin and is a marathon runner.
More from Priya Kapoor
View all
Construction Cost
Cost to Build a 1600 Sq Ft Home in 2026: Full Breakdown
Accurate 2026 cost to build a 1600 sq ft home—material, labor, and regional pricing breakdowns included. Plan your budget with real-time estimates.
Aug 11, 2026

Wood & Lumber
Name the Types of Wood for Pressure Treatment and Preservation
Learn how to name the types of wood best suited for pressure treatment. Compare species treatability, chemical retention levels, and 2026 preservation costs.
Aug 4, 2026

Stone & Masonry
Stone Veneer Suppliers Lindenhurst: 2026 Cost Analysis
Analyze 2026 stone veneer costs in Lindenhurst, NY. Compare local supplier pricing, delivery fees, and Suffolk County installation labor rates.
Aug 4, 2026