Average Cost Per Square Foot to Build a Home: 2026 Breakdown
Discover the 2026 average cost per square foot to build a home. Get a detailed breakdown of hard costs, soft costs, and regional pricing variations.
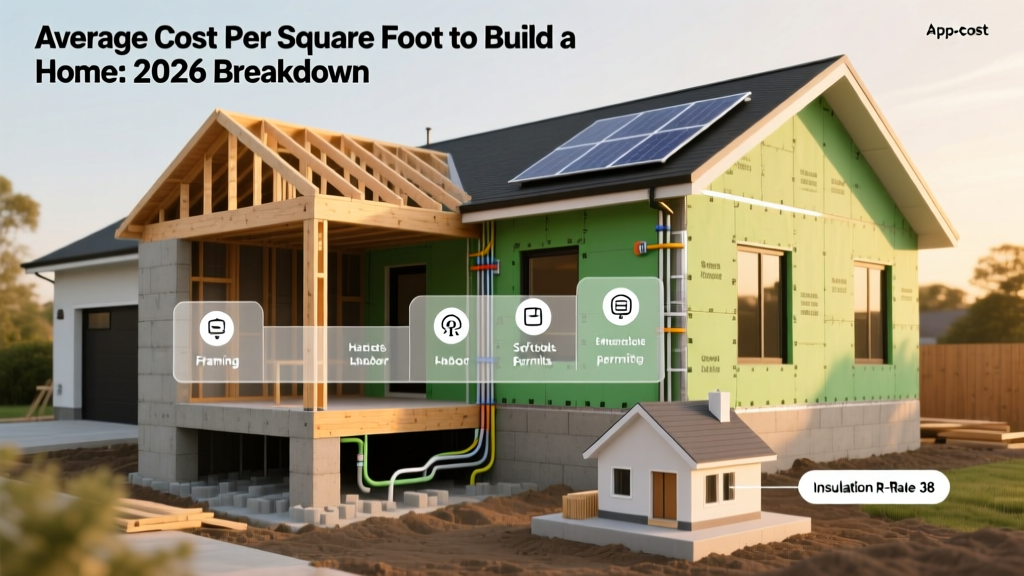
The 2026 Baseline: National Average Cost Per Square Foot
The average cost per square foot to build a home in 2026 ranges from $150 to $250 for standard builder-grade production homes, and scales from $300 to over $500 for fully custom, architect-designed residences. According to data tracked by the National Association of Home Builders (NAHB), construction costs have stabilized following the supply chain volatility of the early 2020s, but baseline material and labor rates remain permanently elevated due to stricter energy codes and skilled trade shortages.
Quick Data Snapshot: 2026 National Averages
- Production/Tract Home: $150 - $185 per sq. ft.
- Semi-Custom Home: $200 - $275 per sq. ft.
- High-End Custom Home: $350 - $550+ per sq. ft.
- Garage/Unfinished Space: $75 - $110 per sq. ft.
- Finished Basement: $120 - $180 per sq. ft.
Understanding the average cost per square foot to build a home requires separating the gross square footage (GSA) from the heated and cooled living area (HCA). Unconditioned spaces like garages, covered porches, and unfinished attics cost significantly less per square foot than climate-controlled interior rooms. When evaluating contractor bids, ensure you are comparing the cost per square foot of the conditioned living space to maintain an accurate baseline.
Hard Costs vs. Soft Costs: Where Your Money Actually Goes
Total construction budgets are divided into hard costs (physical materials and labor) and soft costs (design, engineering, and administrative fees). Hard costs typically consume 75% to 80% of the total budget, while soft costs account for the remaining 20% to 25%.
Material & Labor Breakdown (The Hard Costs)
The following table details the average line-item costs per square foot of conditioned space for a standard 2,500 sq. ft. semi-custom home in 2026. Labor accounts for roughly 55% of these figures, with materials making up the remaining 45%.
| Construction Phase | Cost Per Sq. Ft. | Key Material Variables |
|---|---|---|
| Site Work & Foundation | $12 - $25 | Slab-on-grade vs. full poured concrete basement |
| Framing & Lumber | $18 - $32 | Standard 2x4/2x6 vs. engineered LVL beams and I-joists |
| Exterior Finishes | $22 - $45 | Vinyl siding vs. James Hardie fiber cement or masonry veneer |
| Roofing | $8 - $18 | Owens Corning Duration asphalt vs. standing seam metal |
| Major Systems (MEP) | $25 - $40 | Standard HVAC vs. geothermal or multi-zone mini-splits |
| Interior Finishes | $35 - $85+ | Builder-grade LVP vs. site-finished hardwood and custom cabinetry |
The Soft Costs Often Overlooked
Soft costs do not scale linearly with square footage. A 5,000 sq. ft. home will not cost twice as much in permit fees as a 2,500 sq. ft. home. Expect to allocate funds for:
- Architectural and Design Fees: 5% to 15% of total hard costs. Pre-designed plans cost $2,000–$5,000, while custom architectural services run $8 to $15 per square foot.
- Permits and Impact Fees: Highly localized. Municipal water/sewer tap fees alone can range from $2,500 in rural counties to over $25,000 in dense urban growth corridors.
- Engineering: Structural and civil engineering for site grading, retaining walls, and foundation design typically costs $3,500 to $8,000.
Regional Pricing Matrix: Geography Dictates Your Budget
The average cost per square foot to build a home fluctuates wildly depending on your zip code. The U.S. Census Bureau New Residential Construction data consistently highlights the West and Northeast as the most expensive regions, driven by stringent seismic and energy codes, higher prevailing wages, and complex topography.
Northeast & West
Average Range: $225 - $350+ per sq. ft.
Cost Drivers: Mandatory 2024 IECC energy code adoption requiring continuous exterior insulation (R-20+), triple-pane fiberglass windows (e.g., Pella Impervia), and deep frost-line foundations (48+ inches). High union labor rates and seismic bracing requirements in the West further inflate framing costs.
South & Midwest
Average Range: $140 - $225 per sq. ft.
Cost Drivers: The South heavily utilizes slab-on-grade foundations, eliminating the $30,000+ cost of basement excavation. The Midwest mandates full basements for frost protection but benefits from lower regional labor rates and proximity to domestic lumber and concrete manufacturing hubs, reducing freight surcharges.
Quality Tiers: Production, Semi-Custom, and Fully Custom
When contractors quote an 'average' cost, they are usually referencing a specific quality tier. Upgrading from a production tier to a custom tier does not just increase material costs; it exponentially increases labor time and waste factors.
Tier 1: Production / Spec Homes ($150 - $185/sq. ft.)
Built for speed and margin. Materials are purchased in bulk directly from national distributors. Floor plans are repeated, minimizing architectural and engineering soft costs.
- Exterior: Vinyl siding, asphalt shingles, hollow-core vinyl windows.
- Interior: LVP (Luxury Vinyl Plank) flooring, MDF baseboards, pre-fabricated laminate countertops, standard 80-inch interior doors.
- Systems: Standard efficiency gas furnace (80-90% AFUE) and builder-grade lighting fixtures.
Tier 2: Semi-Custom Homes ($200 - $275/sq. ft.)
The most common tier for owner-builders. You start with a base plan but modify the layout, upgrade structural elements, and select mid-to-high-grade finishes.
- Exterior: LP SmartSide or James Hardie fiber cement siding, architectural dimensional shingles, double-pane Low-E windows.
- Interior: Engineered hardwood or large-format porcelain tile, solid wood interior doors, quartz countertops, custom tile showers with frameless glass.
- Systems: High-efficiency HVAC (95%+ AFUE), smart home pre-wiring, tankless water heaters.
Tier 3: Fully Custom / Luxury ($350 - $550+/sq. ft.)
Designed from scratch by an architect. Every element is site-specific. Labor costs dominate this tier due to the complexity of custom millwork, unique rooflines, and specialized installations.
- Exterior: Natural stone veneer, standing seam metal or slate roofing, thermally broken aluminum-clad wood windows.
- Interior: Site-finished wide-plank hardwood, custom inset cabinetry, natural stone slabs, integrated smart home automation (Lutron/Control4).
- Systems: Geothermal heating/cooling, ERV/HRV ventilation systems for airtight building envelopes, radiant floor heating.
Do not assume that doubling your material budget will simply double your total cost. Installing a $150 custom solid-core door takes a carpenter three times longer to hang, shim, and finish than a $45 pre-hung hollow-core door. In custom builds, specialized labor often accounts for 65% to 70% of the total project cost.
Hidden Budget Killers: Site Prep and Utility Hookups
The cost per square foot metric completely fails to capture site preparation variables. A perfectly flat, cleared lot with municipal utilities at the street will cost $10,000 to prep. A sloped, wooded lot requiring a well and septic system can easily add $75,000 to $120,000 before the foundation is even poured.
- Land Clearing and Grubbing: $3,000 to $15,000 depending on tree density and stump removal requirements.
- Geotechnical Soil Testing: $1,500 to $3,000. Essential for identifying expansive clays or high water tables that require over-excavation and engineered fill.
- Perc Test and Septic Design: $2,500 to $5,000. If the soil fails a standard perc test, you may be forced to install an engineered aerobic treatment unit (ATU) or mound system, pushing septic costs from $15,000 to over $40,000.
- Well Drilling: $5,000 to $25,000, highly dependent on local bedrock depth and required flow rates (GPM).
- Driveway and Access: A 500-foot gravel driveway costs $5,000, while paving it with asphalt or concrete can add $15,000 to $30,000.
Actionable Framework: How to Calculate Your Specific Build
To generate a highly accurate budget for your specific project, abandon the national averages and use this localized calculation framework:
- Establish the Conditioned Footprint: Calculate only the heated/cooled square footage. Add 50% of the garage square footage and 30% of covered porch square footage to estimate the gross construction area for contractor pricing.
- Apply the Regional Multiplier: Take the base semi-custom rate ($225/sq. ft.) and adjust by your local RSMeans city index. Building in San Francisco requires a 1.4x multiplier compared to the national baseline; building in rural Mississippi requires a 0.85x multiplier.
- Isolate Site Costs: Obtain quotes for well, septic, grading, and utility taps before purchasing the land. Add these as fixed line items, separate from the per-square-foot home calculation.
- Add the Contingency Buffer: For new construction on raw land, add a strict 15% contingency. For infill lots in urban areas with known utility access, a 10% contingency is standard. Do not conflate contingency with an allowance for upgrades.
By deconstructing the average cost per square foot to build a home into hard costs, soft costs, site variables, and quality tiers, you transition from relying on misleading internet averages to building a defensible, data-driven construction budget.
Written by
Priya KapoorPriya Kapoor is a real estate market analyst and construction economics researcher with expertise in housing affordability, development feasibility, and infrastructure investment. She holds a Master of Regional Planning from Cornell University and previously worked as a senior analyst at CBRE's Investment Properties group, where she modeled returns for $4B in mixed-use development pipelines. Priya now runs an independent research practice advising developers, municipalities, and REITs on construction cost forecasting and market timing. She publishes the quarterly "BuildMat Market Pulse" report tracking material price indices across 12 commodity categories. Based in Austin, TX, Priya serves on the board of Habitat for Humanity Austin and is a marathon runner.
More from Priya Kapoor
View all
Construction Cost
Cost to Build a 1600 Sq Ft Home in 2026: Full Breakdown
Accurate 2026 cost to build a 1600 sq ft home—material, labor, and regional pricing breakdowns included. Plan your budget with real-time estimates.
Aug 11, 2026

Wood & Lumber
Name the Types of Wood for Pressure Treatment and Preservation
Learn how to name the types of wood best suited for pressure treatment. Compare species treatability, chemical retention levels, and 2026 preservation costs.
Aug 4, 2026

Stone & Masonry
Stone Veneer Suppliers Lindenhurst: 2026 Cost Analysis
Analyze 2026 stone veneer costs in Lindenhurst, NY. Compare local supplier pricing, delivery fees, and Suffolk County installation labor rates.
Aug 4, 2026