How Much Does It Cost to Build a Kitchen? 2026 Cost Guide
Discover how much it costs to build a kitchen in 2026. Compare prices for galley, L-shaped, and island layouts, plus cabinet and appliance breakdowns.

The True Cost to Build a Kitchen: Beyond the Averages
When calculating how much it costs to build a kitchen, relying on national averages is a financial trap. A standard 200-square-foot kitchen build ranges from $35,000 on the ultra-budget end to over $120,000 for high-end custom work. However, the final invoice is dictated by three highly specific variables: your layout's linear cabinetry footprint, your countertop edge fabrication, and your electrical infrastructure requirements.
According to Angi's comprehensive kitchen cost data, labor accounts for roughly 25% to 35% of the total budget, while materials and appliances consume the rest. To build an accurate estimate, you must break the project down by layout geometry and material tiers rather than relying on square-footage multipliers.
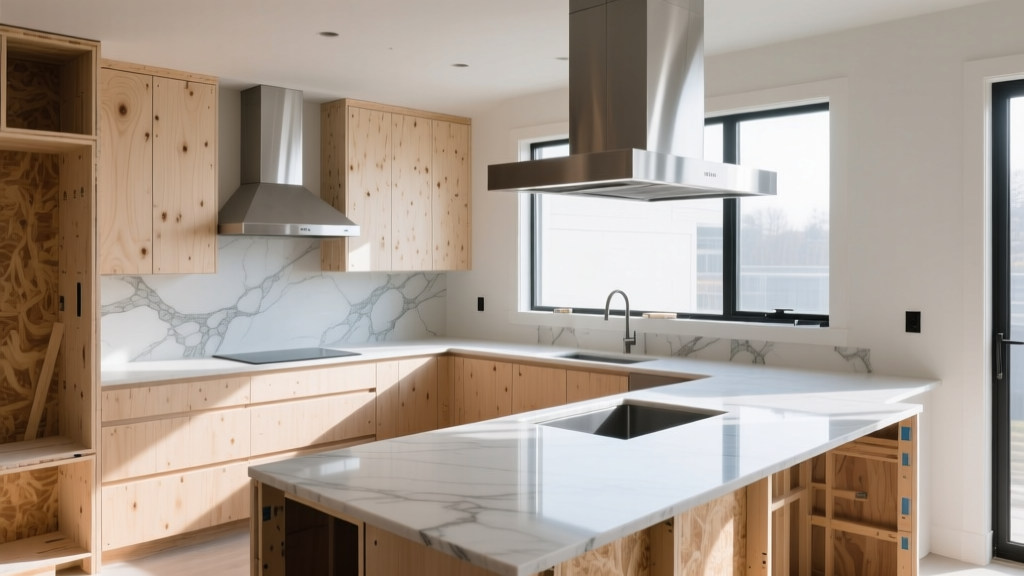
Kitchen Layout Cost Comparison Matrix
The physical shape of your kitchen dictates the linear footage of cabinetry, the complexity of plumbing rough-ins, and the electrical circuit runs. Below is a cost comparison for a standard 200 sq. ft. footprint across the four most common layouts, assuming mid-grade semi-custom materials.
| Layout Type | Approx. Linear Feet (Cabinets) | Plumbing Complexity | Estimated Build Cost (Mid-Tier) |
|---|---|---|---|
| Galley (Parallel) | 22 - 26 LF | Low (Single wall wet zone) | $38,000 - $48,000 |
| L-Shaped | 18 - 22 LF | Medium (Corner sink routing) | $42,000 - $55,000 |
| U-Shaped | 24 - 30 LF | High (Multiple corner turns) | $55,000 - $72,000 |
| Island (L + Island) | 28 - 35 LF | Very High (Floor trenching) | $65,000 - $85,000+ |
Expert Insight: Adding an island with a sink or cooktop requires trenching the concrete slab or reinforcing the floor joists to run supply lines and a 2-inch drain pipe. This single design choice typically adds $2,500 to $4,500 in rough-in plumbing and structural prep compared to a dry island.
Cabinetry: The Largest Line Item
Cabinetry consistently consumes 25% to 35% of your total kitchen build budget. Pricing is calculated per linear foot (LF), but the internal construction and finish grade create massive price disparities.
- Stock / RTA (Ready-to-Assemble): Brands like IKEA (Sektion system) or Home Depot's Hampton Bay. Constructed from particleboard or MDF with melamine foil. Cost: $100 - $200 per LF.
- Semi-Custom: Brands like KraftMaid, Diamond Vibe, or Kemper. Features plywood box construction, soft-close Blum hinges, and customizable depths. Cost: $350 - $650 per LF.
- Full Custom: Brands like Wood-Mode or local millwork shops. Built to exact 1/16-inch tolerances, featuring dovetail joinery, 3/4-inch hardwood plywood boxes, and custom stain matching. Cost: $800 - $1,500+ per LF.
Countertop Materials & Fabrication Costs
Countertops are priced per square foot, but the fabrication is where budgets bleed. A standard 30 sq. ft. kitchen requires roughly 35 sq. ft. of material to account for waste and overhang.
| Material | Brand Examples | Material Cost (per sq. ft.) | Fabrication & Install Cost |
|---|---|---|---|
| High-Pressure Laminate | Formica, Wilsonart | $25 - $45 | $15 - $25 / sq. ft. |
| Engineered Quartz | Caesarstone, Cambria, Silestone | $70 - $120 | $40 - $60 / sq. ft. |
| Natural Quartzite | Taj Mahal, Macaubas | $110 - $200 | $60 - $90 / sq. ft. |
| Ultra-Compact / Sintered | Dekton, Neolith | $90 - $150 | $70 - $100 / sq. ft. |
The Mitered Edge Premium: Standard eased or bullnose edges are usually included in base fabrication. However, if you want a 2-inch or 3-inch mitered edge (which makes the quartz look like a massive slab of solid stone), fabricators charge an additional $35 to $60 per linear foot. For a standard 10-foot island, this aesthetic choice adds $350 to $600 to your bill.
Infrastructure & Hidden Rough-In Costs
The National Kitchen & Bath Association (NKBA) frequently highlights that infrastructure upgrades are the most common cause of budget overruns in kitchen builds. If you are building a new kitchen from the studs or slab, you must account for these critical systems:
1. Electrical Panel & Circuit Upgrades
Modern kitchens are power-hungry. A standard induction cooktop requires a dedicated 40-amp or 50-amp 240V circuit. If you are adding a double-wall oven, a speed oven, and an induction range, your existing 100-amp or 150-amp home panel will likely max out. Upgrading to a 200-amp or 400-amp service panel costs between $2,000 and $4,500, depending on local utility drop fees and trenching requirements.
2. HVAC & Makeup Air Dampers
If you install a professional-style range hood rated over 400 CFM (Cubic Feet per Minute), the International Residential Code (IRC) mandates a makeup air system to prevent negative pressure, which can cause carbon monoxide backdrafting from your water heater. Installing an automated makeup air damper and linking it to the hood's blower adds $800 to $1,500 to your HVAC budget.
3. Structural Wall Removal
Opening a kitchen to a living room often requires removing a load-bearing wall. Replacing it with a flush-mounted LVL (Laminated Veneer Lumber) or steel I-beam, including temporary shoring, engineering stamps, and drywall finishing, typically costs $4,000 to $8,000. If the beam must be hidden above the ceiling joists, the cost easily doubles due to the structural reframing required.
Appliance Package Tiers
Appliances represent the most volatile variable in your estimate. Pricing is categorized into three distinct market tiers:
- Entry-Level / Builder Grade ($3,500 - $6,000): Brands like GE, Whirlpool, and Frigidaire. Features standard stainless finishes, basic convection ovens, and standard-depth refrigerators.
- Mid-Tier / Premium ($7,000 - $14,000): Brands like Bosch (800 Series), KitchenAid, and Cafe. Features true convection, dual-fuel ranges, counter-depth refrigerators, and ultra-quiet dishwashers (under 42 dBA).
- Luxury / Professional ($20,000 - $45,000+): Brands like Sub-Zero, Wolf, Thermador, and Monogram. Features integrated column refrigeration, induction pro ranges, steam ovens, and custom panel-ready exteriors.
Strategic Decision Framework: Where to Splurge vs. Save
To build a kitchen that maximizes resale value and daily functionality without bankrupting your contingency fund, apply this allocation framework:
Splurge on: Cabinet hardware, drawer organization systems (like Blum Legrabox), quartz countertops, and the primary cooking appliance. These are high-touch, high-wear items that define the daily user experience.
Save on: Upper cabinetry (consider open shelving or standard 30-inch uppers rather than 42-inch custom stacks), backsplash tile (standard subway tile installed in a herringbone pattern looks premium but costs a fraction of large-format slab backsplashes), and secondary prep sinks.
Ultimately, understanding how much it costs to build a kitchen requires moving past square-foot averages. By calculating your exact linear footage, selecting specific material tiers, and preemptively pricing out the electrical and plumbing rough-ins, you can build a highly accurate budget that protects you from the inevitable surprises of construction.
Written by
Elena RodriguezElena Rodriguez is a civil engineer and technical writer specializing in concrete technology, masonry systems, and ASTM/ACI compliance. She earned her B.S. in Civil Engineering from Texas A&M University and spent a decade at a materials testing laboratory, performing over 2,000 concrete compressive strength tests and masonry prism evaluations. Elena is an ACI-certified Field Testing Technician (Grade I) and a member of ASTM Committee C12 on Natural Building Stone. She currently consults on forensic engineering cases involving concrete failures and moisture intrusion. Based in San Antonio, TX, Elena is a proud member of the Society of Women Engineers (SWE) and coaches her daughter's FIRST Robotics team.
More from Elena Rodriguez
View all
Walls & Panels
Cost Analysis: Light Gauge Steel Framing Advantages and Disadvantages
Evaluate light gauge steel framing advantages and disadvantages through a strict cost analysis lens, comparing material, labor, and lifecycle expenses.
Aug 4, 2026

Walls & Panels
Gypsum Board Types: Exact Specifications, Thickness & Dimensions
Compare standard, Type X, and moisture-resistant gypsum board types. Get exact specifications, thicknesses, dimensions, and ASTM standards for your project.
Aug 4, 2026

Fire Resistance
Best Fire-Resistant Outdoor Decking Materials: 2026 Buyer Guide
Discover the best fire-resistant outdoor decking materials for 2026. Compare Class A PVC, aluminum, and hardwood options for WUI compliance and safety.
Aug 4, 2026