How Much Do Barndominiums Cost to Build? Proven Money-Saving Tips
Discover how much barndominiums cost to build and learn 5 proven money-saving strategies to cut construction expenses without sacrificing quality.

When evaluating alternative residential construction, the most common question from prospective owners is: how much do barndominiums cost to build? In the current market, a fully finished, turnkey barndominium typically costs between $120 and $200 per square foot. However, if you purchase a shell-only kit and manage the interior build-out, costs can drop to $75 to $110 per square foot. Unlike traditional stick-built homes, post-frame barndominiums offer unique structural efficiencies that, when leveraged correctly, can drastically reduce your overall budget.
Quick Cost Snapshot (Per Square Foot)
- Shell Kit Only (Materials): $30 - $55
- DIY / Owner-Managed Build: $75 - $110
- Turnkey (Builder Managed): $120 - $200+
The True Cost Breakdown: Where Your Budget Actually Goes
To implement effective money-saving strategies, you must first understand the financial anatomy of a post-frame build. According to industry data and residential construction cost reports, the allocation of funds in a barndominium differs significantly from traditional housing, primarily due to the elimination of interior load-bearing walls and continuous perimeter foundations.
| Construction Phase | Estimated Cost Range | Percentage of Total Budget |
|---|---|---|
| Site Prep & Earthwork | $4,000 - $12,000 | 5% - 8% |
| Foundation (Piers/Slab) | $8 - $14 / sq. ft. | 10% - 15% |
| Steel Shell & Framing | $30 - $55 / sq. ft. | 25% - 30% |
| Insulation & Drywall | $6 - $12 / sq. ft. | 8% - 12% |
| MEP (Mech/Elec/Plumb) | $25 - $40 / sq. ft. | 20% - 25% |
| Interior Finishes | $35 - $75+ / sq. ft. | 20% - 30% |
5 High-Impact Money-Saving Strategies for Barndominiums
Cutting costs in post-frame construction is not about buying substandard materials; it is about optimizing the structural geometry and material science of the building. Here are five targeted strategies to maximize your budget.
1. Opt for a Pre-Engineered Steel Shell Kit
Sourcing a pre-engineered kit from manufacturers like Mueller, Inc. or Morton Buildings eliminates the architectural design fees and structural engineering redundancies of custom stick-framing. When selecting your kit, specify 26-gauge Galvalume steel siding rather than the cheaper 29-gauge. While 29-gauge saves about $0.75 per square foot upfront, 26-gauge offers vastly superior resistance to denting from hail and equipment impact, preventing costly panel replacements down the line. Furthermore, ensure your purlins and girts are spaced at 24-inch on-center (O.C.) rather than 12-inch O.C. if your local wind and snow loads permit, which reduces lumber weight and cost by up to 15%.
2. Simplify the Roofline and Footprint Geometry
Every corner, offset, and dormer in your building's footprint acts as a budget leak. A simple, rectangular footprint with a standard gable roof (4/12 or 5/12 pitch) is the most cost-efficient design. Upgrading to a gambrel roof or adding multiple cross-gables increases framing complexity, requires specialized truss engineering, and generates up to 20% more material waste. By keeping the exterior walls flush and the roofline continuous, you drastically reduce both the labor hours required for truss setting and the linear footage of ridge caps and flashing.
3. Utilize Post-Frame Foundations Over Perimeter Concrete
Traditional homes require continuous poured concrete or block foundations, which can cost $20,000 to $40,000. Barndominiums leverage post-frame construction, transferring the building loads directly into the ground via embedded columns or concrete piers. According to Penn State Extension, properly engineered post-frame foundations significantly reduce concrete volume and excavation costs. To prevent wood rot without paying for a full concrete perimeter, use UC4B-rated pressure-treated laminated columns for direct ground embedding, or invest in precast concrete Perma-Columns, which keep the wood entirely above grade and eliminate the risk of subterranean decay.
4. Cluster Wet Walls and Use PEX-A Plumbing
Plumbing is notoriously expensive in wide-open barndominium layouts because running water lines across a 60-foot span requires extensive trenching in the slab or dropping bulkheads from the ceiling. Design your floor plan to cluster all "wet walls" (kitchen, bathrooms, laundry) back-to-back or within a centralized core. This reduces the total linear footage of plumbing runs by up to 40%. Additionally, mandate the use of PEX-A (expansion PEX) from brands like Uponor or Rehau instead of copper or rigid CPVC. PEX-A is highly flexible, requires fewer fittings, resists scale buildup, and installs roughly 30% faster, directly lowering your plumber's labor bill.
5. Act as Your Own General Contractor (GC)
If you have project management experience and the time to dedicate to the build, acting as an owner-builder GC saves the standard 15% to 20% general contractor fee. On a $250,000 build, this equates to $37,500 to $50,000 in pure savings. To succeed, utilize construction management software like Buildertrend or CoConstruct to schedule sub-trades, manage lien waivers, and track material deliveries. The critical path to manage closely is the sequence between the shell erection, concrete slab pouring, and spray foam insulation, as delays here cause cascading schedule failures.
Material Selection Matrix: Splurge vs. Save
Knowing where to allocate your capital is critical. Use this decision matrix to balance upfront costs with long-term durability and energy efficiency.
| Building Component | Where to SAVE (Cost-Effective) | Where to SPLURGE (High ROI) |
|---|---|---|
| Insulation | Fiberglass batts for interior partition walls. | 2lb closed-cell spray foam for exterior steel walls (prevents condensation). |
| Flooring | Polished and sealed concrete slab in living/shop areas. | Engineered hardwood in bedrooms for acoustic dampening and warmth. |
| Windows | Standard double-pane vinyl on north/east elevations. | Low-E3 argon-filled fiberglass frames on south/west sun-facing walls. |
| Trusses | Standard 4/12 pitch with bottom chord webbing. | Scissor trusses in living areas for vaulted ceilings without structural steel beams. |
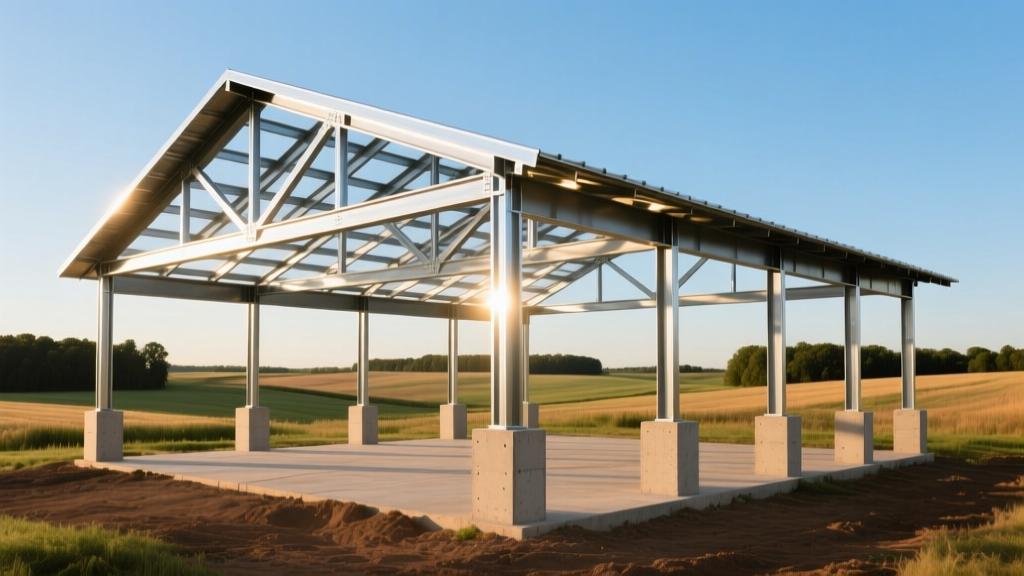
Hidden Costs That Derail Barndominium Budgets
Budget Warning: The Site Development Trap
Many first-time barndominium builders focus entirely on the shell kit price, completely ignoring site development. If you are building on raw land, utility trenching, well drilling, and septic installation can easily add $40,000 to $70,000 to your total project cost before a single piece of steel is erected.
To protect your budget, account for these frequently overlooked expenses during the pre-construction estimating phase:
- Geotechnical Soil Report ($1,200 - $2,500): Skipping this can lead to catastrophic foundation settling. A soil engineer will determine your soil's bearing capacity, dictating whether you need standard concrete piers or expensive helical piles.
- Wind and Snow Load Upgrades ($2,000 - $6,000): If your county recently updated its building codes to require engineering for 120+ mph wind speeds or heavy snow loads, your shell manufacturer will need to upgrade the gauge of your purlins, girts, and anchor bolts.
- Utility Trenching ($50 - $100 per linear foot): Running underground power, water, and fiber-optic internet from the road to a build site set 500 feet back will cost between $25,000 and $50,000. Always factor in the exact distance from the utility tie-in points.
- Fire Sprinkler Requirements ($8,000 - $15,000): Some rural municipalities mandate residential fire sprinkler systems if the property is outside the reach of municipal hydrants or exceeds a specific distance from the nearest fire station.
Financing and Permitting Hacks
Securing a traditional mortgage for a barndominium can be difficult because many conventional lenders do not recognize post-frame construction as standard residential real estate. To bypass this hurdle and save on interest, look into FHA One-Time Close Construction Loans or specialized agricultural lenders who understand post-frame valuation. Furthermore, if your barndominium includes a large workshop or agricultural storage area, you may be able to permit the structure as an "agricultural accessory building" with a residential rider, which often bypasses the strict, expensive energy code compliance testing required for pure residential permits in certain jurisdictions. Always consult with your local building department to verify zoning allowances before finalizing your blueprints.
Written by
Marcus ChenMarcus Chen is a licensed structural engineer (PE) and building materials analyst with over 12 years of experience across residential, commercial, and industrial construction. He holds a Master of Science in Civil Engineering from UC Berkeley and spent six years at Thornton Tomasetti before transitioning to independent consulting and technical writing. Marcus specializes in material selection for seismic-prone regions, concrete reinforcement strategies, and lifecycle cost analysis. His work has been cited by the American Concrete Institute (ACI) and the Structural Engineers Association of California (SEAOC). When he is not on a job site or at his desk, you will find him hiking the Sierra Nevada or restoring a 1920s craftsman bungalow in Oakland, CA.
More from Marcus Chen
View all
Construction Cost
How Much Did the Eiffel Tower Cost to Build?
How much did the Eiffel Tower cost to build in 1889? We adjust for inflation and compare its budget to modern skyscraper construction.
Aug 4, 2026

Fire Resistance
What Is a Fire Resistant Material? Testing & Certification Guide
Discover what is a fire resistant material through ASTM and UL testing. Learn how fire ratings, certifications, and assemblies work in construction.
Aug 4, 2026

Construction Cost
How Much Did the Burj Khalifa Cost to Build?
How much did the Burj Khalifa cost to build? We break down the $1.5B project and extract 5 money-saving strategies for your next build.
Jul 30, 2026