Cost to Build a 900 Sq Ft House: Budget Planning Guide
Plan your budget for a 900 sq ft house build. Explore cost breakdowns for foundations, framing, MEP systems, and finishes to avoid hidden expenses.
The Financial Baseline: What a 900 Sq Ft House Actually Costs
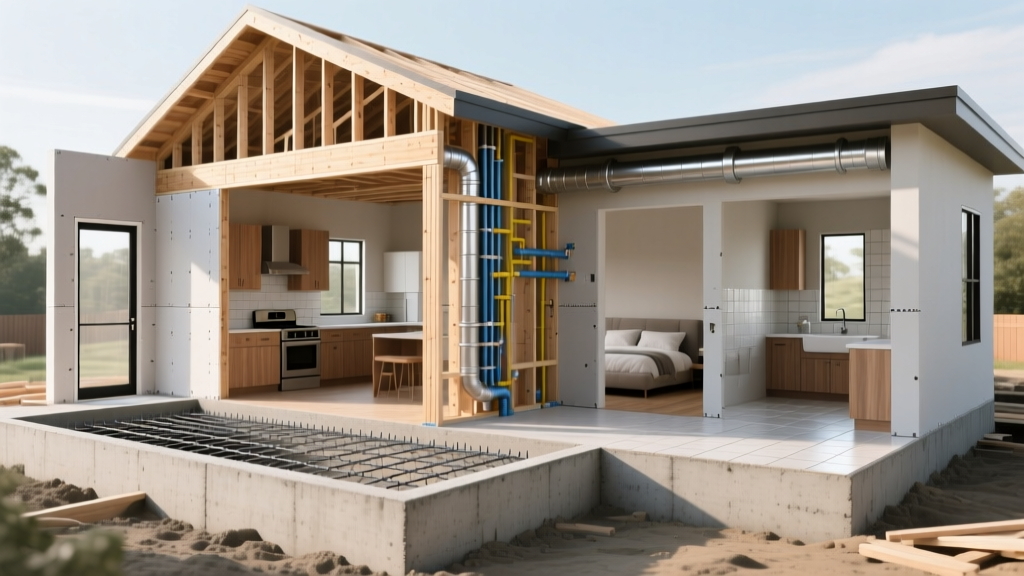
Building a 900-square-foot home—often configured as a 30x30 foot footprint or a 22x41 foot rectangle—requires a highly disciplined approach to budget planning. Unlike larger builds where inefficiencies can be absorbed by sheer scale, a compact footprint means every linear foot of framing and every plumbing drop carries significant weight in the overall cost per square foot. According to national construction data aggregated by HomeAdvisor, the average cost to build a new home ranges from $150 to $275 per square foot. For a 900 sq ft house, this translates to a total project cost between $135,000 and $247,500, excluding land acquisition.
This wide variance is driven by site conditions, foundation depth, envelope performance, and interior finish grades. A budget-planning strategy must move beyond simple square-footage multipliers and address the specific structural and mechanical realities of small-footprint construction.
Phase-by-Phase Budget Allocation
To prevent capital from being misallocated, break your $180,000 mid-range budget into strict percentage bands. The following table represents an optimized allocation for a high-performance 900 sq ft build.
| Construction Phase | Budget Allocation | Estimated Cost (Based on $180k) | Critical Cost Drivers |
|---|---|---|---|
| Site Prep & Earthwork | 5% - 8% | $9,000 - $14,400 | Soil grading, tree removal, utility trenching |
| Foundation | 10% - 14% | $18,000 - $25,200 | Slab vs. crawlspace, frost wall depth, soil bearing |
| Framing & Envelope | 18% - 22% | $32,400 - $39,600 | Lumber grades, SIPs vs. stick, window U-factors |
| MEP Systems (Mech/Elec/Plumb) | 14% - 18% | $25,200 - $32,400 | HVAC type, panel amperage, PEX vs. copper |
| Interior Finishes | 25% - 30% | $45,000 - $54,000 | Cabinetry, flooring, trim, appliance packages |
| Soft Costs & Permits | 8% - 12% | $14,400 - $21,600 | Architectural plans, impact fees, inspections |
Site Preparation and Foundation Economics
The foundation for a 900 sq ft structure covers roughly 900 square feet, but the cost is dictated by perimeter linear footage and soil mechanics, not just area.
Foundation Type Comparison
- Monolithic Slab-on-Grade: The most cost-effective option for flat, stable sites. Expect to pay $6,500 to $9,500. This involves a single pour of concrete with integrated footings. It eliminates crawlspace ventilation issues but requires under-slab plumbing rough-ins to be perfectly positioned before the pour, as retrofits are prohibitively expensive.
- Stem Wall Crawlspace: Costs between $12,000 and $16,500. This elevates the floor structure, providing accessible space for MEP routing. It is mandatory in regions with expansive clay soils or high water tables. Ensure a minimum 18-inch clearance and install a 6-mil polyethylene vapor barrier over the dirt floor to prevent moisture migration.
- Helical Piers or Concrete Piers: Ranging from $8,000 to $14,000 depending on depth. Ideal for sloped lots or environmentally sensitive areas where extensive earthmoving is prohibited. Piers transfer the structural load directly to stable substrata below the frost line.
Framing and Envelope Strategies
For a 900 sq ft home, the exterior wall surface area is relatively low, making it economically feasible to upgrade to premium envelope materials without blowing the budget.
Advanced Framing vs. Structural Insulated Panels (SIPs)
Standard 2x4 stick framing at 16 inches on-center is outdated for high-performance builds. Utilizing 2x6 advanced framing at 24 inches on-center reduces lumber volume by up to 15% and allows for R-21 fiberglass or mineral wool batts. Mineral wool, such as Roxul Safe'n'Sound, provides superior fire resistance and acoustic dampening compared to fiberglass.
Alternatively, Structural Insulated Panels (SIPs) offer a continuous insulation layer that virtually eliminates thermal bridging. The U.S. Department of Energy notes that SIPs can reduce framing labor time by up to 50% and create an exceptionally airtight building envelope. While a SIP package for a 900 sq ft home will cost approximately $18,000 to $24,000 (about 15% more than stick framing), the savings in HVAC downsizing and long-term energy costs often offset the initial premium.
Exterior Cladding
Avoid cheap vinyl siding, which degrades under UV exposure and offers no structural rigidity. Opt for James Hardie HardiePlank fiber cement lap siding. Material costs run $3.50 to $5.00 per square foot, with installed costs around $9.00 to $13.00 per square foot. For a 900 sq ft house (assuming roughly 1,100 sq ft of exterior wall area), budget $11,000 to $14,500 for a complete, painted fiber cement envelope.
Mechanical, Electrical, and Plumbing (MEP) Optimization
Compact homes suffer severely from oversized mechanical systems. An oversized HVAC unit will 'short-cycle' (turn on and off rapidly), failing to dehumidify the air and causing premature compressor wear.
HVAC: The Ductless Advantage
Do not install a central ducted system in a 900 sq ft house. The ductwork will consume valuable ceiling space and suffer from static pressure issues in short runs. Instead, specify a ductless mini-split heat pump. A single 1.5-ton or 2-ton unit, such as the Mitsubishi Hyper-Heat MSZ-FS18NA, is sufficient for a well-insulated 900 sq ft footprint in most US climate zones. Installed costs range from $4,500 to $6,500. If the floor plan is highly segmented (e.g., a long shotgun layout), use a multi-zone condenser with two smaller indoor heads to ensure even thermal distribution.
Plumbing: Home-Run PEX Manifolds
Specify a home-run PEX plumbing system using an Uponor ProPEX manifold. Instead of a trunk-and-branch system with dozens of hidden tee-fittings behind walls, a home-run system sends a dedicated, continuous line of PEX tubing from a central manifold to each fixture. This eliminates 80% of behind-the-wall fittings, drastically reducing leak risks. Furthermore, the EPA WaterSense program recommends high-efficiency fixtures; pairing your PEX system with 1.2 GPM (gallons per minute) showerheads and 1.28 GPF (gallons per flush) toilets will significantly reduce both water and water-heating costs.
Electrical Service
While a 100-amp panel was historically standard for small homes, the modern push toward electrification (heat pumps, induction cooktops, EV chargers) mandates a 200-amp service upgrade. Budget an additional $1,800 to $2,500 over a 100-amp panel to future-proof the electrical infrastructure.
Interior Finishes: High-Impact Budgeting
In a small house, you interact with every surface daily. Shift budget away from expansive, low-impact areas (like large foyers, which you don't have) and toward high-tactile zones: the kitchen and bathroom.
Pro-Tip for Cabinetry: Custom millwork will consume $25,000+ of your budget. Instead, utilize semi-custom or modular systems like IKEA SEKTION paired with premium aftermarket fronts from Semihandmade or Nieu Cabinet Doors. This approach yields a high-end, custom look for roughly $8,000 to $12,000, freeing up capital for premium quartz countertops and professional-grade appliances.
Flooring Strategy
For a cohesive look that expands the visual space, run a single flooring material continuously throughout the 900 sq ft. Rigid core Luxury Vinyl Plank (LVP), such as CoreTec Plus HD, offers 100% waterproofing, a realistic wood-embossed texture, and an attached cork underlayment for sound dampening. Material and installation costs average $5.50 to $8.00 per square foot, bringing the total flooring budget to roughly $5,000 to $7,200. Avoid solid hardwood in wet zones and kitchens, as water damage in a compact home can compromise a larger percentage of the total floor area.
Regional Cost Multipliers
The $150 to $275 per square foot baseline is a national average. Your specific zip code will apply a multiplier to your labor and material costs. Use the following matrix to adjust your baseline budget:
| Region / Market Tier | Cost Multiplier | Adjusted 900 Sq Ft Range | Primary Cost Drivers |
|---|---|---|---|
| Midwest / Rural South (Tier 3) | 0.80x - 0.90x | $108,000 - $162,000 | Lower labor rates, fewer code mandates |
| Sunbelt Suburbs / Midwest Metro (Tier 2) | 1.0x (Baseline) | $135,000 - $247,500 | National average labor and material costs |
| Northeast / West Coast Metro (Tier 1) | 1.30x - 1.50x | $175,500 - $371,250 | Union labor, strict seismic/energy codes, high permit fees |
| High-End Coastal / Resort (Tier 0) | 1.60x - 2.0x+ | $216,000 - $495,000+ | Logistical challenges, specialized coastal engineering |
Final Budget Planning Directives
Building a 900 sq ft house is an exercise in precision. To protect your capital, secure a minimum 15% contingency fund ($20,000 to $27,000) before breaking ground. This covers inevitable site surprises, such as hitting bedrock during excavation or discovering that local utility tap fees have increased. By prioritizing a high-performance envelope (SIPs or advanced framing), right-sizing your mechanical systems, and utilizing modular interior finishes, you can deliver a durable, highly efficient 900 sq ft home that maximizes both livability and long-term equity.
Written by
James ThorntonJames Thornton is a construction industry veteran with 25 years of hands-on experience in wood framing, lumber grading, and residential building codes. He started as a framing carpenter in rural Oregon, earned his ICC Residential Building Inspector certification, and eventually became a senior plan reviewer for the City of Portland Bureau of Development Services. James holds a B.S. in Wood Science & Technology from Oregon State University and is a certified lumber grader through the West Coast Lumber Inspection Bureau (WCLIB). He has inspected over 3,000 residential construction sites and authored the city's internal guide on advanced framing techniques (2x6 at 24" O.C.). James lives in Bend, OR, where he builds custom timber-frame cabins and competes in lumberjack sports.
More from James Thornton
View all
Insulation
Best Home Insulation Materials: Complete 2026 Guide
Compare top home insulation materials for 2026. Find R-values, installed costs per square foot, and best uses for fiberglass, spray foam, and mineral wool.
Aug 4, 2026

Sustainable Building
Certify Your Green Building Material for LEED and WELL
Step-by-step guide to certifying a green building material for LEED v5 and WELL v2. Master EPDs, HPDs, and VOC limits for 2026 project specifications.
Aug 4, 2026

Stone & Masonry
Veneer Stacked Stone Panels: Interior Design & Style Showcase
Discover how veneer stacked stone panels transform interiors. Explore modern design profiles, material pairings, and technical installation specs.
Aug 4, 2026