How Much Did the Biltmore House Cost to Build? Estate Budget Analysis
Discover how much the Biltmore House cost to build in the 1890s, adjusted for today, and learn modern budget planning frameworks for large custom estates.

The Original Price Tag: Biltmore’s 1895 Construction Costs
When analyzing the financial architecture of America's largest private residence, the primary question is always: how much did the Biltmore House cost to build? Commissioned by George Washington Vanderbilt II in 1889 and completed in 1895, the 178,926-square-foot French Renaissance château in Asheville, North Carolina, was a marvel of Gilded Age engineering and design. Historical records indicate that the total initial expenditure for the house, the surrounding Biltmore Village, and the foundational forestry programs was approximately $6 million.
However, isolating the pure vertical construction cost of the main house from the broader estate development requires a nuanced look at Vanderbilt's ledgers. Architect Richard Morris Hunt and landscape architect Frederick Law Olmsted commanded unprecedented fees, while the logistics of transporting Indiana limestone via a dedicated private railway spur added massive infrastructure premiums. According to official Biltmore historical archives, the sheer volume of materials—over 5,000 tons of limestone, millions of bricks, and imported European marble—made it one of the most capital-intensive residential projects of the 19th century.
Inflation Adjustment: The 2026 Reality
Using the Bureau of Labor Statistics CPI Inflation Calculator, $6 million in 1895 equates to roughly $225 million to $240 million in today's purchasing power. Yet, if a modern developer attempted to replicate the Biltmore House's exact 178,926 square feet using true heritage-grade materials and specialized artisan labor in 2026, the cost would easily exceed $800 million. Modern building codes, seismic retrofitting, HVAC integration for historic-style masonry, and prevailing union labor rates exponentially inflate the baseline Gilded Age estimates.
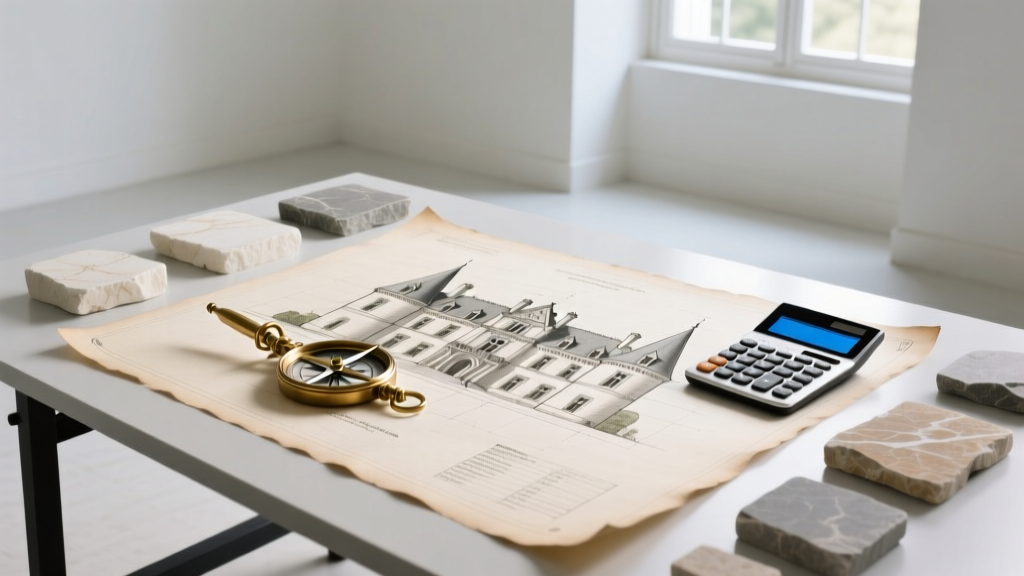
Translating Gilded Age Wealth to Modern Estate Budgeting
While few modern clients possess a blank-check Vanderbilt fortune, the principles of budget planning for a 20,000 to 50,000-square-foot mega-estate remain rooted in the same pitfalls and triumphs experienced at Biltmore. The most critical lesson from the Biltmore project is the separation of vertical construction from site infrastructure and landscaping.
Vanderbilt spent nearly as much on Olmsted’s landscaping, the Biltmore Village, and the forestry management as he did on the house itself. Modern budget planning for large estates must adopt this holistic view. Below is a modern budget allocation framework for a 25,000-square-foot luxury estate, demonstrating where capital actually flows when replicating heritage-level quality.
| Budget Category | Allocation % | Est. Cost (per $25M Project) | Biltmore Historical Equivalent |
|---|---|---|---|
| Vertical Construction (Shell & Core) | 45% | $11,250,000 | Limestone masonry, brick backing, slate roof |
| Interior Finishes & Artisan Millwork | 25% | $6,250,000 | Imported marble, carved oak, plasterwork |
| MEP (Mechanical, Electrical, Plumbing) | 15% | $3,750,000 | Early electricity, gravity plumbing, boilers |
| Site Work, Landscaping & Infrastructure | 10% | $2,500,000 | Olmsted gardens, private railway, village |
| Soft Costs (Architect, Permits, Engineering) | 5% | $1,250,000 | Hunt & Olmsted design fees |
Strategic Sourcing: The Cost of Heritage-Grade Materials
To understand the true cost of building a modern Biltmore, one must examine the specific materials that defined its architectural character. Sourcing these materials today requires navigating global supply chains, quarry depletion, and specialized fabrication. Here is a breakdown of the core materials used at Biltmore and their 2026 market pricing for high-end estate construction.
1. Indiana Limestone (Salem Formation)
The Biltmore House is clad in over 5,000 tons of Indiana Limestone. In 2026, sourcing full-thickness ashlar blocks (not thin veneer) from the Bloomington, Indiana quarries costs between $45 and $85 per square foot for the material alone. When factoring in the specialized masonry labor required to set, pin, and point heavy stone blocks, the installed cost easily reaches $150 to $220 per square foot of facade area.
2. Buckingham Slate Roofing
Vanderbilt insisted on a roof that would outlast him. The original slate was sourced from Virginia. Today, authentic Buckingham Slate (unfading, high-density) costs approximately $35 to $50 per square foot installed. For a complex French Renaissance roofline with multiple valleys, dormers, and copper flashing, a 25,000-square-foot home will require a roofing budget exceeding $750,000.
3. Quarter-Sawn White Oak Flooring & Millwork
The interior of Biltmore features extensive use of carved oak. Quarter-sawn white oak, prized for its stability and distinctive ray fleck pattern, currently commands $18 to $32 per square foot for premium engineered or solid planks. Custom artisan carving and finishing for library paneling and grand staircases will push millwork costs to $800+ per linear foot.
Budget Planning Warning: The Infrastructure Trap
A common failure mode in modern mega-estate budgeting is underestimating site infrastructure. Just as Vanderbilt had to build a village and a railway to support his construction, modern 50+ acre estates often require private water treatment plants, commercial-grade fire suppression cisterns, and miles of subterranean utility trenching. Always allocate a minimum of 12-15% of your total budget strictly for off-grid infrastructure and site stabilization before breaking ground on the vertical structure.
The Vanderbilt Framework: A 5-Step Budgeting Protocol
Modern construction managers and owners' representatives can adapt the rigorous oversight used at Biltmore into a contemporary budget planning framework for large-scale custom homes.
- Establish the 'Hard Ceiling' and Contingency: Unlike Vanderbilt, modern projects have financing limits. Set a hard ceiling and immediately carve out a 20% contingency. Mega-homes experience compounding delays; a 10% contingency is mathematically insufficient for projects spanning 36+ months.
- Decouple Design from Procurement: Hunt designed Biltmore while Vanderbilt's agents simultaneously secured European timber and marble. Modern owners should utilize a Design-Assist model, bringing masonry and MEP subcontractors in during the schematic design phase to validate costs before finalizing blueprints.
- Value Engineering via Material Substitution: If full-thickness Indiana Limestone breaks the budget, specify a high-density architectural precast concrete with an acid-etched limestone finish, reducing facade costs by 60% while maintaining the visual massing of a chateau.
- Phase the Landscaping: Olmsted’s vision for Biltmore took decades to mature. Budget hardscaping and immediate sightline planting for Phase 1, but defer secondary woodland gardens and peripheral estate grounds to Phase 2 to preserve cash flow during the critical interior finishing stages.
- Commission a 100-Year Envelope Study: Biltmore has survived because of its robust envelope. Invest heavily in fluid-applied air barriers, stainless steel masonry ties, and oversized copper gutters. Spending an extra $250,000 on the building envelope prevents millions in masonry repointing and water damage remediation over the next century.
Frequently Asked Questions
How much would it cost to build the exact Biltmore House today?
Replicating the 178,926-square-foot Biltmore House today, adhering strictly to original materials (solid limestone, imported marble, artisan plaster) and modern commercial building codes, would cost an estimated $800 million to $1.2 billion. This accounts for the extreme scarcity of specialized heritage tradespeople and the logistical complexity of modern heavy-masonry construction.
Did George Vanderbilt go bankrupt building the estate?
No. While the $6 million expenditure was astronomical for the 1890s, Vanderbilt inherited approximately $10 million to $15 million from his father, William Henry Vanderbilt. The project did not bankrupt him, though the ongoing maintenance and operational costs of the 125,000-acre estate required the eventual commercialization of the property to sustain it, a model that continues today.
What is the most expensive component of modern estate construction?
For homes exceeding 15,000 square feet, the most expensive component is rarely the raw structural framing; it is the integration of commercial-grade MEP (Mechanical, Electrical, and Plumbing) systems disguised within residential aesthetics. Hiding massive HVAC ductwork, smart-home server racks, and fire-suppression systems behind ornate plaster ceilings and custom millwork drives up labor and engineering costs exponentially.
"The true cost of a legacy estate is not measured in the initial capital outlay, but in the foresight of its envelope design and the adaptability of its infrastructure. Vanderbilt built for the centuries; modern budgets must do the same." — Principles of Heritage Estate Planning
Written by
James ThorntonJames Thornton is a construction industry veteran with 25 years of hands-on experience in wood framing, lumber grading, and residential building codes. He started as a framing carpenter in rural Oregon, earned his ICC Residential Building Inspector certification, and eventually became a senior plan reviewer for the City of Portland Bureau of Development Services. James holds a B.S. in Wood Science & Technology from Oregon State University and is a certified lumber grader through the West Coast Lumber Inspection Bureau (WCLIB). He has inspected over 3,000 residential construction sites and authored the city's internal guide on advanced framing techniques (2x6 at 24" O.C.). James lives in Bend, OR, where he builds custom timber-frame cabins and competes in lumberjack sports.
More from James Thornton
View all
Insulation
Best Home Insulation Materials: Complete 2026 Guide
Compare top home insulation materials for 2026. Find R-values, installed costs per square foot, and best uses for fiberglass, spray foam, and mineral wool.
Aug 4, 2026

Sustainable Building
Certify Your Green Building Material for LEED and WELL
Step-by-step guide to certifying a green building material for LEED v5 and WELL v2. Master EPDs, HPDs, and VOC limits for 2026 project specifications.
Aug 4, 2026

Stone & Masonry
Veneer Stacked Stone Panels: Interior Design & Style Showcase
Discover how veneer stacked stone panels transform interiors. Explore modern design profiles, material pairings, and technical installation specs.
Aug 4, 2026