4 Bedroom House Plans with Cost to Build: 2026 Pricing
Analyze 4 bedroom house plans with cost to build in 2026. Detailed breakdowns of foundation, framing, and finish costs for 2,200 to 3,200 sq ft layouts.
The Real Economics of 4-Bedroom Floor Plans
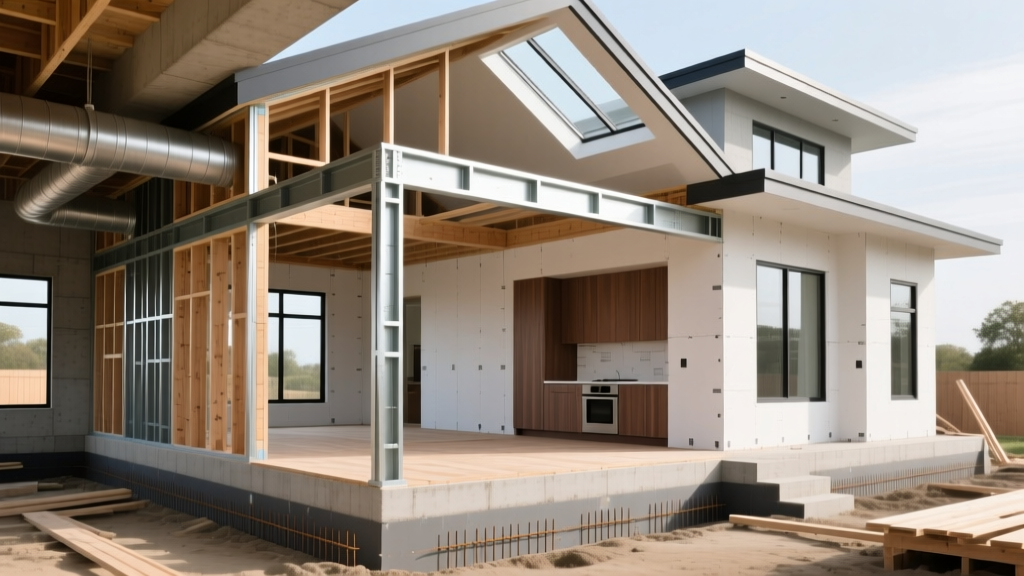
Evaluating 4 bedroom house plans with cost to build requires moving beyond basic square-footage multipliers. In 2026, the national average to construct a 2,500-square-foot, four-bedroom home ranges from $375,000 to $850,000, heavily dependent on architectural complexity, regional labor rates, and site conditions. According to Angi's 2026 construction data, custom builds command $250 to $350+ per square foot, while production builder-grade specifications sit between $150 and $200 per square foot.
Quick Cost Snapshot (2,500 Sq Ft Baseline)
- Builder-Grade Production: $375,000 - $450,000
- Semi-Custom Upgrades: $475,000 - $625,000
- Full Custom Architectural: $700,000 - $875,000+
- Average Land Prep & Site Work: $18,000 - $45,000 (excluding land purchase)
Cost Matrix by Architectural Style
The footprint and verticality of your chosen floor plan dictate foundation and roofing expenses—the two most volatile hard costs in modern construction.
| Plan Style | Typical Footprint | Foundation Impact | Roof Complexity | Est. Cost / Sq Ft |
|---|---|---|---|---|
| Single-Story Ranch | 2,400 - 3,200 sq ft | High (Max slab area) | High (Large roof span) | $175 - $240 |
| Traditional Two-Story | 1,200 - 1,600 sq ft | Low (Compact footprint) | Moderate | $150 - $210 |
| Modern Split-Level | 1,400 - 1,800 sq ft | Very High (Stem walls) | High (Multiple pitches) | $200 - $280 |
Data from the U.S. Census Bureau's New Residential Construction reports consistently shows that two-story configurations yield a 12% to 18% lower cost-per-square-foot than sprawling ranch layouts, primarily due to reduced concrete, excavation, and roofing material requirements.
Hard Costs: Where the Budget Actually Goes
Breaking down the physical construction reveals where capital is deployed. A 4-bedroom home requires robust structural and mechanical systems to support higher occupant loads.
Foundation and Site Engineering
For a 2,500 sq ft two-story home (approx. 1,250 sq ft footprint), a monolithic concrete slab costs between $6,500 and $11,000. However, if your soil report indicates expansive clay, engineers will mandate a post-tension (PT) slab. PT slabs utilize high-strength steel tendons stressed after the concrete cures, mitigating differential settlement. Expect to add $2.50 to $4.00 per square foot for PT engineering and materials—a minor premium that prevents catastrophic $60,000+ foundation repairs down the line.
Framing and Lumber Packages
Exterior walls in 2026 are predominantly framed with 2x6 SPF (Spruce-Pine-Fir) studs at 24 inches on-center (O.C.) using advanced framing techniques. This reduces lumber waste by up to 15% and allows for R-21+ cavity insulation, crucial for meeting updated energy codes. For open-concept great rooms common in modern 4-bedroom plans, structural loads are transferred via LVL (Laminated Veneer Lumber) beams. A 20-foot LVL beam capable of supporting a second-story load will cost between $450 and $800, plus the hidden cost of steel column supports and reinforced footings beneath them.
Mechanical, Electrical, and Plumbing (MEP)
A 4-bedroom, 3.5-bathroom layout demands significant MEP infrastructure.
- HVAC: Homes exceeding 2,200 sq ft typically require a 5-ton system or dual 2.5-ton zones to maintain consistent temperatures across floors. High-efficiency heat pumps (18+ SEER2) cost $12,000 to $18,000 installed but qualify for federal energy tax credits.
- Plumbing: The DWV (drain-waste-vent) stack complexity scales with bathroom count. Utilizing PEX-A expansion piping reduces labor time by 30% compared to rigid copper.
- Electrical: Expect to install a 200-amp or 320-amp service panel to accommodate EV chargers, induction cooktops, and smart home servers. Rough-in electrical for a 2,500 sq ft home averages $14,000 to $22,000.
Budget Trap Warning: The Roofline Multiplier
Every valley, dormer, and pitch change in your roofline increases labor and material waste. A complex hip-and-valley roof on a 4-bedroom plan can cost 40% more than a simple front-to-back gable roof. If you want architectural interest without the premium, utilize varying exterior cladding textures and covered porches rather than fracturing the primary roof plane.
Material Selection Matrix: Finishes and Cladding
Interior and exterior finishes account for roughly 30% of the total build cost. The variance between builder-grade and premium selections is where budgets are most frequently blown.
| Category | Builder-Grade Option | Cost (Per Sq Ft / Unit) | Premium Option | Cost (Per Sq Ft / Unit) |
|---|---|---|---|---|
| Exterior Cladding | Vinyl Siding | $3.50 - $6.00 | Fiber Cement (James Hardie) | $9.00 - $14.00 |
| Roofing | 3-Tab Asphalt | $3.00 - $4.50 | Standing Seam Metal | $12.00 - $18.00 |
| Primary Flooring | LVP (Luxury Vinyl Plank) | $4.00 - $7.00 | Engineered White Oak | $11.00 - $16.00 |
| Kitchen Cabinets | RTA (Ready-to-Assemble) MDF | $8,000 - $14,000 (Total) | Custom Plywood/Maple | $25,000 - $45,000 (Total) |
Soft Costs and 2026 Regulatory Hurdles
Hard costs only tell half the story. Soft costs—permitting, engineering, and impact fees—consume 15% to 25% of the total project budget. As municipalities adopt the Department of Energy's recommended IECC standards, blower-door testing and HERS (Home Energy Rating System) indexing are now mandatory in most jurisdictions. Achieving the required 3.0 ACH50 (Air Changes per Hour at 50 Pascals) necessitates investing in ZIP System R-sheathing or closed-cell spray foam insulation, adding $4,500 to $8,000 to the envelope budget but drastically reducing long-term HVAC loads.
Furthermore, school and utility impact fees for a 4-bedroom home (which municipalities classify as high-occupancy) can range from $8,000 in rural counties to over $35,000 in high-growth suburban corridors. Always request a preliminary fee schedule from the local building department before purchasing land.
Value Engineering: Maximizing the 4-Bedroom Layout
Value engineering is the strategic reduction of costs without compromising structural integrity or living space. Implement these tactics to keep a 4-bedroom build on budget:
- Stack the Plumbing: Design the second-floor primary bathroom and secondary hall bath directly above the first-floor kitchen and laundry room. This consolidates the main DWV stack and hot water supply lines, saving $2,500+ in rough plumbing labor and materials.
- Standardize Window Sizes: Custom window sizes and specialty shapes (arches, trapezoids) carry massive premiums and extended lead times. Utilize standard 3x5 or 4x6 double-hung or casement windows across 90% of the elevation.
- Optimize the Truss Package: Work with your truss engineer to design a roof with a consistent pitch (e.g., 6/12 pitch throughout). Prefabricated trusses are vastly cheaper than stick-framed rafters and eliminate the need for interior load-bearing walls, enabling open-concept living areas.
- Consolidate HVAC Zoning: Instead of running entirely separate HVAC units for each floor, utilize a single high-capacity variable-speed air handler with motorized dampers and smart thermostats to zone the home, saving up to $6,000 in equipment costs.
By meticulously planning the structural footprint and standardizing material selections, building a 4-bedroom home transitions from a speculative financial risk into a highly predictable, value-driven investment.
Written by
Elena RodriguezElena Rodriguez is a civil engineer and technical writer specializing in concrete technology, masonry systems, and ASTM/ACI compliance. She earned her B.S. in Civil Engineering from Texas A&M University and spent a decade at a materials testing laboratory, performing over 2,000 concrete compressive strength tests and masonry prism evaluations. Elena is an ACI-certified Field Testing Technician (Grade I) and a member of ASTM Committee C12 on Natural Building Stone. She currently consults on forensic engineering cases involving concrete failures and moisture intrusion. Based in San Antonio, TX, Elena is a proud member of the Society of Women Engineers (SWE) and coaches her daughter's FIRST Robotics team.
More from Elena Rodriguez
View all
Walls & Panels
Cost Analysis: Light Gauge Steel Framing Advantages and Disadvantages
Evaluate light gauge steel framing advantages and disadvantages through a strict cost analysis lens, comparing material, labor, and lifecycle expenses.
Aug 4, 2026

Walls & Panels
Gypsum Board Types: Exact Specifications, Thickness & Dimensions
Compare standard, Type X, and moisture-resistant gypsum board types. Get exact specifications, thicknesses, dimensions, and ASTM standards for your project.
Aug 4, 2026

Fire Resistance
Best Fire-Resistant Outdoor Decking Materials: 2026 Buyer Guide
Discover the best fire-resistant outdoor decking materials for 2026. Compare Class A PVC, aluminum, and hardwood options for WUI compliance and safety.
Aug 4, 2026