How to Calculate Building Material Cost by Size & Scope
Learn how to accurately calculate building material cost based on project size and scope using our 2026 estimation framework and pricing matrices.
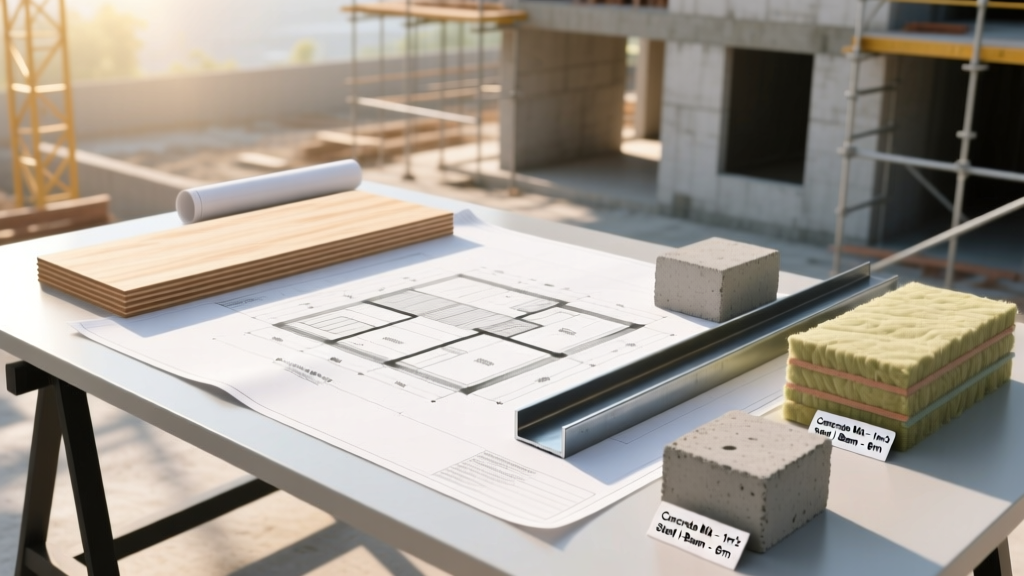
The Mathematics of Material Estimation
Accurately forecasting the financial requirements of a construction project hinges on a precise understanding of how physical dimensions translate into procurement expenses. When contractors and owner-builders attempt to calculate building material cost, they frequently rely on outdated square-foot averages that fail to account for the specific scope of work. In 2026, with supply chain stabilization but persistent inflation in specialized manufacturing, a granular approach to size and scope calculation is mandatory. According to the National Association of Home Builders (NAHB), material costs continue to represent approximately 40% to 50% of total residential construction expenses, making precise scoping the most critical lever for budget control.
A robust size and scope calculator does not merely multiply length by width. It integrates volumetric requirements, waste factors, fastener ratios, and finish-grade multipliers. This guide provides the exact mathematical frameworks and current unit pricing required to build a reliable material cost estimation model for your next project.
Core Variables in the Size & Scope Calculator
Before inputting dimensions into any estimation software or spreadsheet, you must define the core variables that dictate material consumption. These variables bridge the gap between raw architectural dimensions and actual purchase orders.
Dimensional Inputs: Area vs. Volume vs. Linear
Different trades require different dimensional metrics. Miscalculating the metric type is the most common cause of material shortages.
- Surface Area (Square Footage): Used for drywall, flooring, roofing, and paint. Calculated as Length × Width.
- Volume (Cubic Yards): Used for concrete footings, slabs, and loose-fill insulation. Calculated as (Length × Width × Depth) / 27.
- Linear Footage: Used for baseboards, fascia, gutters, and structural beams. Calculated by summing the continuous run lengths.
Scope Multipliers: Grade of Finish
The physical size of a room does not change, but the scope multiplier drastically alters the building material cost. A standard-grade finish utilizes builder-grade materials (e.g., hollow-core doors, laminate countertops), while a premium scope multiplier shifts the procurement to solid-core doors and engineered quartz, often increasing the material budget for that specific room by 200% to 350%.
Standard industry practice adds a 10% waste factor for materials like flooring and drywall. However, if your scope includes complex geometries—such as herringbone tile patterns, diagonal hardwood layouts, or rooms with multiple bay windows—you must increase your calculator's waste multiplier to 15% or 20% to account for off-cuts that cannot be reused.
2026 Base Material Unit Costs & Coverage Matrix
To calculate building material cost accurately, you need current unit pricing and precise coverage metrics. The table below reflects early 2026 national average pricing for standard residential construction materials, tracking closely with the Bureau of Labor Statistics Producer Price Index (PPI) for construction inputs.
| Material Category | Specific Product Benchmark | Unit Cost (2026) | Coverage per Unit | Standard Waste Factor |
|---|---|---|---|---|
| Framing Lumber | SPF #2 2x4x8 Stud | $3.95 - $4.40 | 1 linear stud | 5% - 8% |
| Interior Wallboard | USG Sheetrock UltraLight 1/2" 4x8 | $14.50 - $16.20 | 32 sq. ft. | 10% - 12% |
| Roofing Shingles | GAF Timberline HDZ Architectural | $32.00 - $36.50 | 33.3 sq. ft. (1 bundle) | 10% - 15% |
| Foundation Concrete | 3000 PSI Ready-Mix (per yard) | $135.00 - $155.00 | 27 cubic ft. | 3% - 5% |
Step-by-Step: Running Your Material Cost Calculation
Follow this sequential framework to process your project dimensions into a finalized procurement budget.
Step 1: Calculate Gross vs. Net Area
Never order materials based on gross floor plan dimensions. You must subtract the footprint of areas that do not require the specific material. For example, when calculating interior paint or drywall, subtract the square footage of large window openings, garage doors, and exterior doorways. Formula: Gross Wall Area - (Window Area + Door Area) = Net Wall Area.
Step 2: Apply the Unit Coverage and Waste Multiplier
Divide your Net Area by the coverage per unit, then multiply by your waste factor. Formula: (Net Area / Coverage per Unit) × (1 + Waste Percentage) = Total Units Required. Always round up to the nearest whole unit or bundle. Suppliers rarely accept returns on partial bundles of roofing or opened boxes of flooring due to lot-matching requirements.
Step 3: Factor in Consumables and Fasteners
The most frequent omission in size and scope calculators is the cost of adhesives, screws, nails, and joint compound. Industry standards dictate adding a 4% to 7% consumable surcharge to the primary material cost to account for these hidden expenses.
When framing with SPF lumber, standard engineering requires approximately 1.5 to 2 framing nails per stud-to-plate connection. For a 2,000 sq. ft. home requiring roughly 12,000 board feet of lumber, you will consume upwards of 15,000 framing nails. Failing to calculate this scope explicitly can result in unbudgeted expenses of $300 to $500 just in pneumatic fasteners.
Scope Creep and Hidden Material Costs
Scope creep occurs when the physical dimensions of the project remain static, but the material specifications are upgraded mid-build. According to data analyzed by the U.S. Census Bureau regarding construction spending, mid-project material substitutions are a leading cause of residential budget overruns.
If your initial calculator utilized standard fiberglass batt insulation (R-13), but the scope changes to closed-cell spray foam to meet updated local energy codes, the material cost per square foot jumps from approximately $0.85 to over $2.50. A robust calculator must allow for dynamic scope toggling, enabling you to instantly visualize the financial impact of upgrading from builder-grade to premium materials without rebuilding the entire estimate.
Real-World Case Study: 2,000 Sq Ft Residential Build
To demonstrate the calculator in action, let us break down the building material cost for the drywall phase of a standard 2,000 square foot, single-story home with 9-foot ceilings.
- Gross Wall Perimeter: 180 linear feet.
- Gross Wall Area: 180 ft × 9 ft = 1,620 sq. ft.
- Openings (Doors/Windows): 220 sq. ft.
- Net Wall Area: 1,400 sq. ft.
- Ceiling Area: 2,000 sq. ft.
- Total Net Drywall Area: 3,400 sq. ft.
Calculation:
Using 4x8 USG Sheetrock UltraLight panels (32 sq. ft. coverage each) and a 10% waste factor:
(3,400 / 32) × 1.10 = 116.8 panels.
Order Quantity: 117 panels.
Material Cost: 117 panels × $15.25 (average unit cost) = $1,784.25.
Adding the 5% consumable surcharge for joint compound, drywall tape, and coarse/fine screws ($89.21), the total scoped material cost for this specific phase is $1,873.46. This level of granularity prevents the vague "guesstimates" that lead to project stalling.
Frequently Asked Questions
How do I account for regional price variations in my calculator?
Building material costs fluctuate based on local logistics, union labor influence on delivery, and regional demand. To adjust your calculator, apply a Location Factor Index. For example, if the national average for ready-mix concrete is $145/yard, but you are building in San Francisco or Manhattan, apply a 1.25 to 1.40 multiplier to account for urban delivery surcharges and local market premiums.
Should I include equipment rental in the building material cost?
No. A strict size and scope calculator for materials should only include physical goods that remain in the structure or are consumed in the process of building it (like saw blades or drill bits). Equipment rentals (scissor lifts, concrete mixers, scaffolding) fall under the "Equipment and Tools" budget category. Mixing the two skews your permanent material cost metrics for future estimating.
What is the best way to estimate material costs for custom-built cabinetry?
Custom cabinetry defies standard square-foot calculators. Instead, estimate by linear foot of box construction, then apply a scope multiplier based on the wood species and door profile. In 2026, standard painted MDF shaker cabinets average $250 to $350 per linear foot, while custom stain-grade hardwood (e.g., rift-sawn white oak) with dovetail joinery will scale the cost to $800 to $1,200+ per linear foot.
Written by
Marcus ChenMarcus Chen is a licensed structural engineer (PE) and building materials analyst with over 12 years of experience across residential, commercial, and industrial construction. He holds a Master of Science in Civil Engineering from UC Berkeley and spent six years at Thornton Tomasetti before transitioning to independent consulting and technical writing. Marcus specializes in material selection for seismic-prone regions, concrete reinforcement strategies, and lifecycle cost analysis. His work has been cited by the American Concrete Institute (ACI) and the Structural Engineers Association of California (SEAOC). When he is not on a job site or at his desk, you will find him hiking the Sierra Nevada or restoring a 1920s craftsman bungalow in Oakland, CA.
More from Marcus Chen
View all
Construction Cost
How Much Did the Eiffel Tower Cost to Build?
How much did the Eiffel Tower cost to build in 1889? We adjust for inflation and compare its budget to modern skyscraper construction.
Aug 4, 2026

Fire Resistance
What Is a Fire Resistant Material? Testing & Certification Guide
Discover what is a fire resistant material through ASTM and UL testing. Learn how fire ratings, certifications, and assemblies work in construction.
Aug 4, 2026

Construction Cost
How Much Did the Burj Khalifa Cost to Build?
How much did the Burj Khalifa cost to build? We break down the $1.5B project and extract 5 money-saving strategies for your next build.
Jul 30, 2026