How Much Does It Cost to Build a Barndominium? Shell vs Turnkey
Discover how much it costs to build a barndominium in 2026. We compare shell-only, dry-in, and turnkey pricing against traditional stick-built homes.
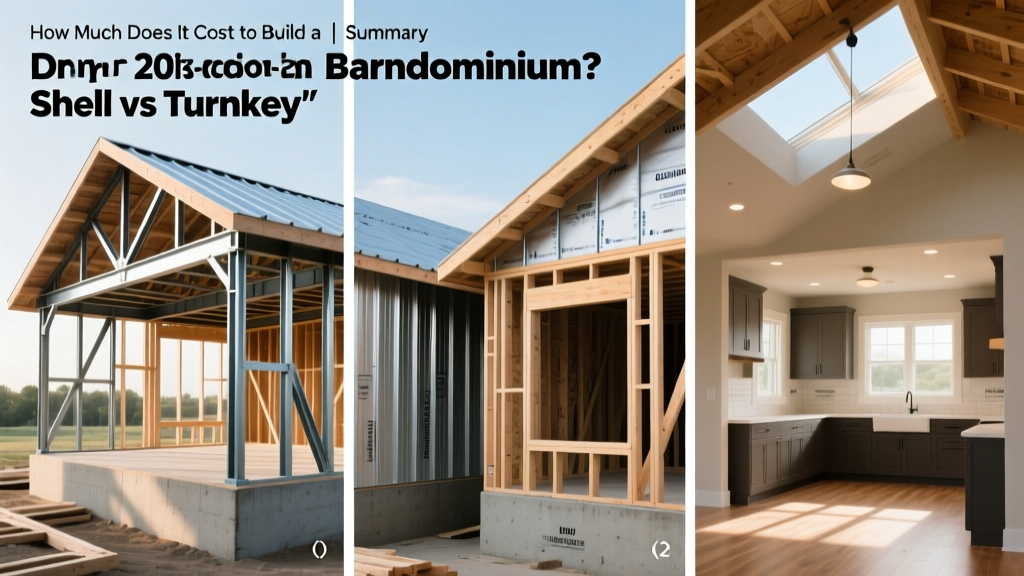
The True Cost of Building a Barndominium: Beyond the Hype
Addressing the core question of how much does it cost to build a barndominium requires separating internet myths from construction realities. Social media often promotes the idea that a barndo can be built for $50 per square foot. In reality, that figure only covers a basic, uninsulated steel shell. A fully finished, code-compliant residential barndominium typically ranges from $130 to $220+ per square foot. Understanding where your money goes across different build phases is critical for accurate budgeting and avoiding catastrophic cost overruns.
2026 National Average Cost Snapshot
- Shell-Only (Erected): $35 - $55 per sq. ft.
- Dry-In (Shell + Exterior Finish): $65 - $90 per sq. ft.
- Turnkey (Move-In Ready): $130 - $220+ per sq. ft.
- Traditional Stick-Built Home: $160 - $250+ per sq. ft.
Barndominium Cost Breakdown by Build Phase
Phase 1: The Post-Frame Shell
The structural skeleton of a barndominium relies on post-frame construction. Unlike traditional homes that require continuous concrete footings, post-frame buildings use pressure-treated laminated wood columns (typically 3-ply or 4-ply 2x6 lumber) or galvanized steel columns embedded 4 to 6 feet into the ground. This eliminates the need for a frost wall, saving roughly 15% to 20% on foundation costs. A standard 40x60 foot clear-span shell using 26-gauge steel purlins and engineered wood trusses (4/12 pitch) will cost between $35 and $55 per square foot, depending on local wind and snow load engineering requirements. Upgrading to scissor trusses for vaulted ceilings in the great room will add $2 to $4 per square foot to the shell package.
Phase 2: Exterior Finishes and Roofing
Upgrading from standard 29-gauge R-panel siding to 26-gauge PBR (Purlin Bearing Rib) panels or architectural standing seam roofing adds $3 to $6 per square foot but drastically increases longevity and weathertightness. Incorporating exterior residential aesthetics—such as James Hardie fiber cement siding, stone veneer wainscoting, or covered wrap-around porches—pushes the exterior finish costs closer to traditional home pricing, averaging $25 to $40 per square foot of footprint.
Phase 3: Interior Framing, MEP, and Insulation
This is where the cost gap between a barndo and a traditional home narrows significantly. Interior wood framing, plumbing, electrical (MEP), and drywall cost virtually the same in a barndominium as they do in a stick-built house. However, insulation requires specialized attention and represents a unique cost center for metal buildings.
⚠️ Critical Insulation Warning
Never use standard fiberglass batt insulation directly against the interior metal skin of a barndominium. Metal roofs and walls are highly susceptible to condensation, which will saturate fiberglass, ruin drywall, and rot interior wood framing. You must use closed-cell spray foam (minimum 2 lbs/ft³ density, yielding R-7 per inch) applied directly to the metal panels to create a vapor barrier. Budget an additional $1.50 to $2.50 per board foot for professional spray foam application.
Barndominium vs. Traditional Stick-Built: A Direct Cost Comparison
To truly understand the value proposition, we must compare the two building methods line-by-line. According to construction cost data analyzed by the National Association of Home Builders (NAHB), traditional framing accounts for nearly 18% of total home construction costs. Barndominiums drastically reduce this specific line item, but balance the savings elsewhere.
| Cost Category | Barndominium | Traditional Stick-Built | Cost Advantage |
|---|---|---|---|
| Foundation | $6 - $10 / sq ft (Slab/Embedded Posts) | $10 - $16 / sq ft (Frost walls/Footings) | Barndo |
| Structural Framing | $12 - $18 / sq ft (Post-frame/Trusses) | $22 - $35 / sq ft (Dimensional lumber) | Barndo |
| Exterior Envelope | $15 - $25 / sq ft (Metal/Siding mix) | $18 - $30 / sq ft (Brick/Vinyl/Stucco) | Barndo |
| Insulation | $2.50 - $4.00 / sq ft (Spray Foam) | $1.00 - $2.00 / sq ft (Batts/Blown) | Traditional |
| Interior Finishes | $45 - $80+ / sq ft | $45 - $80+ / sq ft | Tie |
Land and Site Work Variables: The Unseen Budget Eaters
The cost to build a barndominium is heavily influenced by the raw land you purchase. Unlike suburban lots that are often 'pad-ready,' rural barndo sites require significant infrastructure development. Expect to budget $15,000 to $40,000 just for site work before the shell kit even arrives.
Perc Tests and Septic Systems
If your rural land lacks municipal sewer access, you will need a percolation (perc) test to determine soil absorption rates. A standard conventional septic system costs between $4,000 and $8,000. However, if your soil fails a standard perc test, you may be forced to install an engineered aerobic treatment unit (ATU) or a mound system, which can push septic costs to $15,000 - $25,000.
Water Wells and Drilling Depth
Drilling a water well is priced per foot, typically ranging from $15 to $60 per foot depending on the geological strata. A 200-foot well in soft sedimentary rock might cost $6,000, while a 600-foot well requiring casing through hard granite can easily exceed $25,000. Always consult local geological surveys before purchasing land to estimate probable drilling depths.
Driveways and Access Roads
A 500-foot gravel driveway with a geotextile fabric base and 6 inches of compacted crushed stone will cost approximately $8 to $12 per linear foot. If you opt for an asphalt or concrete approach to match your barndo's aesthetic, costs will jump to $25 to $45 per linear foot.
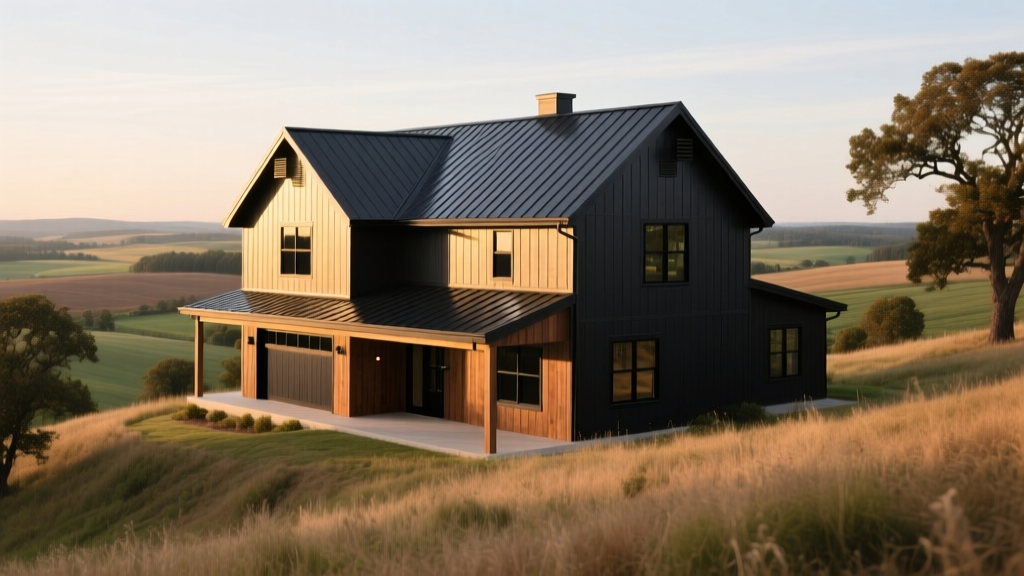
Hidden Costs and Edge Cases That Blow Up Barndo Budgets
Many first-time barndo builders are caught off guard by site-specific and engineering costs that are rarely included in kit prices.
- Site Preparation and Grading: Rural builds often require extensive clearing, driveway installation, and bringing in utility lines. Upgrading a rural electrical drop to a 400-amp service (necessary for all-electric barndos with EV chargers and tankless water heaters) can cost $4,000 to $8,000.
- Expansive Soil Engineering: If your site features expansive clay soils, standard embedded posts may heave. You will need an engineered pier-and-beam foundation or a thickened-edge monolithic slab, which can add $10,000 to $20,000 to the foundation budget.
- Fire Suppression and Codes: Rural builds outside municipal water districts often require residential fire sprinkler systems or specialized cisterns to meet local building codes, adding $3 to $5 per square foot.
Actionable Framework: Choosing Your Build Route
Based on current market conditions and material availability tracked by the Metal Building Manufacturers Association (MBMA), your budget should dictate your procurement strategy.
Purchase a pre-engineered shell kit from a national supplier. Act as your own general contractor for the dry-in phase. Self-perform interior framing, insulation, and drywall over 12-24 months. Best for buyers with construction experience and flexible timelines.
Hire a specialized barndominium general contractor. You will get a fully finished home with mid-grade finishes (e.g., quartz countertops, LVP flooring, standard cabinetry). The builder manages all permitting, MEP rough-ins, and final inspections.
Engage an architect to design a hybrid structure (e.g., combining a steel-frame great room with stick-built bedroom wings). Includes high-end finishes, complex rooflines, radiant floor heating, and custom millwork.
Final Considerations on Financing and Appraisals
Before breaking ground, understand that financing a barndominium differs from a traditional mortgage. Many conventional lenders struggle to appraise post-frame residential structures due to a lack of comparable sales (comps) in rural areas. You will likely need a construction-to-permanent loan from a local community bank or credit union familiar with agricultural and post-frame residential properties. Ensure your builder provides a highly detailed, line-item scope of work, as appraisers will require this to justify the cost approach valuation. For more on energy efficiency and envelope sealing in metal structures, refer to the U.S. Department of Energy's guidelines on insulation types. Proper planning and realistic budgeting are the keys to ensuring your barndominium project remains a financial success rather than a money pit.
Written by
Marcus ChenMarcus Chen is a licensed structural engineer (PE) and building materials analyst with over 12 years of experience across residential, commercial, and industrial construction. He holds a Master of Science in Civil Engineering from UC Berkeley and spent six years at Thornton Tomasetti before transitioning to independent consulting and technical writing. Marcus specializes in material selection for seismic-prone regions, concrete reinforcement strategies, and lifecycle cost analysis. His work has been cited by the American Concrete Institute (ACI) and the Structural Engineers Association of California (SEAOC). When he is not on a job site or at his desk, you will find him hiking the Sierra Nevada or restoring a 1920s craftsman bungalow in Oakland, CA.
More from Marcus Chen
View all
Construction Cost
How Much Did the Eiffel Tower Cost to Build?
How much did the Eiffel Tower cost to build in 1889? We adjust for inflation and compare its budget to modern skyscraper construction.
Aug 4, 2026

Fire Resistance
What Is a Fire Resistant Material? Testing & Certification Guide
Discover what is a fire resistant material through ASTM and UL testing. Learn how fire ratings, certifications, and assemblies work in construction.
Aug 4, 2026

Construction Cost
How Much Did the Burj Khalifa Cost to Build?
How much did the Burj Khalifa cost to build? We break down the $1.5B project and extract 5 money-saving strategies for your next build.
Jul 30, 2026