How to Calculate the Cost to Build a Parking Garage: Budget Guide
Learn the true cost to build a parking garage. Break down structural systems, cost-per-stall metrics, and hidden budget risks for developers.

The Core Metrics: Cost Per Stall vs. Cost Per Square Foot
When developers and municipal planners begin budgeting for structured parking, the most common initial metric used is the "cost per stall." While useful for high-level feasibility studies, relying solely on this metric during schematic design is a critical error. Stall sizes vary, and circulation space (ramps, helixes, and elevators) drastically alters the efficiency ratio of a structure.
For accurate budget planning, the industry standard is to calculate the cost per Gross Square Foot (GSF) of the parking structure. In the current construction market, the baseline cost to build a parking garage ranges from $145 to $225 per GSF for above-grade structures, depending on the structural system, regional labor rates, and facade requirements.
2026 Baseline Cost Benchmarks
- Surface Parking (Asphalt/Concrete): $3,500 – $6,500 per stall
- Above-Grade Structured (Open): $38,000 – $52,000 per stall ($145 – $185 / GSF)
- Above-Grade Structured (Enclosed/Mixed-Use): $55,000 – $75,000 per stall ($190 – $225 / GSF)
- Underground / Subterranean: $75,000 – $110,000+ per stall ($350 – $500+ / GSF)
According to the Whole Building Design Guide (WBDG), the efficiency of a parking layout—measured by the square footage required per parking space—heavily dictates the final GSF cost. A highly efficient layout requires 300 to 325 GSF per stall, while an inefficient layout with excessive ramping or awkward column grids can push this to 400+ GSF per stall, inflating your budget by up to 30% without adding revenue-generating capacity.
Structural System Selection & Cost Impact
The structural framing system accounts for roughly 45% to 55% of the total hard costs in garage construction. Selecting the right system requires balancing upfront capital expenditure, construction speed, and long-term maintenance. The three primary systems utilized in modern parking structures are precast concrete, cast-in-place (CIP) post-tensioned concrete, and structural steel.
| Structural System | Estimated Cost / GSF | Construction Speed | Best Application |
|---|---|---|---|
| Precast Concrete (Double-Tee Beams) |
$145 – $175 | Very Fast (Erection only) |
Standard above-grade garages, suburban developments, projects requiring rapid enclosure. |
| Cast-in-Place (CIP) (Post-Tensioned Slabs) |
$165 – $210 | Moderate (Weather dependent) |
Complex geometries, high seismic zones, mixed-use podiums with retail/residential above. |
| Structural Steel (with Metal Deck) |
$160 – $200 | Fast | Temporary structures, regions with high steel availability, projects requiring future vertical expansion. |
The Precast/Prestressed Concrete Institute (PCI) notes that precast double-tee systems remain the dominant choice for standalone parking structures due to their long spans (up to 60 feet), which eliminate interior columns and maximize parking efficiency. However, CIP post-tensioned concrete is mandatory when the garage serves as a podium for a multi-story residential or commercial tower above, as it provides the necessary shear transfer and acoustic separation.
Hard Costs vs. Soft Costs Breakdown
A common budgeting failure is underestimating soft costs, which can consume up to 25% of the total project budget. When calculating the cost to build a parking garage, developers must allocate capital across the following categories:
Hard Costs (75% - 80% of Budget)
- Sitework & Foundations: 10% - 15% (Highly variable based on geotechnical conditions)
- Superstructure (Framing & Decks): 45% - 55%
- MEP Systems: 10% - 15% (Lighting, ventilation, fire suppression, EV charging)
- Architectural Finishes & Facades: 5% - 15% (Masonry, metal panels, or tensile fabric skins)
Soft Costs (20% - 25% of Budget)
- Design & Engineering: 8% - 12% (Architectural, structural, MEP, and traffic engineering)
- Permitting & Impact Fees: 3% - 7% (Municipal traffic impact fees can be exorbitant in dense urban cores)
- Testing & Inspections: 2% - 4% (Concrete cylinder testing, soil compaction, special inspections)
- Financing & Insurance: 3% - 6%
Never finalize a proforma without a preliminary traffic impact study. In many municipalities, adding a 500-stall garage triggers mandatory off-site intersection improvements (e.g., adding dedicated turn lanes or upgrading traffic signals). These off-site civil works can easily add $250,000 to $750,000 in unexpected hard costs that fall entirely on the developer.
Hidden Budget Killers in Garage Construction
Experienced construction estimators know that parking garages are deceptively complex. The following edge cases frequently derail budgets if not addressed during the schematic design phase:
1. Geotechnical Remediation and Shoring
Underground or partially submerged garages require extensive excavation. If the geotechnical report indicates high water tables or expansive clay, the budget must account for dewatering systems, soil nailing, and secant pile shoring walls. Blasting bedrock can cost upwards of $45 per cubic yard, whereas importing structural fill for ramps can cost $25 to $40 per ton. Always carry a minimum 15% contingency specifically ring-fenced for substructure surprises.
2. Fire Suppression and NFPA 88A Compliance
While open-air parking structures often bypass the need for automatic sprinkler systems under International Parking & Mobility Institute (IPMI) and local building code guidelines, enclosing a garage for aesthetic or mixed-use reasons instantly triggers NFPA 88A sprinkler requirements. Upgrading from an open-air to an enclosed design can add $8 to $12 per GSF in fire suppression costs, plus the ongoing operational cost of maintaining dry-pipe or wet-pipe systems in freezing climates.
3. Ramp vs. Helix Efficiency
Helical ramps (circular spirals) are visually striking and save footprint space, but they are significantly more expensive to form and pour than straight sloped ramps. A straight ramp with a 15% slope is the most cost-effective method for vertical circulation. If a helix is required due to site constraints, expect the concrete forming costs for that specific element to increase by 40% to 60% due to the complex geometry and custom formwork required.
Modern Additions: EV Infrastructure & Smart Tech
In 2026, a parking garage budget is incomplete without accounting for electrification and smart management systems. Municipal codes increasingly mandate "EV-ready" infrastructure, requiring conduit and panel capacity for future chargers, even if the chargers are not installed on day one.
- Level 2 EV Chargers (Installed): $3,500 – $6,000 per port (including trenching, conduit, and pedestal).
- DC Fast Chargers (DCFC): $40,000 – $80,000+ per port (requires dedicated utility transformer upgrades).
- Networked Lighting Controls (NLC): Upgrading from standard LED to NLC with occupancy sensors adds $1.50 – $2.50 per GSF but reduces lighting energy consumption by up to 60%, yielding a 3-to-5-year ROI.
- LPR (License Plate Recognition) Cameras: $2,500 – $4,500 per lane for ticketless, frictionless entry/exit systems.
Budgeting Framework: A Step-by-Step Allocation Model
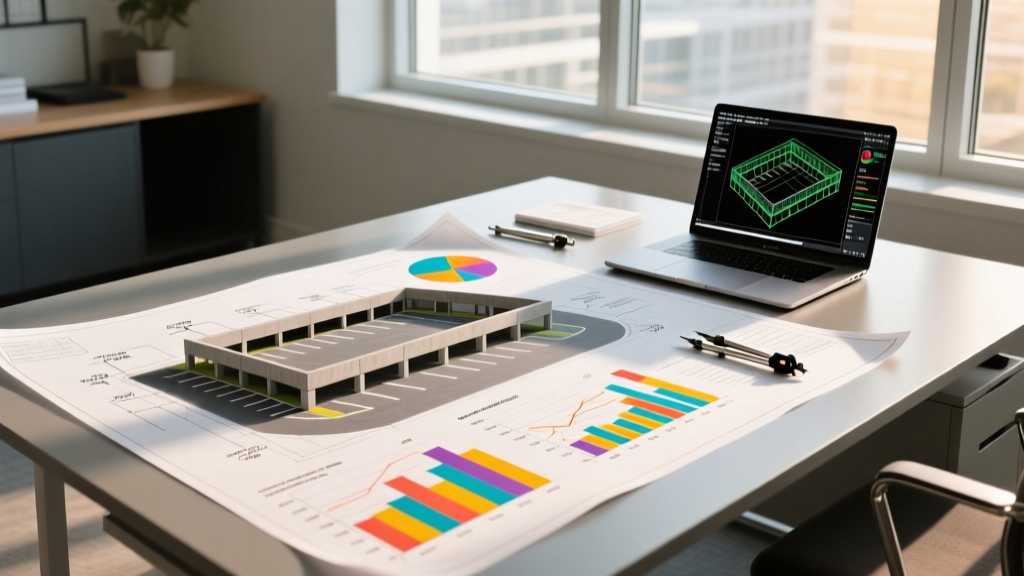
To ensure your capital stack is properly distributed, utilize this proportional allocation model for a standard 500-stall, above-grade precast concrete garage. Adjust percentages based on your specific site constraints and architectural ambitions.
- Sitework & Foundation (12%): Clearing, grading, utilities, and shallow spread footings.
- Precast Concrete Erection (42%): Columns, double-tees, shear walls, and stairs.
- Cast-in-Place Concrete (10%): Ramps, helixes, and topping slabs (if not using precast decks).
- Electrical & Lighting (9%): Switchgear, LED fixtures, NLC systems, and EV conduit rough-ins.
- Mechanical & Plumbing (6%): Jet fans for CO/NO2 ventilation, stormwater drainage, and floor drains.
- Architectural Facades (8%): Exterior cladding, tensile fabrics, or architectural metal panels to meet municipal design guidelines.
- Elevators & Stairs (4%): Glass-backed elevators and pressurized, code-compliant stairwells.
- Technology & Security (3%): CCTV, LPR systems, and Wi-Fi infrastructure.
- Signage & Striping (2%): Epoxy striping, wayfinding signage, and ADA-compliant placards.
- Contingency (4%): Hard cost contingency for design development and unforeseen conditions.
Estimator's Rule of Thumb: Never value-engineer the structural deck thickness or the waterproofing membrane. A standard 2.5-inch architectural topping slab with a silane sealer will cost approximately $2.50 per GSF. Skipping this to save $100,000 upfront will result in chloride intrusion, rebar corrosion, and concrete spalling within seven years, leading to structural repairs that will cost five times the initial savings.
Accurately forecasting the cost to build a parking garage requires moving beyond simplistic per-stall averages. By rigorously evaluating the structural framing system, accounting for off-site civil requirements, and integrating modern EV and smart-tech infrastructure into your initial proforma, developers can prevent budget overruns and deliver highly efficient, revenue-generating assets.
Written by
James ThorntonJames Thornton is a construction industry veteran with 25 years of hands-on experience in wood framing, lumber grading, and residential building codes. He started as a framing carpenter in rural Oregon, earned his ICC Residential Building Inspector certification, and eventually became a senior plan reviewer for the City of Portland Bureau of Development Services. James holds a B.S. in Wood Science & Technology from Oregon State University and is a certified lumber grader through the West Coast Lumber Inspection Bureau (WCLIB). He has inspected over 3,000 residential construction sites and authored the city's internal guide on advanced framing techniques (2x6 at 24" O.C.). James lives in Bend, OR, where he builds custom timber-frame cabins and competes in lumberjack sports.
More from James Thornton
View all
Insulation
Best Home Insulation Materials: Complete 2026 Guide
Compare top home insulation materials for 2026. Find R-values, installed costs per square foot, and best uses for fiberglass, spray foam, and mineral wool.
Aug 4, 2026

Sustainable Building
Certify Your Green Building Material for LEED and WELL
Step-by-step guide to certifying a green building material for LEED v5 and WELL v2. Master EPDs, HPDs, and VOC limits for 2026 project specifications.
Aug 4, 2026

Stone & Masonry
Veneer Stacked Stone Panels: Interior Design & Style Showcase
Discover how veneer stacked stone panels transform interiors. Explore modern design profiles, material pairings, and technical installation specs.
Aug 4, 2026