How Much Does It Cost to Build a Two-Car Garage in 2026?
Discover how much it costs to build a two-car garage in 2026. Get a detailed budget breakdown for materials, labor, permits, and finishes.

The 2026 Baseline: Sizing and Cost Per Square Foot
When homeowners ask how much does it cost to build two car garage structures in the current market, the answer hinges entirely on dimensions and finish levels. In 2026, the national average to construct a standard 24x24-foot (576 square feet) attached two-car garage ranges from $43,200 to $69,120 for a fully finished interior, translating to $75 to $120 per square foot. If you opt for an unfinished shell, costs drop to $50 to $75 per square foot ($28,800 to $43,200).
While older homes often featured 20x20-foot garages, modern full-size trucks and SUVs require a minimum depth of 22 to 24 feet to allow for vehicle clearance and front walkway space. For this budget guide, we are using a 24x24-foot footprint (576 sq. ft.) as the baseline, which represents the functional standard for new construction in 2026.
Quick Cost Summary (24x24 Footprint)
- Unfinished Shell (Slab, Framing, Roof, Basic Doors): $28,800 – $43,200
- Mid-Range Finished (Insulated, Drywall, Basic Electrical): $43,200 – $69,120
- Premium Workshop (HVAC, Epoxy, Plumbing, Custom Cabinets): $70,000 – $115,000+
Line-Item Budget Breakdown Matrix
To plan effectively, you must allocate capital across specific construction phases. The following matrix details the expected costs for a 576 sq. ft. detached garage built on a flat, accessible lot. Labor and material costs reflect 2026 regional averages, though high-cost-of-living areas (e.g., Coastal California, Northeast) will see a 20% to 35% premium.
| Construction Phase | Material & Labor Cost Range | Key Specifications (2026 Standard) |
|---|---|---|
| Site Prep & Foundation | $6,500 – $9,500 | 4-inch thick 4000 PSI concrete slab, #4 rebar on 16-inch grid, thickened edge footer. |
| Framing & Roofing | $13,000 – $19,000 | 2x6 exterior walls (16" O.C.), engineered roof trusses, GAF Timberline HDZ architectural shingles. |
| Exterior Finishes | $5,500 – $12,000 | Vinyl siding (basic) vs. James Hardie fiber cement (premium), aluminum fascia/soffit. |
| Garage Doors & Openers | $3,800 – $7,500 | Two 9x7 or one 16x7 Clopay Classic Steel doors (R-12 insulated), belt-drive smart openers. |
| Electrical & Lighting | $2,500 – $6,500 | 100-amp subpanel, LED high-bay fixtures, 240V outlet for EV charging or welder. |
| Interior Finishes | $4,000 – $14,000 | R-19 batt insulation, 5/8-inch Type X drywall, epoxy floor coating, basic trim. |
Three Budget Tiers: From Bare-Bones to Premium Workshop
Tier 1: The Unfinished Shell ($28,800 – $43,200)
This tier provides weatherproof storage and basic vehicle protection. The structure includes a broom-finished concrete slab, 2x4 or 2x6 framing, OSB sheathing, asphalt shingle roofing, and basic vinyl siding. The interior remains exposed (open studs and rafters) with no insulation or drywall. Electrical is limited to a single 20-amp circuit powering two duplex outlets, one exterior light, and a basic chain-drive garage door opener. This is the ideal route for buyers who want to phase their spending, planning to finish the interior themselves over the next few years.
Tier 2: The Insulated Daily Driver ($43,200 – $69,120)
The mid-range tier transforms the space into a clean, temperature-moderated environment. Upgrades include R-19 fiberglass batt insulation in the walls, full interior drywall (taped and mudded), and sealed/painted concrete floors. Electrical is expanded to a 60-amp subpanel with dedicated 20-amp circuits for workbenches and a 240V receptacle. The garage doors are upgraded to R-12 insulated steel panels with polyurethane cores, drastically reducing noise and thermal transfer. This tier offers the highest return on investment for general home resale value.
Tier 3: The Climate-Controlled Workshop ($70,000 – $115,000+)
Designed for hobbyists, mechanics, or those using the garage as a secondary living-adjacent space. This budget includes a mini-split HVAC system for active heating and cooling, a 100-amp electrical subpanel, and premium interior finishes like interlocking PVC floor tiles or professional-grade metallic epoxy coatings. Walls may feature slatwall panels or custom powder-coated steel cabinetry (e.g., Gladiator or Husky systems). Plumbing rough-ins for a utility sink or half-bath add $3,000 to $5,500 to this tier.
Hidden Costs and Code Requirements That Break Budgets
Budget overruns rarely happen because of lumber prices; they happen because of site-specific code requirements and utility routing. Factor these edge cases into your contingency fund:
- Fire Separation Codes: According to the International Residential Code (IRC Section R302.6), the wall separating an attached garage from the main dwelling must be constructed with a minimum 1/2-inch gypsum board on the garage side. If there is habitable living space above the garage, the ceiling requires 5/8-inch Type X fire-rated drywall. Failing to spec this correctly during framing will result in failed inspections and costly tear-outs.
- Electrical Panel Upgrades: If your main home panel is already at 80% capacity (common in older homes with 100-amp or 150-amp main services), adding a 60-amp or 100-amp subpanel for the garage will require a main house service upgrade to 200 amps. This utility upgrade costs between $2,500 and $4,500 before trenching.
- Setbacks and Lot Coverage: Local zoning boards dictate how close a detached structure can be to property lines (typically 5 to 10 feet for side/rear setbacks). If your lot is narrow, you may need to apply for a variance, which adds $500 to $1,500 in administrative fees and delays the project by 30 to 60 days.
- Stormwater Management: A 576 sq. ft. garage roof generates massive runoff. Many municipalities now require on-site retention, meaning you must budget $1,200 to $2,500 for a dry well or French drain system to handle gutter discharge.
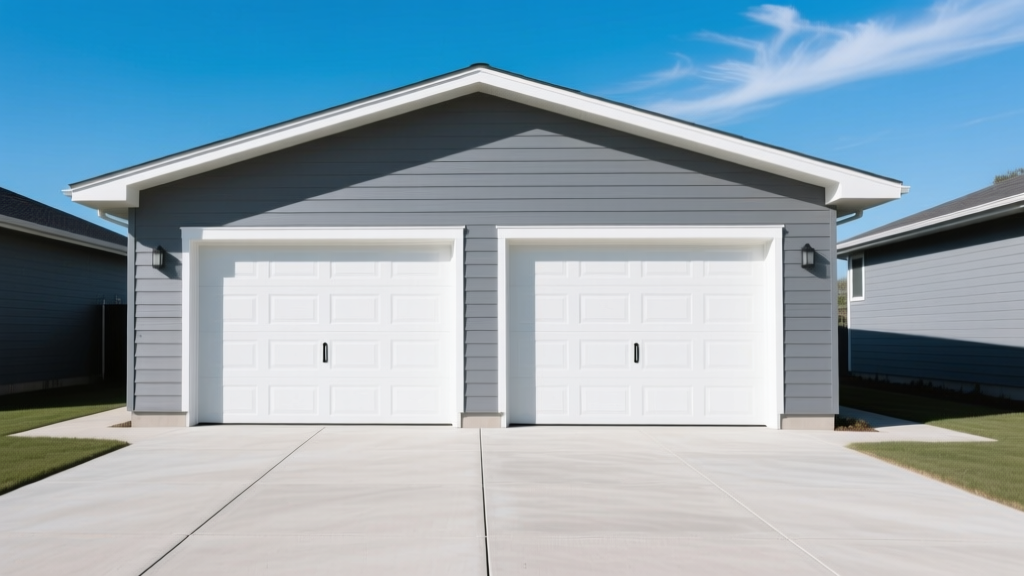
Strategic Budget Allocation: Where to Spend and Where to Save
Not all material upgrades yield equal functional benefits. Use this framework to prioritize your capital based on long-term utility and National Association of Home Builders (NAHB) durability standards.
| Upgrade Item | Cost Premium | Verdict & Rationale |
|---|---|---|
| Insulated Garage Doors (R-12+) | +$800 - $1,500 | WORTH IT. Prevents extreme thermal transfer, reduces condensation, and operates much quieter than single-pane steel. |
| 2x6 Exterior Framing (vs 2x4) | +$1,200 - $1,800 | WORTH IT. Allows for R-19/R-21 insulation, structural rigidity, and deeper window sills. Essential if finishing the interior. |
| Fiber Cement Siding | +$3,500 - $6,000 | SKIP IT. Unless required by HOA to match the main house, premium vinyl or engineered wood offers 90% of the curb appeal for a fraction of the cost. |
| EV Charger 240V Rough-In | +$250 - $400 | WORTH IT. Running a dedicated 50-amp 240V circuit during initial framing is exponentially cheaper than trenching and retrofitting later. |
Phasing Your Build: The Smart Budgeting Approach
If the total cost of a finished two-car garage exceeds your current capital, adopt a phased construction strategy. This prevents you from taking on high-interest debt while ensuring the structural integrity of the final product.
- Phase 1: The Shell and Slab (Months 1-2). Pour the foundation with all necessary underground conduits (electrical, plumbing, data) stubbed up, even if you aren't using them yet. Frame, roof, and install exterior doors. This secures your property and provides immediate storage.
- Phase 2: Rough-Ins and Insulation (Months 3-6). Once budget allows, pull the electrical permit, wire the subpanel, and install insulation. Pass the rough-in inspection before closing the walls.
- Phase 3: Drywall and Finishes (Months 6-12). Hang drywall, paint, and install lighting fixtures. Save the floor coatings (epoxy or polyaspartic) for the final step, as they require a 28-day minimum cure time for the underlying concrete and must be applied when the garage is entirely empty.
Pro Tip: Always pour a 4-inch minimum concrete apron outside the garage doors. This prevents the asphalt driveway from heaving and cracking at the rigid slab joint due to freeze-thaw cycles, a common failure point that costs $800+ to repair later.
Understanding how much it costs to build two car garage structures requires looking past the base square-footage estimates. By prioritizing structural upgrades like 2x6 framing and EV-ready electrical rough-ins, and deferring cosmetic finishes, you can build a highly functional space that adapts to your budget over time without compromising on safety or building codes.
Written by
James ThorntonJames Thornton is a construction industry veteran with 25 years of hands-on experience in wood framing, lumber grading, and residential building codes. He started as a framing carpenter in rural Oregon, earned his ICC Residential Building Inspector certification, and eventually became a senior plan reviewer for the City of Portland Bureau of Development Services. James holds a B.S. in Wood Science & Technology from Oregon State University and is a certified lumber grader through the West Coast Lumber Inspection Bureau (WCLIB). He has inspected over 3,000 residential construction sites and authored the city's internal guide on advanced framing techniques (2x6 at 24" O.C.). James lives in Bend, OR, where he builds custom timber-frame cabins and competes in lumberjack sports.
More from James Thornton
View all
Insulation
Best Home Insulation Materials: Complete 2026 Guide
Compare top home insulation materials for 2026. Find R-values, installed costs per square foot, and best uses for fiberglass, spray foam, and mineral wool.
Aug 4, 2026

Sustainable Building
Certify Your Green Building Material for LEED and WELL
Step-by-step guide to certifying a green building material for LEED v5 and WELL v2. Master EPDs, HPDs, and VOC limits for 2026 project specifications.
Aug 4, 2026

Stone & Masonry
Veneer Stacked Stone Panels: Interior Design & Style Showcase
Discover how veneer stacked stone panels transform interiors. Explore modern design profiles, material pairings, and technical installation specs.
Aug 4, 2026