How Much Does a Carport Cost to Build? Smart Savings Guide
Discover how much a carport costs to build. Explore material breakdowns, foundation hacks, and money-saving strategies to slash your construction budget.

The True Cost Breakdown: How Much Does a Carport Cost to Build?
When determining how much a carport costs to build, the national average sits between $3,200 and $6,500 for a standard two-car structure (20x20 feet). However, this figure fluctuates wildly based on material selection, foundation type, and labor. A basic portable fabric carport can cost as little as $800, while a custom stick-built timber frame carport with a standing seam metal roof can easily exceed $15,000.
Understanding the baseline pricing is the first step in engineering a budget-friendly build. Below is a detailed cost matrix for a standard 20x20 foot (400 square feet) carport based on current material and labor rates.
| Material Type | Average Total Cost | Cost Per Sq. Ft. | Lifespan Estimate |
|---|---|---|---|
| Galvanized Steel Kit | $2,500 - $4,500 | $6.25 - $11.25 | 20 - 30 Years |
| Pressure-Treated Wood | $4,000 - $7,500 | $10.00 - $18.75 | 15 - 25 Years |
| Aluminum (Extruded) | $5,500 - $9,000 | $13.75 - $22.50 | 30+ Years |
| Heavy-Duty Fabric/Portable | $800 - $1,800 | $2.00 - $4.50 | 3 - 7 Years |
According to Architectural Digest, carports remain a highly cost-effective alternative to enclosed garages, typically costing 50% to 70% less per square foot because they eliminate the need for insulation, drywall, and garage door mechanisms. However, to maximize your return on investment, you must strategically target the highest-cost phases of construction.
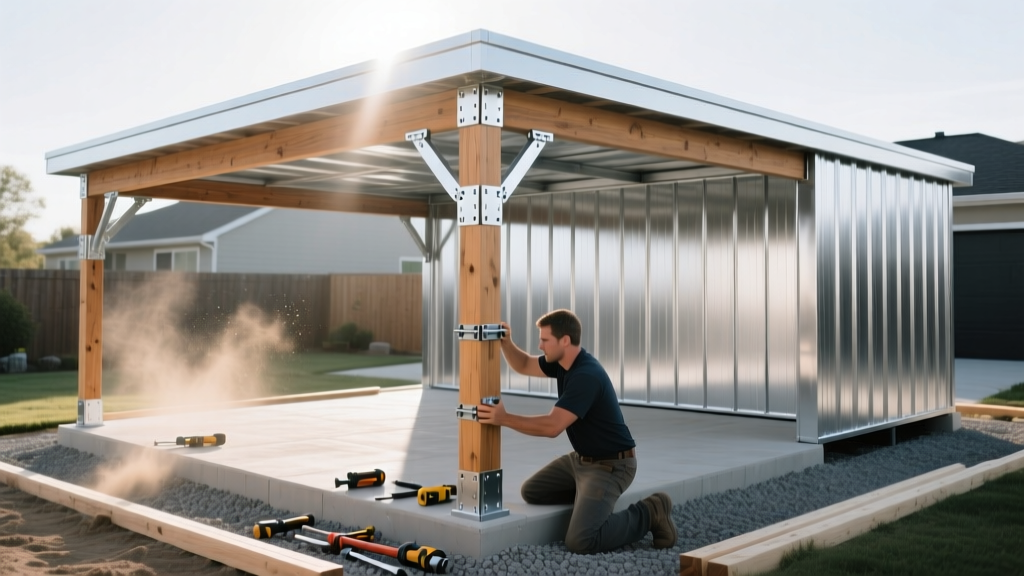
5 Proven Money-Saving Strategies for Carport Construction
1. Ditch the Full Concrete Slab for a Compacted Gravel Pad
The single largest budget killer in carport construction is the foundation. Pouring a 4-inch thick concrete slab with a vapor barrier and wire mesh reinforcement for a 20x20 carport costs between $2,400 and $3,200 (roughly $6 to $8 per square foot).
The Savings Hack: Opt for a compacted gravel pad. Excavate 4 inches of topsoil, lay a non-woven geotextile fabric, and fill with 3/4-inch minus crushed rock. Compact it with a plate compactor to create a stable, well-draining base. This reduces foundation costs to roughly $600 to $900. If local codes require concrete footings for the posts, use isolated concrete piers (sonotubes) just at the post locations rather than a monolithic slab.
2. Choose Galvalume Steel Kits Over Stick-Built Wood
While wood offers a premium aesthetic, the cost of dimensional lumber (like 6x6 pressure-treated posts and 2x8 rafters) has stabilized but remains high. A pre-engineered steel carport kit (from brands like VersaTube or Arrow) utilizes roll-formed Galvalume steel (an aluminum-zinc alloy coating). These kits are designed for DIY assembly with basic tools, entirely eliminating the $1,500 to $3,000 you would pay a contractor for framing labor.
3. Navigate Permitting and Zoning Thresholds
Permit fees, architectural drawings, and impact fees can add $500 to $1,500 to your project. Under the International Residential Code (IRC), many municipalities exempt detached accessory structures under 200 square feet from requiring a full building permit. By sizing your carport to 10x19 feet (190 sq. ft.) or 12x16 feet (192 sq. ft.), you can legally bypass the permitting process in many jurisdictions. Always verify with your local building department, as setback requirements and HOA rules still apply.
4. Optimize Roof Pitch and Profile
Steel carport kits usually offer three roof styles: regular (horizontal panels with rounded edges), boxed eave (horizontal panels with A-frame trim), and vertical (vertical panels with A-frame trim). Vertical roofs cost about 15% to 20% more upfront. However, they prevent water pooling and debris accumulation, virtually eliminating the long-term maintenance costs associated with roof leaks and rust. Spending an extra $400 on a vertical roof profile saves thousands in premature panel replacement.
5. Strategic DIY vs. Contractor Phasing
If you lack the expertise to build the entire structure, use a hybrid approach. Hire a professional contractor strictly for site grading and setting the concrete piers (the most physically demanding and precision-critical work). Then, purchase a bolt-together steel kit and assemble the framing and roofing yourself. This hybrid method cuts labor costs by 60% while ensuring the foundation is structurally sound.
If building with wood, never bury pressure-treated posts directly in concrete. Concrete holds moisture and accelerates rot. Use Simpson Strong-Tie ABU44Z or ABA44Z galvanized post bases anchored to concrete piers. This keeps the wood elevated, ensures compliance with the Home Depot's structural framing guidelines, and extends the life of your posts by decades.
Hidden Costs and Failure Modes to Avoid
When calculating how much a carport costs to build, amateur builders frequently overlook wind uplift and snow load engineering. A carport acts like a massive kite; wind passing over and under the roof creates severe uplift forces. According to FEMA's Building Science division, inadequate anchoring is the primary cause of accessory structure failure during severe weather events.
Do not rely on standard lag screws into dirt. If installing on soil, use 30-inch or 42-inch earth drive anchors (mobile home anchors) driven at an angle through the base rail. If installing on a concrete pad, use 1/2-inch x 4-inch Red Head wedge anchors. Failing to properly anchor your carport can result in total structural loss and void your manufacturer warranty.
Another hidden cost is wood treatment standards. If you choose a wood carport, ensure the lumber is treated to AWPA (American Wood Protection Association) Standard U1. Posts that will be in direct contact with the ground or concrete must be rated UC4A (Ground Contact), not UC3B (Above Ground). Using the wrong treatment grade will result in termite damage and fungal decay within 5 to 7 years.
Step-by-Step Budgeting Framework
To accurately estimate your specific project, follow this sequential budgeting checklist:
- Site Prep ($300 - $800): Calculate the cost to clear, grade, and compact the soil. Add $150 if you need to rent a skid steer or plate compactor for the weekend.
- Foundation ($600 - $3,200): Choose between gravel, isolated piers, or a full monolithic slab based on your local frost line and soil bearing capacity.
- Materials/Kit ($1,500 - $6,000): Price out steel kits vs. lumber. Remember to add a 10% contingency for fasteners, sealants, and miscellaneous hardware.
- Permits and Inspections ($0 - $800): Call your local zoning office. Ask specifically about 'detached accessory structure exemptions' and 'property line setback requirements'.
- Labor ($0 - $3,500): $0 if DIY. If hiring, get three itemized bids that separate foundation work from framing and roofing.
Frequently Asked Questions
Does adding a carport increase property value?
Yes, but the return on investment (ROI) depends on the material and neighborhood. A well-built steel or timber carport typically yields a 60% to 75% ROI upon resale. It increases property value by providing covered parking, which protects vehicles from UV damage and hail, a highly sought-after feature in sun-belt and storm-prone regions.
Can I attach a carport to my house to save money?
Attaching a carport to your home's exterior wall can save money on one row of posts and footings, but it introduces complex structural and waterproofing challenges. You must install proper ledger boards with structural lag screws and continuous flashing to prevent water intrusion into your home's siding. In many jurisdictions, an attached carport is classified as a home addition rather than a detached accessory structure, triggering stricter permitting and property tax reassessments.
What is the cheapest way to enclose a carport later?
If you plan to eventually enclose the structure, build with a 20x20 steel kit that features 2-inch square steel tubing framing rather than open C-channel purlins. Square tubing provides a flat, structurally sound nailing surface for attaching future framing, insulation, and exterior sheathing (like LP SmartSide or T1-11 plywood), saving you from having to install secondary stud walls later.
Written by
David NakamuraDavid Nakamura is a licensed architect (AIA) and construction technology writer focused on sustainable building methods, mass timber engineering, and high-performance building envelopes. He holds a Master of Architecture from the University of Washington and is a certified Passive House Consultant (CPHC). David spent eight years at the Seattle firm Mithun, where he led the design of three LEED Platinum projects, before founding his own practice specializing in net-zero residential design. He serves on the editorial advisory board of GreenBuilder Magazine and has authored peer-reviewed papers on cross-laminated timber (CLT) connections for the Journal of Structural Engineering. In his spare time, David teaches woodworking at Pratt Fine Arts Center and kayaks the Puget Sound.
More from David Nakamura
View all
Construction Cost
Labor Cost to Build a Deck Per Sq Ft: 2026 Installation Guide
Discover the exact labor cost to build a deck per sq ft in 2026. This installation guide breaks down contractor rates, complexity factors, and hidden fees.
Aug 4, 2026

Construction Cost
How Much Does It Cost to Build a 3 Bedroom House? Financing Guide
Learn exactly how much it costs to build a 3 bedroom house and explore 2026 financing options, construction loan types, and budget frameworks for your build.
Aug 4, 2026

Construction Cost
Cost to Build a Tennis Court: 2026 Guide
How much does it cost to build a tennis court in 2026? Breakdowns for asphalt, concrete, and synthetic surfaces plus fencing and lighting.
Jul 30, 2026