How Much Does It Cost to Build an LMS Framed Structure?
Calculate exactly how much it costs to build an LMS framed structure using our 2026 size and scope matrix for light-gauge metal stud estimating.
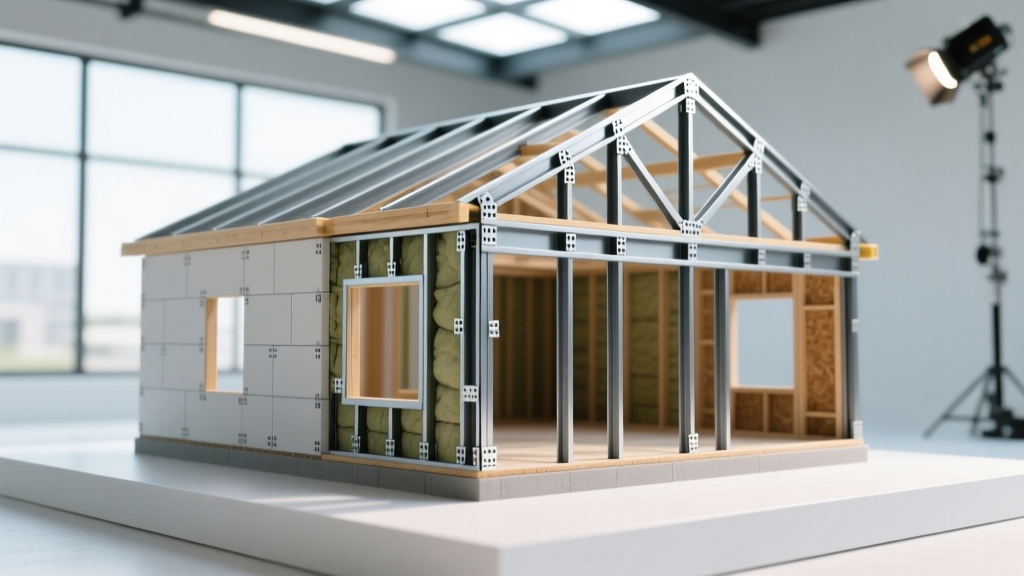
The LMS Framing Cost Calculator: Core Variables
When estimators and project managers ask how much does it cost to build an LMS (Light-gauge Metal Stud) framed structure, the answer requires moving beyond simple square-foot multipliers. Light-gauge metal stud framing costs are dictated by a matrix of structural scope, mil thickness, deflection requirements, and regional labor productivity. In 2026, volatile cold-formed steel (CFS) pricing and specialized ironworker labor rates mean that a miscalculated scope can blow a commercial or multi-family residential budget by 15% to 22%.
This size and scope calculator framework breaks down the exact material takeoffs, labor productivity rates, and hidden edge cases required to estimate an LMS project accurately. Whether you are pricing non-load-bearing interior partitions or multi-story load-bearing exterior shear walls, the variables below dictate your final cost per square foot.
Breaking Down the Size & Scope Matrix
The most critical error in LMS estimating is applying a blanket cost per square foot of floor area. Professional estimators calculate LMS costs based on wall square footage and linear track footage. The table below outlines the 2026 baseline costs based on structural scope and assembly type.
| LMS Scope Category | Typical Gauge / Mil | Material Cost (per sq ft of wall) | Installed Cost (per sq ft of wall) |
|---|---|---|---|
| Non-Load-Bearing Partitions | 20 ga / 33 mil | $1.80 - $2.40 | $4.50 - $6.80 |
| Load-Bearing Interior Walls | 18 ga / 43 mil | $3.10 - $4.20 | $8.50 - $11.00 |
| Load-Bearing Exterior / Shear | 16 ga / 54 mil | $5.50 - $7.80 | $11.00 - $16.50 |
| Acoustic / STC-Rated Shafts | 20 ga / 33 mil (staggered) | $3.40 - $4.90 | $7.20 - $9.50 |
Material Specifications That Drive the Budget
To use the matrix above effectively, you must specify the exact cold-formed steel (CFS) members. The industry standard for LMS manufacturing is governed by the Cold-Formed Steel Engineers Institute (CFSEI) and AISI S240 standards. Estimators must account for the following material variables:
- Stud Web Depth: Standard depths range from 1-5/8" to 6" for partitions, and up to 12" for load-bearing floor joists or heavy exterior walls. A 6" stud costs approximately 22% more than a 3-5/8" stud of the same mil thickness.
- Flange Width: Standard 1-1/4" flanges are common, but 1-5/8" or 2" flanges are required for multi-layer gypsum board fire assemblies to ensure adequate screw-bearing surface.
- Deflection Tracks: For non-load-bearing partitions under concrete decks, you must budget for slip tracks (e.g., ClarkDietrich SL or MarinoWARE V-Spline). These cost 30% to 45% more than standard boundary tracks but are mandatory to prevent wall cracking during live-load slab deflection.
Labor vs. Material: The 60/40 Split
In 2026, LMS framing is heavily labor-burdened. While material costs fluctuate with global steel tariffs, union and prevailing wage labor rates remain the dominant cost driver. A standard commercial LMS project operates on a 60% labor / 40% material cost split.
Labor rates for qualified ironworkers and commercial framers currently range from $55 to $95 per hour (fully burdened with insurance, taxes, and equipment), depending on the region and union requirements. When calculating labor, estimators must factor in:
- Layout and Track Installation: 15% of total labor time.
- Stud Cutting, Fitting, and Screwing: 55% of total labor time.
- Bridging, Blocking, and Backing: 20% of total labor time (often underestimated).
- Hoisting and Material Handling: 10% of total labor time (moving 54-mil 12-inch studs to upper floors requires specialized equipment).
Hidden Scope Creep: What Calculators Miss
Off-the-shelf construction calculators frequently miss the accessory costs that inflate an LMS budget. To achieve true information gain in your estimate, manually add the following line items:
1. Fire-Rating and Acoustic Sealants
If your LMS assembly is part of a 1-hour or 2-hour fire-rated partition (per Gypsum Association GA-600 standards), the perimeter track must be bedded in firestop acoustic sealant. Budget an additional $0.45 to $0.70 per linear foot of track for intumescent sealant materials and the labor to apply it.
2. Structural Bridging and Strap Bracing
Load-bearing LMS walls require lateral bracing to prevent stud buckling under axial loads. Flat strap bracing (1-1/2" wide, 33-mil) and cold-rolled channel (CRC) bridging must be installed at 4-foot intervals. This adds $1.10 to $1.80 per square foot of wall area in combined material and labor.
3. Heavy-Duty Fasteners
Standard #8 x 5/8" wafer-head self-drilling screws work for 33-mil partitions. However, 54-mil and 68-mil structural studs require #10 or #12 self-drillers with hex-washer heads, or structural puddle welds. Hex-washer structural screws cost roughly 4 cents each, and a 54-mil shear wall may require 40+ screws per connection node.

Step-by-Step: Calculating Your Specific LMS Project
To build an accurate size and scope estimate for your specific project, follow this sequential workflow:
Expert FAQ on LMS Estimating
Does LMS framing cost more than traditional wood framing?
Material costs for LMS are typically 15% to 30% higher than dimensional lumber (2x4 or 2x6). However, when factoring in the reduced risk of fire, warping, and termite damage—along with lower insurance premiums during construction—LMS often achieves cost parity in multi-family and commercial projects. Furthermore, LMS pricing is generally more stable than the extreme seasonal volatility of softwood lumber markets.
How do I estimate LMS for curved or radiused walls?
Curved LMS walls require flexible track (often kerfed or slit-web track) and closely spaced studs (usually 6" to 8" O.C.). Material costs for flexible track are roughly 2.5x standard track, and labor productivity drops by 60%. Add a specific line-item premium of $12.00 to $18.00 per square foot of curved wall area to account for the intensive cutting and fitting required.
What is the impact of LEED certification on LMS costs?
LMS framing inherently supports LEED credits due to the high recycled content of cold-formed steel (typically 25% to 90% post-consumer recycled). While the steel itself doesn't carry a massive price premium, LEED documentation requires tracking mill certificates for the steel's origin. Factor in 2 to 4 hours of administrative project management time per phase to compile and submit the Metal Construction Association compliance documentation.
Written by
Elena RodriguezElena Rodriguez is a civil engineer and technical writer specializing in concrete technology, masonry systems, and ASTM/ACI compliance. She earned her B.S. in Civil Engineering from Texas A&M University and spent a decade at a materials testing laboratory, performing over 2,000 concrete compressive strength tests and masonry prism evaluations. Elena is an ACI-certified Field Testing Technician (Grade I) and a member of ASTM Committee C12 on Natural Building Stone. She currently consults on forensic engineering cases involving concrete failures and moisture intrusion. Based in San Antonio, TX, Elena is a proud member of the Society of Women Engineers (SWE) and coaches her daughter's FIRST Robotics team.
More from Elena Rodriguez
View all
Walls & Panels
Cost Analysis: Light Gauge Steel Framing Advantages and Disadvantages
Evaluate light gauge steel framing advantages and disadvantages through a strict cost analysis lens, comparing material, labor, and lifecycle expenses.
Aug 4, 2026

Walls & Panels
Gypsum Board Types: Exact Specifications, Thickness & Dimensions
Compare standard, Type X, and moisture-resistant gypsum board types. Get exact specifications, thicknesses, dimensions, and ASTM standards for your project.
Aug 4, 2026

Fire Resistance
Best Fire-Resistant Outdoor Decking Materials: 2026 Buyer Guide
Discover the best fire-resistant outdoor decking materials for 2026. Compare Class A PVC, aluminum, and hardwood options for WUI compliance and safety.
Aug 4, 2026