How Much Does It Cost to Build a Carport? 2026 Guide
Discover how much it costs to build a carport in 2026. Explore detailed pricing for metal, wood, and RV carports, plus labor, permits, and site prep.

2026 Executive Cost Summary
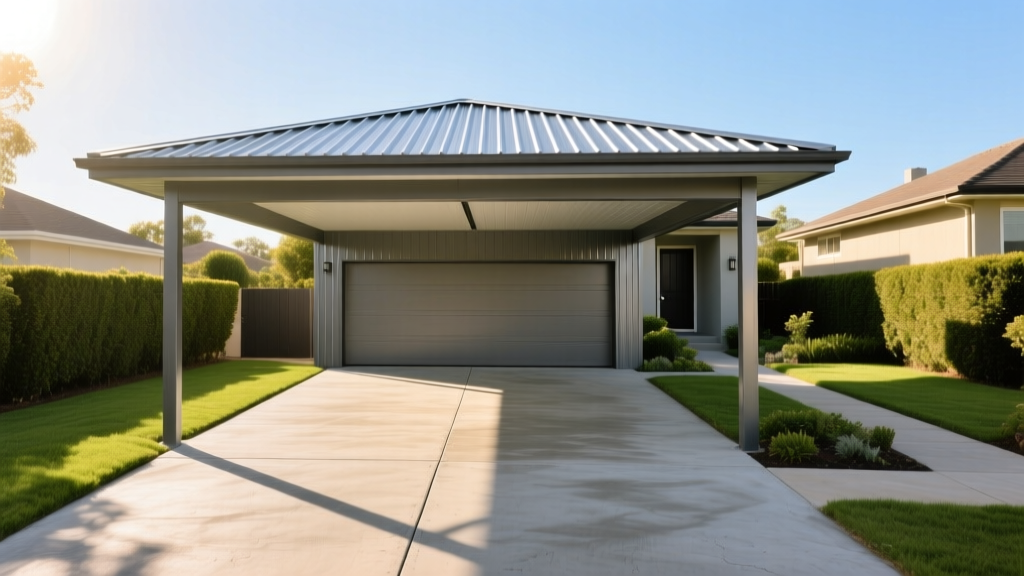
The national average cost to build a standard two-car metal carport ranges from $3,800 to $8,500 fully installed. DIY metal kits start around $1,500, while custom timber-frame carports typically range from $7,500 to $16,000. Your final price depends heavily on framing gauge, roof pitch, local wind/snow load engineering requirements, and concrete slab thickness.
The True Cost to Build a Carport: 2026 Pricing Baselines
Calculating how much does it cost to build a carport requires moving beyond generic square-foot averages. A carport is an engineered structure that must withstand specific environmental loads. In 2026, material volatility has stabilized, but labor rates for specialized concrete finishing and steel erection continue to drive up turnkey prices. According to industry data tracked by Angi, homeowners spend an average of $6,100 for a professionally installed, permit-compliant metal carport on a prepared concrete slab.
Before selecting a kit or hiring a contractor, you must determine the structural purpose of the carport. Sheltering a daily-driver sedan requires vastly different engineering than protecting a 12,000-pound Class A motorhome from hail and UV degradation.
Material Cost Matrix: Metal vs. Wood vs. Aluminum
The framing and roofing materials dictate 60% to 70% of your total budget. Below is a comparative breakdown of the three primary carport materials used in residential construction.
| Material Type | Framing Specification | Roofing Specification | Avg. Cost (Installed) | Expected Lifespan |
|---|---|---|---|---|
| Steel (Standard) | 14-Gauge Galvanized | 29-Gauge Galvalume | $10 - $18 / sq. ft. | 20 - 30 Years |
| Steel (Heavy Duty) | 12-Gauge Galvanized | 26-Gauge Galvalume | $16 - $26 / sq. ft. | 40+ Years |
| Wood (Post-Frame) | 6x6 PT Southern Yellow Pine | Architectural Asphalt Shingles | $25 - $45 / sq. ft. | 30 - 50 Years |
| Aluminum | Extruded Aluminum Tube | 0.032" Aluminum Pan | $18 - $30 / sq. ft. | 30+ Years |
Steel and Metal Carports: Gauge Matters
When pricing metal carports, manufacturers will quote you based on steel gauge. The lower the number, the thicker the steel. A 14-gauge frame (approx. 2.1mm thick) is the industry standard for mild climates and basic vehicle storage. However, if you live in a region with ground snow loads exceeding 30 PSF (pounds per square foot) or frequent severe wind events, you must upgrade to a 12-gauge frame (approx. 2.8mm thick). Similarly, avoid 29-gauge roofing panels in hail-prone areas; upgrade to 26-gauge Galvalume panels, which resist denting and feature a superior zinc-aluminum anti-corrosion coating.
Timber and Wood Carports: Structural Integrity
Wood carports offer superior aesthetic integration with existing residential architecture but require rigorous moisture management. Posts must be rated for ground contact (UC4A or UC4B standard per the American Wood Protection Association) if embedded directly in concrete. A superior method is utilizing wet-set post bases anchored to sonotubes poured below the local frost line, keeping the structural timber entirely above grade to prevent rot.
Size Configurations and Footprint Pricing
Footprint dimensions directly impact not just material volume, but the engineering complexity of the roof trusses. Wider spans require heavier truss chords and additional lateral bracing.
Single-Car (12x20 to 18x20)
A standard single-car carport covers 240 to 360 square feet. These units are highly rigid due to the short roof span and rarely require intermediate support posts.
- DIY Metal Kit: $1,200 – $2,500
- Professionally Installed: $2,800 – $5,500
Double-Car (20x20 to 24x24)
Covering 400 to 576 square feet, a two-car carport requires a minimum 20-foot width to allow for comfortable door clearance on both vehicles simultaneously. The wider span necessitates upgraded truss systems.
- DIY Metal Kit: $2,200 – $4,000
- Professionally Installed: $4,500 – $8,500
RV and Boat Coverage (20x30 to 20x40)
Recreational vehicle carports introduce significant vertical and structural challenges. An RV carport requires a minimum 12-foot to 14-foot leg height clearance. Furthermore, the massive surface area of the roof acts like a sail, requiring engineered wind-load certifications and heavy-duty concrete footings. HomeGuide notes that RV carports often cost 30% to 50% more per square foot than standard auto carports due to these structural reinforcements.
- Professionally Installed (Heavy Duty 12-Gauge): $9,000 – $18,000+
Labor, Site Prep, and the 'Hidden' Expenses
The carport kit itself is only half the financial equation. Site preparation and foundation work frequently catch homeowners off guard. According to the Concrete Network, pouring a reinforced slab involves multiple variable costs that scale with soil conditions and accessibility.
Foundation Warning: Slab Thickness and Reinforcement
Do not pour a standard 4-inch residential driveway slab for an RV or heavy-duty truck carport. The concentrated point-loads from heavy axles will crack a 4-inch slab over time. For heavy vehicles, specify a 6-inch thick slab poured with 4,000 PSI concrete mix, reinforced with a #4 rebar grid spaced at 18 inches on center, and thickened edges (grade beams) to prevent frost heave.
Typical Site Prep Costs:
- Land Clearing & Grubbing: $1.50 – $3.00 per sq. ft.
- Grading & Soil Compaction: $800 – $2,200 (essential for preventing slab settlement)
- Concrete Slab (4-inch with wire mesh): $6.00 – $9.00 per sq. ft.
- Concrete Slab (6-inch with rebar): $9.00 – $14.00 per sq. ft.
- Helical Piers (for expansive clay soils): $250 – $400 per pier
Permitting Framework and Zoning Setbacks
Even though a carport is open-sided, it is classified as a permanent accessory structure in most municipal building codes. You will likely need a building permit, which costs between $50 and $250 depending on your local jurisdiction.
More critical than the fee is the engineering stamp. If you live in a High-Velocity Hurricane Zone (HVHZ) or a region with strict seismic codes, the manufacturer must provide wet-stamped structural drawings certified by a licensed Professional Engineer (PE) in your state. Procuring custom PE stamps for non-standard kit modifications can add $400 to $1,200 to your project timeline and budget.
Additionally, verify your local zoning setbacks. Most municipalities require accessory structures to be set back at least 5 to 10 feet from side property lines and 15 to 20 feet from the rear property line. Building over a utility easement without a variance will result in a mandatory demolition order at your expense.
Frequently Asked Questions
Can I attach a metal carport directly to my house?
Yes, but it requires specialized flashing and structural integration. You cannot simply bolt a carport ledger board to vinyl siding or brick veneer. The attachment must be lag-bolted directly into the home's structural framing (studs or rim joists) using structural screws, and a continuous weather-resistant barrier (WRB) and Z-flashing must be installed to prevent water intrusion behind your home's exterior cladding.
Is a metal carport cheaper than building a garage?
Significantly cheaper. A fully enclosed, finished two-car garage costs between $35,000 and $60,000 in 2026 due to the expenses of framing walls, installing garage doors, insulation, drywall, and electrical work. A two-car metal carport provides 80% of the weather protection for roughly 15% of the cost of a garage.
What roof pitch is best for a carport?
For metal carports in regions with minimal snowfall, a 3/12 or 4/12 pitch is standard and cost-effective. If you experience heavy winter snow loads, you must upgrade to a 6/12 or 8/12 pitch to facilitate snow shedding and prevent roof collapse. Keep in mind that steeper pitches increase the overall height of the structure, which may violate local height restrictions for accessory buildings (often capped at 15 or 20 feet).
Written by
James ThorntonJames Thornton is a construction industry veteran with 25 years of hands-on experience in wood framing, lumber grading, and residential building codes. He started as a framing carpenter in rural Oregon, earned his ICC Residential Building Inspector certification, and eventually became a senior plan reviewer for the City of Portland Bureau of Development Services. James holds a B.S. in Wood Science & Technology from Oregon State University and is a certified lumber grader through the West Coast Lumber Inspection Bureau (WCLIB). He has inspected over 3,000 residential construction sites and authored the city's internal guide on advanced framing techniques (2x6 at 24" O.C.). James lives in Bend, OR, where he builds custom timber-frame cabins and competes in lumberjack sports.
More from James Thornton
View all
Insulation
Best Home Insulation Materials: Complete 2026 Guide
Compare top home insulation materials for 2026. Find R-values, installed costs per square foot, and best uses for fiberglass, spray foam, and mineral wool.
Aug 4, 2026

Sustainable Building
Certify Your Green Building Material for LEED and WELL
Step-by-step guide to certifying a green building material for LEED v5 and WELL v2. Master EPDs, HPDs, and VOC limits for 2026 project specifications.
Aug 4, 2026

Stone & Masonry
Veneer Stacked Stone Panels: Interior Design & Style Showcase
Discover how veneer stacked stone panels transform interiors. Explore modern design profiles, material pairings, and technical installation specs.
Aug 4, 2026