2026 Cost Per Square Foot to Build a Home: Size & Scope Calculator
Calculate the true cost per square foot to build a home in 2026. Our size and scope guide breaks down fixed costs, wet room premiums, and material matrices.
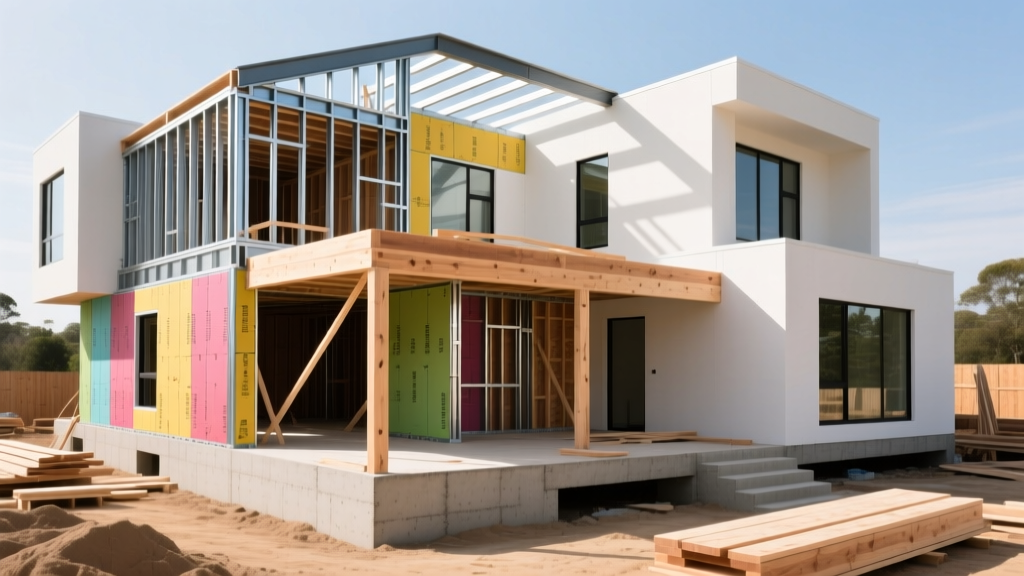
The Myth of the 'Average' Cost Per Square Foot
When planning a custom build, relying on a single national average for the cost per square foot to build a home is a critical financial error. In 2026, industry aggregators often cite a blanket range of $150 to $250 per square foot. However, this metric fundamentally misunderstands how construction pricing scales. Building a home is not like buying fabric by the yard; it is an assembly of fixed-cost mechanical systems and variable-cost enclosed spaces.
The core issue is the amortization of 'wet rooms' and site work. A kitchen costs between $45,000 and $85,000 to rough-in and finish, regardless of whether it is placed in a 1,200-square-foot bungalow or a 4,500-square-foot estate. Similarly, site preparation, utility trenching, and foundation mobilization carry heavy fixed baseline costs. According to the National Association of Home Builders (NAHB), understanding the distinction between fixed infrastructure costs and variable envelope costs is the first step in accurate construction estimating.
Size & Scope Calculator: How Footprint Dictates Price
To accurately calculate the cost per square foot to build a home, you must apply economies of scale. As the footprint of the home increases, the expensive 'core' areas (kitchens, laundry, primary bath) are diluted by the less expensive 'shell' areas (bedrooms, living rooms, hallways). Below is a 2026 baseline cost matrix for a standard single-story build on a flat, accessible lot with moderate finishes.
| Home Size (Sq. Ft.) | Cost Per Sq. Ft. Range | Estimated Total Build Cost | Primary Cost Driver |
|---|---|---|---|
| 1,500 - 1,800 | $235 - $285 | $352,500 - $513,000 | High fixed-cost amortization (kitchen/baths) |
| 2,200 - 2,800 | $210 - $255 | $462,000 - $714,000 | Balanced ratio of wet rooms to dry space |
| 3,500 - 4,500 | $185 - $230 | $647,500 - $1,035,000 | Increased HVAC zoning and structural spans |
The Scope Multiplier Matrix
Once your base footprint is established, the 'scope' of your material selections and structural engineering will apply a multiplier to your baseline. The U.S. Census Bureau's Construction Spending reports consistently show that material volatility and specialized labor premiums are the primary drivers of budget overruns. Use this matrix to adjust your calculator output based on your specific design choices.
Foundation & Framing Scope
- Slab-on-Grade vs. Full Basement: A monolithic slab costs roughly $8 to $12 per square foot of footprint. A full, unfinished poured-concrete basement adds $35 to $50 per square foot of footprint but yields massive usable space. If you plan to finish the basement later, rough-in the plumbing and install a sump pump with battery backup during the initial pour to avoid $4,000+ in future concrete coring.
- 2x4 vs. 2x6 Exterior Framing: Upgrading from 2x4 to 2x6 exterior walls at 16-inch on-center spacing adds approximately $1.50 to $2.25 per square foot to the framing package. However, this allows for R-21 to R-25 cavity insulation (compared to R-13 for 2x4), which can reduce your required HVAC tonnage by 15%, offsetting the framing premium.
Exterior Envelope & Roofing
| Component | Standard Scope (Base) | Premium Scope (Multiplier) |
|---|---|---|
| Siding | Vinyl Lap ($6.50/sq ft installed) | James Hardie Fiber Cement ($14.00/sq ft installed) |
| Roofing | Architectural Asphalt ($5.50/sq ft) | 24-Gauge Standing Seam Metal ($16.50/sq ft) |
| Windows | Double-Pane Vinyl ($450 per unit) | Triple-Pane Fiberglass ($950 per unit) |
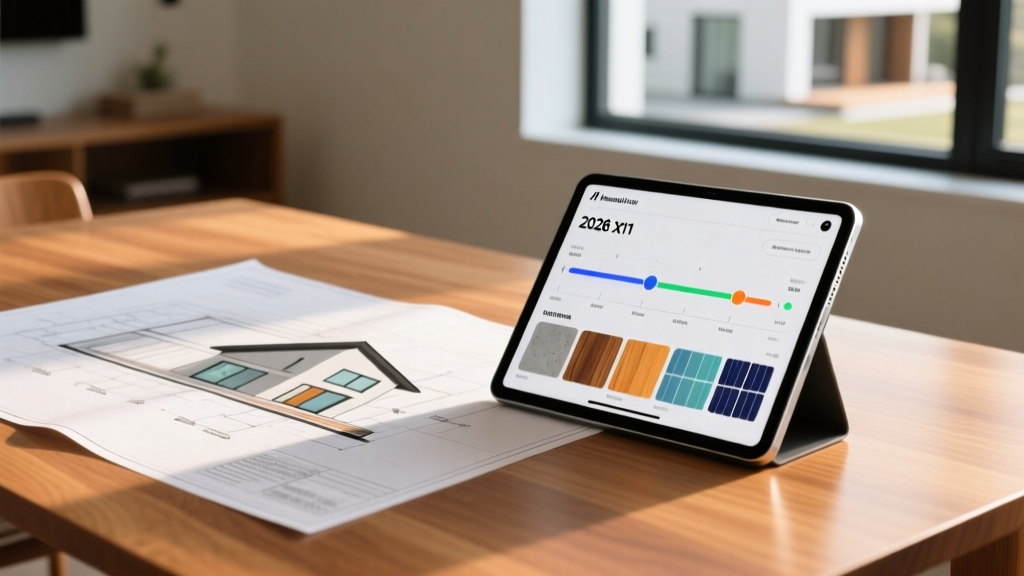
Hidden Variables That Skew Your Calculator Output
Even with a precise size and scope matrix, site-specific and architectural anomalies can inflate the cost per square foot to build a home by 10% to 25%. Factor these edge cases into your final estimate:
1. Soil Bearing Capacity & Geotech
If your lot features expansive clay or a high water table, standard shallow footings will fail. You may require drilled concrete piers extending 15 to 25 feet down to bedrock or stable strata. Drilled piers cost between $120 and $180 per linear foot. A 40-pier foundation can easily add $25,000 to your site-work budget before framing even begins.
2. Roof Pitch and Complexity
A simple 4/12 or 6/12 gable roof allows framers to work safely without extensive scaffolding. Once you exceed an 8/12 pitch, or introduce multiple valleys, hips, and dormers, labor costs increase by 25% to 40%. Furthermore, a 12/12 pitch roof physically requires more sheathing, underlayment, and finish material per square foot of covered floor space than a low-slope roof due to the Pythagorean geometry of the slope.
3. Ceiling Height Multipliers
Upgrading from standard 8-foot ceilings to 10-foot ceilings on the main level does not just add 25% more drywall. It requires taller window units, longer interior door jambs, extended cabinetry uppers (or expensive furr-downs), and increases the cubic volume of the home, requiring a larger HVAC blower motor to maintain proper air exchange rates.
Step-by-Step: Calculating Your True Build Cost
To generate a highly accurate estimate using the size and scope methodology, follow this sequential framework:
- Calculate the Base Shell: Multiply your total conditioned square footage by the baseline regional rate for your size tier (e.g., 2,500 sq ft x $220 = $550,000).
- Apply the Wet Room Premium: Count your full bathrooms. Add $15,000 per standard bath and $35,000 for a luxury primary bath with freestanding tub and zero-entry tile shower. Add $25,000 for a standard kitchen, scaling up to $65,000+ for custom cabinetry and commercial-grade appliances.
- Factor Structural Upgrades: Add your scope multipliers. If you chose a full basement, add $40 x footprint sq ft. If you chose standing seam metal, calculate the roof surface area and add the $11/sq ft differential over asphalt.
- Adjust for Site Anomalies: Obtain a preliminary geotechnical report ($1,500-$3,000) before finalizing your foundation budget. Add 15% to your total estimate if your lot requires extensive tree clearing, retaining walls, or a driveway longer than 150 feet.
- Include Soft Costs: Architectural fees, structural engineering, permits, and impact fees typically consume 8% to 12% of the hard construction costs. Do not omit these from your per-square-foot calculation.
Expert Insights: Value Engineering Your Scope
"The most effective way to lower your cost per square foot without sacrificing quality is to optimize the floor plan's plumbing core. By stacking second-floor bathrooms directly above first-floor kitchens or laundry rooms, and keeping the water heater centralized, you can save $4,000 to $8,000 in PEX routing, venting, and labor, while simultaneously reducing the time it takes for hot water to reach the fixture."
Ultimately, the cost per square foot to build a home is a dynamic output, not a static input. By utilizing a size and scope calculator approach—respecting the amortization of fixed costs and applying precise material multipliers—you transition from guessing based on regional averages to engineering a highly accurate, defensible construction budget.
Written by
Priya KapoorPriya Kapoor is a real estate market analyst and construction economics researcher with expertise in housing affordability, development feasibility, and infrastructure investment. She holds a Master of Regional Planning from Cornell University and previously worked as a senior analyst at CBRE's Investment Properties group, where she modeled returns for $4B in mixed-use development pipelines. Priya now runs an independent research practice advising developers, municipalities, and REITs on construction cost forecasting and market timing. She publishes the quarterly "BuildMat Market Pulse" report tracking material price indices across 12 commodity categories. Based in Austin, TX, Priya serves on the board of Habitat for Humanity Austin and is a marathon runner.
More from Priya Kapoor
View all
Construction Cost
Cost to Build a 1600 Sq Ft Home in 2026: Full Breakdown
Accurate 2026 cost to build a 1600 sq ft home—material, labor, and regional pricing breakdowns included. Plan your budget with real-time estimates.
Aug 11, 2026

Wood & Lumber
Name the Types of Wood for Pressure Treatment and Preservation
Learn how to name the types of wood best suited for pressure treatment. Compare species treatability, chemical retention levels, and 2026 preservation costs.
Aug 4, 2026

Stone & Masonry
Stone Veneer Suppliers Lindenhurst: 2026 Cost Analysis
Analyze 2026 stone veneer costs in Lindenhurst, NY. Compare local supplier pricing, delivery fees, and Suffolk County installation labor rates.
Aug 4, 2026