Cost to Build a Storage Facility: 2026 Price Comparison
Compare the 2026 cost to build a storage facility. Breakdown of climate-controlled self-storage, steel warehouses, and multi-story unit pricing per sq ft.
The Baseline: Hard Costs for Storage Development
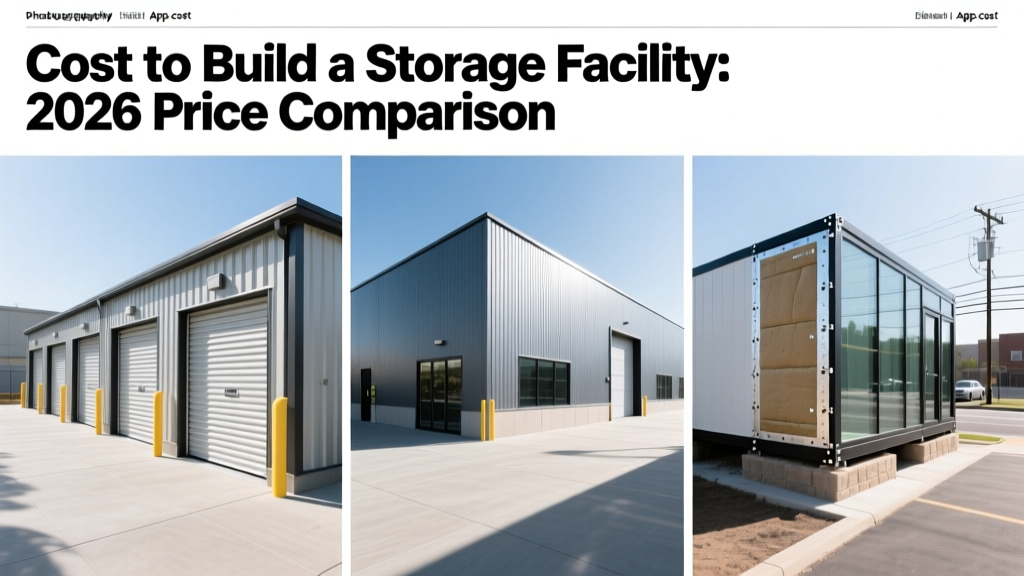
Calculating the accurate cost to build a storage facility requires separating hard construction costs from land acquisition, soft costs (architectural, engineering, permitting), and FF&E (Furniture, Fixtures, and Equipment). In 2026, the national average for hard construction costs ranges from $45 to $180 per square foot, heavily dictated by the building envelope, climate control requirements, and structural typology. According to the U.S. Census Bureau Construction Index, commercial material costs have stabilized following the volatility of previous years, but specialized labor for concrete tilt-up and commercial HVAC installations continues to drive regional price variances.
- Single-Story Non-Climate (Steel): $45 - $75 per sq. ft.
- Single-Story Climate-Controlled: $90 - $140 per sq. ft.
- Multi-Story Climate-Controlled (Tilt-Up): $130 - $185 per sq. ft.
- RV/Boat Open Canopies: $18 - $30 per sq. ft.
Facility Type Comparison Matrix
Choosing the right typology depends on local demographics, land costs, and zoning restrictions. The Self Storage Association (SSA) notes that urban infill markets increasingly demand multi-story climate-controlled facilities, while suburban and exurban corridors favor single-story drive-up models.
| Facility Type | Avg Cost / Sq Ft | Primary Structural System | Target Market & Use Case |
|---|---|---|---|
| Single-Story Standard | $45 - $75 | Pre-Engineered Metal Building (PEMB) | Suburban drive-up, household goods, landscaping equipment |
| Single-Story Climate | $90 - $140 | PEMB with insulated envelope & RTU HVAC | Wine, electronics, documents, high-value household items |
| Multi-Story Climate | $130 - $185 | Concrete Tilt-Up or Structural Steel Frame | Urban infill, high land-cost corridors, premium residential |
| RV/Boat Canopy | $18 - $30 | Open-span structural steel columns | Recreational vehicles, boats, oversized commercial vehicles |
Deep Dive: Single-Story Climate-Controlled Units
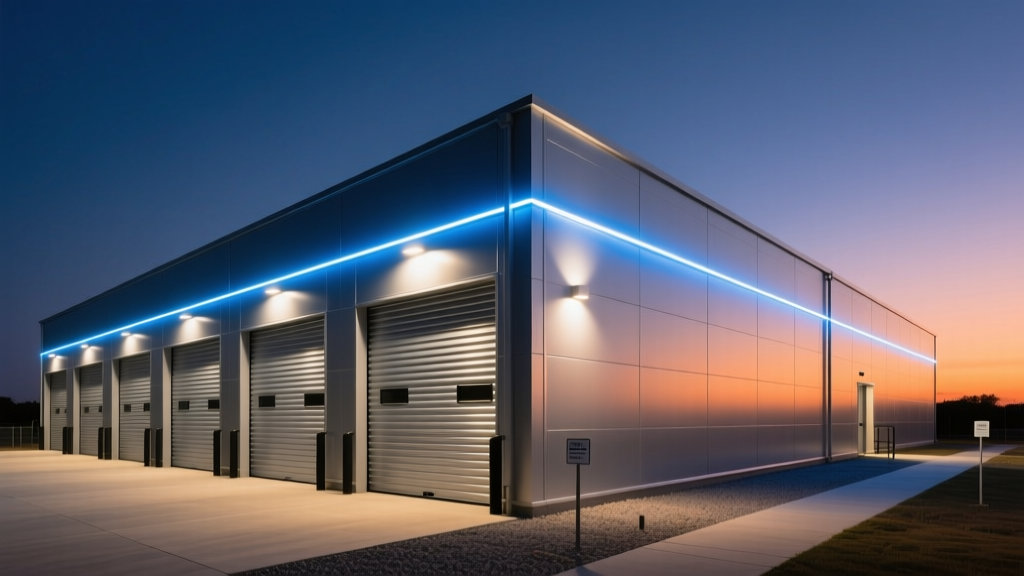
Climate-controlled facilities command premium rental rates (often 30% to 50% higher than standard units) but require significant investment in the building envelope and mechanical systems. To maintain the industry-standard interior temperature range of 55°F to 80°F and relative humidity below 55%, the structural shell must be meticulously sealed.
Envelope and Insulation Specifications
Standard fiberglass batt insulation is insufficient for commercial storage envelopes due to thermal bridging through steel girts. The U.S. Department of Energy recommends continuous insulation for commercial metal buildings. For a 2026 climate-controlled build, specify:
- Wall System: R-30 fiberglass batts combined with R-10 continuous rigid polyisocyanurate foam board installed over the girts before the exterior cladding.
- Roof System: Standing seam metal roof with R-38 blown-in cellulose or rigid polyiso insulation layered above the deck.
- Vapor Retarder: A Class I vapor retarder (e.g., 10-mil polyethylene sheeting) installed on the warm-in-winter side of the insulation to prevent interstitial condensation, which causes mold and corrodes steel framing.
- Exterior Cladding: 26-gauge Galvalume PBR (Purlin Bearing Rib) panels for superior puncture resistance compared to standard R-panel profiles.
Mechanical Systems (HVAC)
Avoid residential split systems. Commercial Rooftop Units (RTUs) with economizers are the standard. For a 20,000 sq. ft. climate-controlled building, expect to install four to six 10-ton commercial RTUs. Alternatively, commercial Variable Refrigerant Flow (VRF) systems offer 20% to 30% better energy efficiency and allow for precise zoning, though they add approximately $3.50 to $5.00 per square foot to the upfront mechanical budget.
Deep Dive: Traditional Steel Mini-Warehouses
Non-climate-controlled, single-story facilities rely on Pre-Engineered Metal Buildings (PEMB). The primary cost drivers here are the foundation, the roll-up doors, and the interior partition walls.
Foundation and Slab Requirements
A standard mini-warehouse requires a 5-inch thick concrete slab poured with 4,000 PSI mix. To prevent cracking under the point-loads of heavily packed storage units, the slab must be reinforced with 6x6 W1.4/W1.4 Welded Wire Fabric (WWF) and thickened edge footings (12x24 inches) at the perimeter. A power-troweled finish with a penetrating silane-siloxane sealer is highly recommended to prevent concrete dusting, which damages tenants' stored goods.
Roll-Up Doors and Partitions
The industry standard for unit doors is the 18-gauge or 24-gauge galvanized steel roll-up door (e.g., DBCI Model 650 Mini Storage Door). These doors are wind-rated to 90+ mph and feature tension-adjustable spring mechanisms. Interior partition walls are typically constructed using 1.5-inch x 1.5-inch 16-gauge galvanized steel corrugated panels, which are bolted to the concrete slab and the roof purlins. Avoid drywall partitions; they are easily breached by pests and damaged by tenant forklifts.
Developers frequently underestimate site preparation. Stormwater management is a major capital expense. Many municipalities now require on-site detention/retention ponds for commercial impervious surfaces, which can consume 15% to 20% of your usable land area. Additionally, fire department access roads require a minimum 20-foot clear width, 30-foot turning radii, and engineered base rock capable of supporting 75,000-pound fire apparatus. Budget an additional $6 to $14 per square foot of land area for grading, utility tie-ins, and paving.
Multi-Story vs. Single-Story Construction Economics
When land costs exceed $15 per square foot, multi-story construction becomes mathematically necessary to achieve a viable yield. However, the cost to build a storage facility vertically introduces complex structural and logistical expenses.
Structural Systems: Tilt-Up vs. Steel Frame
Multi-story facilities (3 to 5 stories) are predominantly built using concrete tilt-up panels. These 7-inch thick, 4,000 PSI reinforced panels provide inherent fire resistance (often achieving a 2-hour fire rating without additional spray-on fireproofing) and superior security. Structural steel frames with metal deck and concrete topping slabs are an alternative, but they require expensive intumescent fireproofing coatings to meet commercial fire codes for enclosed storage.
The Elevator Premium
Vertical transport is the largest single line-item premium in multi-story storage. A standard 10,000 lb capacity, heavy-duty hydraulic freight elevator costs between $85,000 and $120,000 installed. For a 4-story facility, developers must budget for at least two freight elevators to prevent tenant bottlenecks during peak moving weekends. Traction elevators are faster and more energy-efficient but add 30% to the equipment cost and require a dedicated machine room or overhead clearance.
Actionable Estimating Framework for Developers
To finalize your pro forma, apply this decision framework to your specific parcel:
- Calculate Land-to-Build Ratio: If zoning limits lot coverage to 40% and your land cost is high, pivot to multi-story climate-controlled.
- Run the Utility Load Test: Climate-controlled facilities require massive electrical service. Verify with the local utility provider if a new transformer or 3-phase service drop is required; upgrading a municipal power feed can cost $40,000 to $90,000 and delay projects by 6 months.
- Factor in Security Tech: Modern facilities require IP-based camera systems with LPR (License Plate Recognition) at the gates, and Bluetooth-enabled smart locks on individual units. Allocate $2.50 to $4.00 per rentable square foot for low-voltage security infrastructure.
Written by
Sarah WhitfieldSarah Whitfield is a chartered quantity surveyor (MRICS) and construction cost analyst with 15 years of experience in material pricing, procurement strategy, and project budgeting. She earned her degree in Construction Management from the University of Reading (UK) and has worked on projects ranging from $2M custom homes to $180M mixed-use developments across North America and Europe. Sarah currently leads cost estimating for BuildMat Insight, maintaining a proprietary database of 4,000+ material price points updated quarterly. She is a frequent contributor to RSMeans cost data panels and has presented at the International Cost Engineering Council (ICEC) congress. Based in Denver, CO, Sarah is an avid trail runner and volunteer mentor for Women in Construction.
More from Sarah Whitfield
View all
Wood & Lumber
What Are the Different Types of Wood? A Builder's Guide
Compare structural softwoods, finish hardwoods, and engineered lumber. Analyze Janka ratings, MOE values, and 2026 pricing for construction.
Aug 4, 2026

Walls & Panels
Steel Framing vs Wood Framing: Corrosion and Moisture Defense
Compare steel framing vs wood framing for moisture resistance. Learn about galvanized coatings, condensation risks, and corrosion protection strategies.
Jul 21, 2026

Stone & Masonry
How to Cut Stone Veneer: Wet Saw vs Grinder Comparison
Compare the best tools for cutting stone veneer. We review wet saws, angle grinders, and chop saws to help you achieve clean, chip-free cuts.
Jul 21, 2026