Cost to Build an Apartment Building: 2026 Breakdown
Analyze the exact cost to build an apartment building in 2026. Detailed line-item breakdown, per-unit metrics, and material specs for mid-rise projects.

The Baseline: Per-Unit vs. Per-Square-Foot Metrics
Estimating the cost to build an apartment building requires moving beyond national averages and analyzing specific structural typologies. For 2026, the dominant construction model for 3-to-5-story multi-family projects is the Type V-A wood-frame structure over a Type I-B concrete podium. This configuration maximizes rentable square footage while adhering to International Building Code (IBC) height and area limitations.
2026 National Averages (Type V-A over Podium)
- Cost Per Square Foot: $185 to $265 (Hard costs only)
- Cost Per Unit: $240,000 to $335,000 (Fully loaded)
- Soft Cost Multiplier: 22% to 28% of total hard costs
These figures assume a standard 20-to-40-unit mid-rise build in a suburban or secondary urban market. Tier-1 coastal markets (e.g., San Francisco, New York, Boston) will see a 35% to 50% premium on these baselines due to localized labor rates, stringent seismic or wind-load engineering, and higher municipal impact fees.
Hard Costs vs. Soft Costs: Where the Budget Actually Goes
Developers frequently underestimate soft costs, leading to severe capital shortfalls during the pre-development phase. Hard costs encompass the physical materials and labor required to erect the structure. Soft costs cover the professional services, legalities, and administrative hurdles required to make the project viable.
| Cost Category | Percentage of Total Budget | Key Line Items | 2026 Pricing Volatility |
|---|---|---|---|
| Hard Costs | 72% - 78% | Sitework, concrete podium, wood framing, MEP systems, interior finishes, roofing. | Moderate (Lumber stabilized; HVAC and electrical components remain elevated). |
| Soft Costs | 15% - 20% | Architecture, structural engineering, MEP design, legal, insurance, construction loan interest. | High (Insurance premiums for multi-family wraps increased 18% year-over-year). |
| Land & Acquisition | 5% - 12% | Parcel purchase, zoning variances, environmental remediation. | Variable (Highly dependent on local municipal land scarcity). |
Line-Item Breakdown for a 20-Unit Mid-Rise Project
To provide actionable data, the following breakdown models a 24,000-square-foot, 20-unit apartment building (12,000 sq. ft. concrete podium parking/retail, 12,000 sq. ft. wood-frame residential). The total hard cost budget for this prototype is $5,160,000, equating to $215 per square foot.
| Construction Phase | Estimated Cost | Cost per Sq. Ft. | Critical Dependencies |
|---|---|---|---|
| Sitework & Excavation | $480,000 | $20.00 | Soil bearing capacity, utility tie-in distances, stormwater retention mandates. |
| Concrete Foundation & Podium | $1,320,000 | $55.00 | Post-tensioned slab design, 2-hour fire-rated assembly between podium and wood frame. |
| Wood Framing & Sheathing | $960,000 | $40.00 | Engineered lumber pricing, crane rental for upper-floor joist setting. |
| Exterior Envelope | $600,000 | $25.00 | Fluid-applied weather barriers, fiber cement siding, commercial-grade vinyl windows. |
| MEP Rough-In & Finish | $1,080,000 | $45.00 | Individual vs. centralized HVAC, PEX vs. copper plumbing, electrical service upgrades. |
| Interior Finishes | $720,000 | $30.00 | Cabinet grades, LVP flooring thickness, quartz vs. granite countertops. |
Material Specifications Driving 2026 Pricing
Value engineering is critical when calculating the cost to build an apartment building. Substituting specific materials can yield a 4% to 7% reduction in overall hard costs without sacrificing durability or fire ratings.
- Floor Systems: Weyerhaeuser Trus Joist TJI joists are the industry standard for long-span floor assemblies, reducing the need for intermediate load-bearing walls and allowing for open-concept unit layouts. Expect to pay $8.50 to $11.00 per linear foot.
- Fire-Rated Drywall: USG Sheetrock Brand Firecode X (5/8-inch) is mandatory for party walls and corridor shafts to achieve the required 1-hour and 2-hour fire-resistance ratings under IBC Section 705. Budget $0.65 to $0.85 per square foot for the material alone.
- Water Heating: Centralized commercial systems like the Rheem Commercial ProTerra Heat Pump Water Heater reduce individual unit electrical loads and lower long-term operational expenses, despite a 20% higher upfront capital cost compared to distributed tankless units.
Hidden Variables and Edge Cases in Multi-Family Builds
Pro forma budgets often fail because they omit site-specific edge cases. According to data from JLL Construction Market Trends, unforeseen subsurface conditions and utility delays account for the majority of contingency fund depletion in multi-family projects.
Utility Tie-In Shock
Municipal water and sewer tap fees can vary wildly. In some jurisdictions, a single 4-inch sewer tap fee can exceed $45,000. Furthermore, if the existing municipal main requires upsizing to handle the new density, the developer is often legally responsible for the cost of replacing the street infrastructure, which can add $150,000+ to the sitework budget.
Acoustic Isolation Upgrades
Standard fiberglass batt insulation fails to meet modern tenant expectations for sound transmission class (STC) ratings between units. Upgrading to rockwool (e.g., ROCKWOOL Safe'n'Sound) in party walls and utilizing resilient sound isolation clips (RSIC-1) on ceiling assemblies adds roughly $1,800 per unit but drastically reduces tenant turnover and noise complaints.
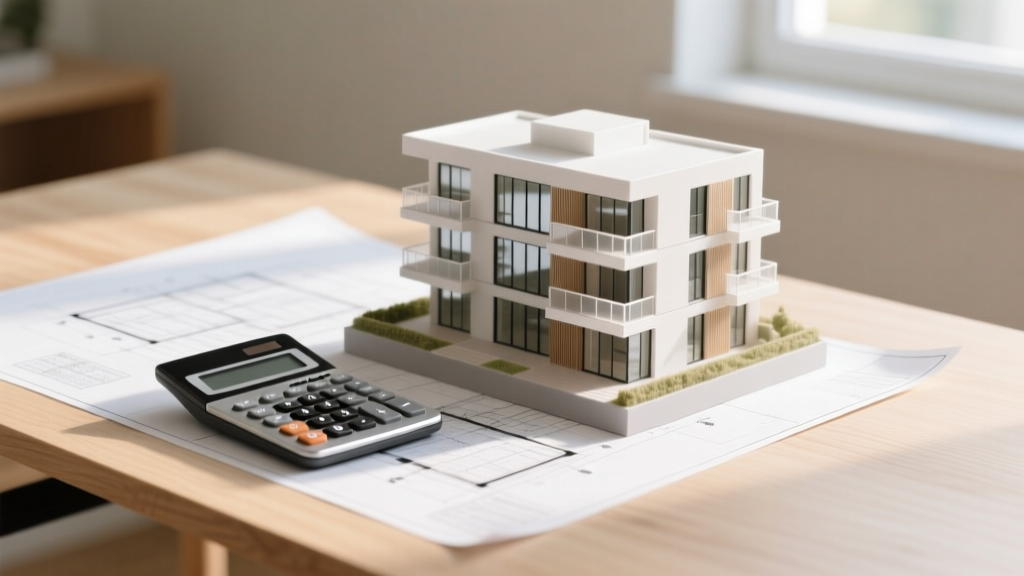
Structural Typology: Why Wood-Frame Dominates
The shift toward mid-rise wood-frame construction is purely an economic calculation. As detailed by WoodWorks, building a 4-story wood-frame structure over a concrete podium costs approximately 20% to 30% less per square foot than a comparable Type I or Type II steel and concrete structure. Wood allows for faster enclosure, reducing the duration of construction loan interest accrual, and utilizes a more abundant, localized labor pool compared to specialized steel erectors.
"The integration of cross-laminated timber (CLT) and mass timber in the 2021 and 2024 IBC updates has further expanded the allowable height and area for wood-based multi-family structures, though traditional light-frame wood over concrete remains the most cost-effective method for buildings under 60 feet."
Financing and Contingency Planning
Securing construction financing in 2026 requires presenting a highly defensible budget to lenders. Commercial lenders typically require a minimum 10% to 15% hard cost contingency for ground-up multi-family builds. This contingency is not a slush fund for developer upgrades; it is a mathematical buffer against supply chain disruptions, weather delays, and localized labor shortages.
When structuring your capital stack, allocate soft costs meticulously. Architecture and engineering fees should be capped at 8% to 11% of hard costs. Impact fees, which are assessed per unit by local municipalities to fund schools, parks, and emergency services, must be verified directly with the local planning department, as these fees are frequently updated annually and can easily exceed $20,000 per door in high-growth suburban corridors.
By anchoring your pro forma to specific material models, exact municipal fee schedules, and realistic labor rates, you transition the cost to build an apartment building from a speculative guess into a highly predictable, defensible financial model.
Written by
Priya KapoorPriya Kapoor is a real estate market analyst and construction economics researcher with expertise in housing affordability, development feasibility, and infrastructure investment. She holds a Master of Regional Planning from Cornell University and previously worked as a senior analyst at CBRE's Investment Properties group, where she modeled returns for $4B in mixed-use development pipelines. Priya now runs an independent research practice advising developers, municipalities, and REITs on construction cost forecasting and market timing. She publishes the quarterly "BuildMat Market Pulse" report tracking material price indices across 12 commodity categories. Based in Austin, TX, Priya serves on the board of Habitat for Humanity Austin and is a marathon runner.
More from Priya Kapoor
View all
Construction Cost
Cost to Build a 1600 Sq Ft Home in 2026: Full Breakdown
Accurate 2026 cost to build a 1600 sq ft home—material, labor, and regional pricing breakdowns included. Plan your budget with real-time estimates.
Aug 11, 2026

Wood & Lumber
Name the Types of Wood for Pressure Treatment and Preservation
Learn how to name the types of wood best suited for pressure treatment. Compare species treatability, chemical retention levels, and 2026 preservation costs.
Aug 4, 2026

Stone & Masonry
Stone Veneer Suppliers Lindenhurst: 2026 Cost Analysis
Analyze 2026 stone veneer costs in Lindenhurst, NY. Compare local supplier pricing, delivery fees, and Suffolk County installation labor rates.
Aug 4, 2026