How Much Does a Shipping Container House Cost to Build in 2026?
Discover exactly how much a shipping container house costs to build in 2026, with itemized budgets, insulation specs, and hidden structural expenses.
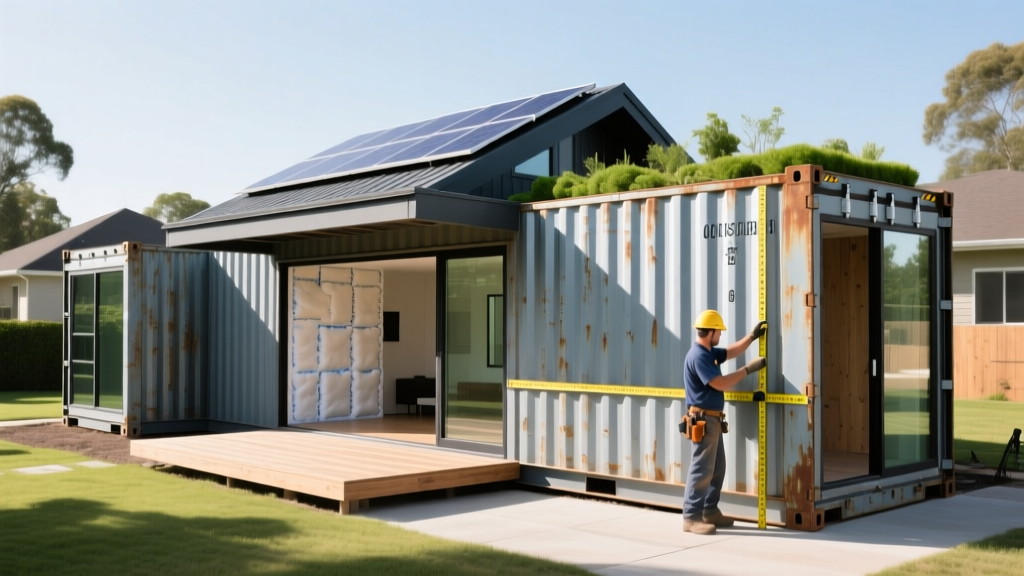
The True Baseline: Container Acquisition vs. Total Build
The most pervasive myth in alternative construction is that building with intermodal steel building units (ISBUs) guarantees a ultra-low-cost home. While the raw steel box is relatively inexpensive, it represents only 10% to 15% of the total project budget. To accurately answer how much does a shipping container house cost to build, you must separate the acquisition cost from the site work, structural modification, and envelope sealing expenses.
In 2026, a standard 40-foot High Cube (HC) container—measuring 40 feet long, 8 feet wide, and 9.5 feet high—provides 320 square feet of raw floor space. A 'One-Trip' (near-new) 40ft HC container costs between $4,800 and $6,500, while a 'Wind and Watertight' (WWT) used unit ranges from $2,800 to $3,800. However, transforming that 320-square-foot steel box into a code-compliant, insulated dwelling pushes the realistic cost to $180 to $320 per square foot for a turnkey build, depending on site complexity and interior finishes.
Do not base your financing on the cost of the raw containers. A 1,280 sq ft home (four 40ft containers) might cost $22,000 in raw steel, but the total turnkey build will realistically range from $230,000 to $410,000. Undercapitalizing at the foundation and insulation stages leads to catastrophic condensation and structural failure.
Itemized Cost Breakdown: Where Your Budget Actually Goes
Understanding the capital distribution across construction phases prevents mid-project budget exhaustion. The following table outlines the average cost allocation for a 1,280 sq ft single-story container home built in a moderate-climate zone in 2026.
| Construction Phase | Estimated Cost Range | % of Total Budget |
|---|---|---|
| Container Acquisition & Delivery | $18,000 - $26,000 | 8% - 10% |
| Site Prep & Foundation (Helical Piers) | $25,000 - $40,000 | 12% - 15% |
| Structural Mods (Cutting & Welding) | $22,000 - $35,000 | 10% - 14% |
| Insulation & Framing Envelope | $30,000 - $45,000 | 15% - 18% |
| MEP (Mechanical, Electrical, Plumbing) | $45,000 - $65,000 | 20% - 25% |
| Interior Finishes & Exterior Cladding | $50,000 - $80,000 | 20% - 30% |
Foundation & Site Prep
Shipping containers are designed to transfer loads through their four corner castings. This structural quirk makes helical pile foundations or concrete pier pads highly efficient and often cheaper than full slab-on-grade or trench foundations. A helical pile system for a four-container layout typically requires 12 to 16 piles, costing $2,500 to $3,500 per pile installed. If your soil requires deep engineering or your site is in a high-seismic or flood zone, expect foundation costs to push past $45,000.
Structural Modifications & Welding
The corrugated Corten steel walls act as a monocoque shell; they are load-bearing. Every time you cut an opening for a window, door, or to join two containers, you compromise the structural integrity. You must frame these openings with heavy-gauge steel tubing (typically 3x3 or 4x4 1/4-inch wall thickness). Budget $120 to $180 per linear foot for professional plasma cutting, welding, and steel reinforcement. A single 8-foot wide window cutout can cost $1,200 in structural remediation alone.

The Insulation Dilemma: Closed-Cell Foam vs. Stud Framing
Steel is a massive thermal conductor. Without an airtight, high-R-value thermal break, the interior of a container home will suffer from severe condensation, leading to hidden rust and mold. The U.S. Department of Energy emphasizes that managing the dew point is critical in high-conductivity building envelopes. You cannot use standard fiberglass batts directly against the corrugated steel.
| Insulation Type | R-Value per Inch | Cost per Board Foot (Installed) | Interior Space Lost |
|---|---|---|---|
| Closed-Cell Spray Foam (ccSPF) | R-6.5 to R-7 | $2.80 - $3.50 | Minimal (sprayed directly) |
| Open-Cell Spray Foam | R-3.5 to R-3.8 | $1.50 - $2.00 | Requires vapor barrier |
| Rigid Polyiso Board + Studs | R-6.0 to R-6.5 | $2.20 - $2.90 | 4 to 6 inches per wall |
For container architecture, closed-cell spray foam (ccSPF) is the industry standard. It adheres directly to the corrugations, seals micro-leaks, and acts as its own vapor barrier. While it is the most expensive option upfront, it preserves the maximum amount of interior width—a crucial factor when working with an 8-foot exterior width that yields only 7 feet 5 inches of interior space before framing.
Hidden Costs That Derail Container Home Budgets
First-time builders frequently overlook the specialized remediation and logistics required for ISBU construction. Factor these specific line items into your contingency fund:
- Toxic Flooring Remediation: Original container floors are made of marine plywood treated with heavy-duty pesticides and fungicides like imazalil and radaleum to survive international ocean transit. The EPA notes that VOCs from such treatments can severely impact indoor air quality. You must either seal the floors with a specialized non-toxic sealer (like AFM Safecoat, costing ~$1.50/sq ft) or pay $3 to $5 per square foot to have the toxic plywood ripped out and replaced with standard tongue-and-groove subflooring.
- Crane Rigging and Placement: A fully modified container can weigh upwards of 12,000 lbs. Placing it onto foundation piers requires a mobile crane. Expect to pay $1,800 to $3,500 per day for crane rental, plus $500 for a certified rigger. If your site has overhead power lines or requires a road closure permit, add another $1,500.
- Exterior Rust Abatement: If you buy a WWT (used) container to save money upfront, you will spend that savings on prep. Sandblasting and applying a direct-to-metal (DTM) industrial acrylic or zinc-rich primer to a 40ft container costs between $1,200 and $2,000 per box before exterior cladding can even be considered.
Financing and Permitting Hurdles
Traditional mortgage lenders rely on comparable sales (comps) to appraise a property. Because container homes are still classified as 'non-standard' or 'alternative' construction in many municipalities, appraisers often struggle to find comps, leading to low appraisals that create financing gaps.
Decision Framework: DIY vs. Turnkey vs. Hybrid
Your final budget depends entirely on your labor contribution and procurement strategy. Use this framework to align your expectations with your capital:
- The Pure DIY Route ($110 - $150 per sq ft): You act as the general contractor, source your own WWT containers, weld the structural headers yourself, and pull municipal permits. This requires advanced welding skills, plasma cutting equipment, and 12-18 months of labor. Best for rural builds with lax zoning enforcement.
- The Hybrid Route ($160 - $220 per sq ft): You hire a specialized container modification shop to cut, weld, and install the windows/doors in a controlled factory environment. The modified shells are delivered to your site, and you manage the local GC for foundation, MEP rough-ins, and interior finishes. This eliminates weather delays during structural modification.
- The Turnkey Design-Build ($250 - $350+ per sq ft): You hire an architectural firm specializing in ISBUs. They handle site engineering, structural calculations, permitting, and full construction. This is mandatory for urban infill lots, multi-story stacked configurations, or high-seismic zones where engineering stamps are heavily scrutinized.
Accurately forecasting the cost of a shipping container home requires looking past the price tag of the steel box. By budgeting appropriately for thermal envelope management, structural reinforcement, and site-specific logistics, you can leverage ISBUs to build a highly durable, architecturally striking home without falling victim to the hidden costs that stall alternative building projects.
Written by
Sarah WhitfieldSarah Whitfield is a chartered quantity surveyor (MRICS) and construction cost analyst with 15 years of experience in material pricing, procurement strategy, and project budgeting. She earned her degree in Construction Management from the University of Reading (UK) and has worked on projects ranging from $2M custom homes to $180M mixed-use developments across North America and Europe. Sarah currently leads cost estimating for BuildMat Insight, maintaining a proprietary database of 4,000+ material price points updated quarterly. She is a frequent contributor to RSMeans cost data panels and has presented at the International Cost Engineering Council (ICEC) congress. Based in Denver, CO, Sarah is an avid trail runner and volunteer mentor for Women in Construction.
More from Sarah Whitfield
View all
Wood & Lumber
What Are the Different Types of Wood? A Builder's Guide
Compare structural softwoods, finish hardwoods, and engineered lumber. Analyze Janka ratings, MOE values, and 2026 pricing for construction.
Aug 4, 2026

Walls & Panels
Steel Framing vs Wood Framing: Corrosion and Moisture Defense
Compare steel framing vs wood framing for moisture resistance. Learn about galvanized coatings, condensation risks, and corrosion protection strategies.
Jul 21, 2026

Stone & Masonry
How to Cut Stone Veneer: Wet Saw vs Grinder Comparison
Compare the best tools for cutting stone veneer. We review wet saws, angle grinders, and chop saws to help you achieve clean, chip-free cuts.
Jul 21, 2026