2026 Cost to Build a Home on Your Own Land: Budget Guide
Discover the true 2026 cost to build a home on your own land. Detailed budget breakdowns for site prep, well, septic, and vertical construction.

The Financial Reality of Raw Land Development
Purchasing an undeveloped parcel offers unparalleled design freedom, but it fundamentally shifts your budget allocation. When you buy a lot in a subdivision, the developer has already absorbed the horizontal infrastructure costs. When calculating the cost to build a home on your own land in 2026, you must bifurcate your budget into two distinct phases: horizontal site development (which typically consumes 15% to 30% of total capital) and vertical construction (70% to 85%). Failing to accurately estimate the site preparation and off-grid utility phases is the primary reason raw-land builds face severe budget overruns.
Phase 1: Site Preparation and Earthwork
Before any vertical construction can begin, the land must be engineered to support a structure and manage water runoff. Raw land requires a sequence of specialized evaluations and earthmoving operations.
Geotechnical and Percolation Testing
Never skip the geotechnical survey on raw land. Costing between $1,500 and $3,000, a geotech engineer takes deep soil borings to determine the soil's bearing capacity, expansion potential (shrink-swell clays), and bedrock depth. If your soil has high clay content, you may be forced to over-excavate and backfill with engineered gravel, or install a post-tensioned slab foundation, which adds $8,000 to $15,000 to your foundation budget.
Warning: The Perc Test Trap
A percolation (perc) test evaluates how quickly soil absorbs water, dictating your septic system design. A standard gravity-fed septic system costs roughly $8,000 to $12,000. However, if your land fails the perc test due to dense clay or a high water table, you will be mandated to install an engineered mound or aerobic treatment unit (ATU). According to the Environmental Protection Agency (EPA), alternative septic systems require specialized engineering, sand mounds, and electrical pumps, pushing costs to $18,000–$30,000. Always make your land purchase contingent on a passing perc test.
Clearing, Grading, and Excavation
- Land Clearing: $1,500 to $5,000 per acre for standard timber and brush. Heavy, old-growth forests or rocky terrain can push this to $8,000+ per acre.
- Stump Grinding and Root Raking: $500 to $1,200 per acre. Leaving organic matter under your build site guarantees future foundation settling.
- Rough Grading: $2,000 to $10,000. This ensures a minimum 5% slope away from your future foundation for the first 10 feet, preventing hydrostatic pressure buildup.
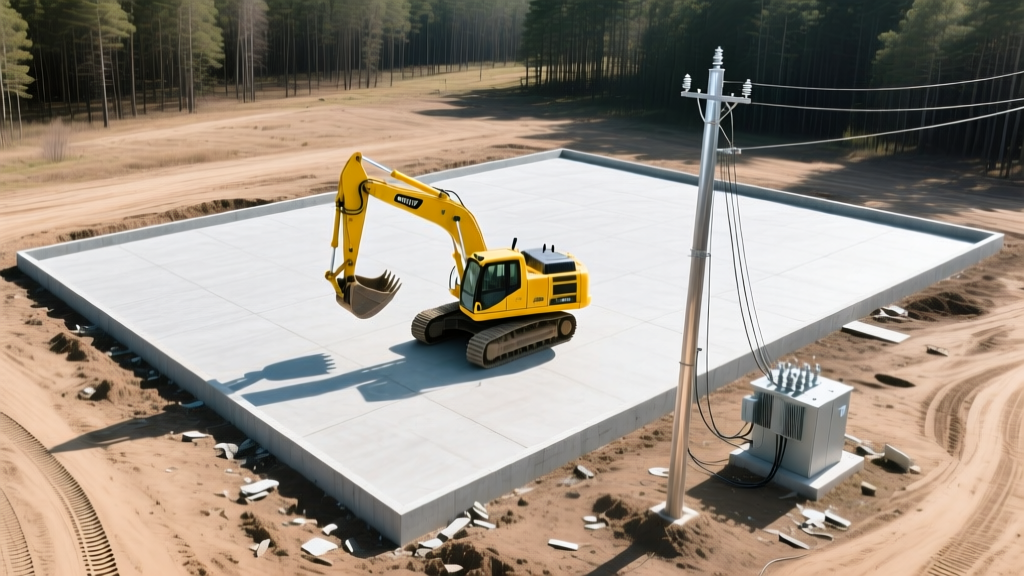
Phase 2: Off-Grid Utility Infrastructure
Connecting to municipal services is rarely an option on remote parcels. You must become your own utility provider. The table below outlines the 2026 baseline costs for establishing independent infrastructure.
| Utility Type | Estimated Cost Range | Key Cost Variables |
|---|---|---|
| Water Well | $6,000 – $18,000 | Drilling depth ($30–$65/ft), casing material, submersible pump, and pressure tank sizing. |
| Septic System | $8,000 – $28,000 | Conventional trench vs. engineered sand mound or ATU; soil permeability. |
| Power Drop | $2,500 – $20,000+ | Distance from main road. Underground trenching costs $20–$50 per foot after utility 'free footage' limits. |
| Driveway & Access | $5,000 – $25,000 | Length, culvert installation, geotextile fabric base, and surface material (gravel vs. crushed asphalt). |
| Internet/Comms | $500 – $3,500 | Fixed wireless antenna installation, trenching fiber conduit, or satellite hardware (e.g., Starlink setup). |
Deep Dive: Well Drilling and Power Trenching
Well drilling costs are entirely dependent on local geology. In areas with shallow aquifers, a 100-foot well with a standard 4-inch PVC casing and a 1-HP submersible pump might cost $6,000. In mountainous or arid regions, drillers may hit bedrock immediately, requiring specialized air-hammer drilling to reach 400+ feet, pushing the cost past $20,000. Always budget for a water storage cistern (1,500 to 2,500 gallons) if your well's recharge rate is under 3 gallons per minute (GPM).
For electrical service, local cooperatives typically provide a 'free footage' allowance (often 100 to 200 feet from the transformer). Beyond that, you are responsible for the trenching and conduit. Overhead drops are cheaper ($10–$15 per foot) but vulnerable to weather and require clearing a 30-foot wide easement. Underground trenching ($25–$50 per foot) is highly recommended for long driveways to preserve tree canopies and prevent storm outages.
Phase 3: Vertical Construction Costs
Once the site is prepped and utilities are stubbed to the build envelope, vertical construction begins. According to the National Association of Home Builders (NAHB), the national average for custom home construction ranges from $150 to $250 per square foot in 2026, excluding land costs. However, raw land topography directly influences your foundation type, which drastically alters this baseline.
A flat, cleared lot allows for a standard slab-on-grade foundation ($8–$12 per sq. ft. of footprint). Conversely, a sloped, wooded lot may require a stepped-footing crawlspace or a fully engineered walkout basement with retaining walls, which can add $40,000 to $80,000 to your foundation budget alone before the first floor is framed.
Furthermore, material delivery to remote sites incurs 'out-of-route' surcharges from lumber yards and concrete suppliers. Ready-mix concrete trucks charge significant fees for washout and travel time if your site is more than 20 miles from the batch plant. Budget an extra 3% to 5% on your framing and concrete packages strictly for rural delivery logistics.
The Land-Condition Contingency Matrix
Standard construction loans include a 10% contingency fund. On raw land, a flat 10% is mathematically insufficient. Use the following framework to calculate your required cash reserves based on your specific parcel's characteristics:
- Cleared, Flat, Municipal Utilities Available (10% Contingency): The lowest risk profile. Site prep is limited to minor grading and a standard driveway. Standard construction loan buffers apply.
- Wooded, Flat, Off-Grid Utilities (15% Contingency): Moderate risk. Clearing, well drilling, and septic installation introduce variables like hidden bedrock or root systems that slow down earthmoving equipment.
- Wooded, Sloped, Rocky/Clay Soil (25% Contingency): High risk. This profile guarantees expensive geotechnical interventions, engineered retaining walls, complex septic designs, and extensive rock blasting or ripping during excavation.
Permitting, Impact Fees, and Access Requirements
Local municipalities and county road departments impose strict rules on how raw land interfaces with public infrastructure. Do not overlook the cost of the 'driveway apron' and culvert installation. County engineers often require a reinforced concrete driveway apron (the transition from public road to private driveway) and a corrugated steel or HDPE culvert pipe beneath the ditch line to maintain natural water flow. This localized roadwork alone costs between $3,000 and $7,000.
Additionally, verify your parcel's zoning setbacks and road frontage requirements. Some counties mandate a minimum of 50 to 100 feet of paved road frontage to issue a building permit. If your land is landlocked or accessed via an unpaved easement, you will need to pay legal fees to formalize an ingress/egress easement and potentially fund the paving or graveling of the shared access road, adding thousands in legal and construction fees to your pre-build budget.
Written by
Elena RodriguezElena Rodriguez is a civil engineer and technical writer specializing in concrete technology, masonry systems, and ASTM/ACI compliance. She earned her B.S. in Civil Engineering from Texas A&M University and spent a decade at a materials testing laboratory, performing over 2,000 concrete compressive strength tests and masonry prism evaluations. Elena is an ACI-certified Field Testing Technician (Grade I) and a member of ASTM Committee C12 on Natural Building Stone. She currently consults on forensic engineering cases involving concrete failures and moisture intrusion. Based in San Antonio, TX, Elena is a proud member of the Society of Women Engineers (SWE) and coaches her daughter's FIRST Robotics team.
More from Elena Rodriguez
View all
Walls & Panels
Cost Analysis: Light Gauge Steel Framing Advantages and Disadvantages
Evaluate light gauge steel framing advantages and disadvantages through a strict cost analysis lens, comparing material, labor, and lifecycle expenses.
Aug 4, 2026

Walls & Panels
Gypsum Board Types: Exact Specifications, Thickness & Dimensions
Compare standard, Type X, and moisture-resistant gypsum board types. Get exact specifications, thicknesses, dimensions, and ASTM standards for your project.
Aug 4, 2026

Fire Resistance
Best Fire-Resistant Outdoor Decking Materials: 2026 Buyer Guide
Discover the best fire-resistant outdoor decking materials for 2026. Compare Class A PVC, aluminum, and hardwood options for WUI compliance and safety.
Aug 4, 2026