Gypsum Board Types: Exact Specifications, Thickness & Dimensions
Compare standard, Type X, and moisture-resistant gypsum board types. Get exact specifications, thicknesses, dimensions, and ASTM standards for your project.

The standard gypsum board size in North America is 4 feet wide by 8 feet long (1219 mm x 2438 mm), with a standard thickness of 1/2 inch (12.7 mm) for interior walls. Other common lengths include 9, 10, 12, and 14 feet to minimize butt joints on taller walls. This guide is designed for general contractors, drywall installers, and DIY homeowners planning interior framing and material procurement.
Key Takeaways
- Standard width is universally 4 feet (1219 mm) across all thicknesses.
- Standard wall thickness is 1/2 inch (12.7 mm); standard ceiling thickness is 5/8 inch (15.9 mm).
- Extended lengths up to 16 feet (4876 mm) are available to reduce horizontal seams.
Standard Gypsum Board Dimensions
Manufacturers produce gypsum panels in standardized dimensions to align with typical wood and metal framing spacing. Framing studs are generally placed 16 inches (406 mm) or 24 inches (609 mm) on center, making a 4-foot width the most efficient coverage.
Width and Length Specifications
The width of almost all gypsum board is exactly 4 feet (1219 mm). Lengths vary to accommodate different ceiling heights and reduce the number of end-to-end seams. Standard lengths include 8, 9, 10, 12, 14, and 16 feet. Using a 10-foot panel on a 10-foot wall eliminates horizontal seams entirely, drastically reducing taping labor.
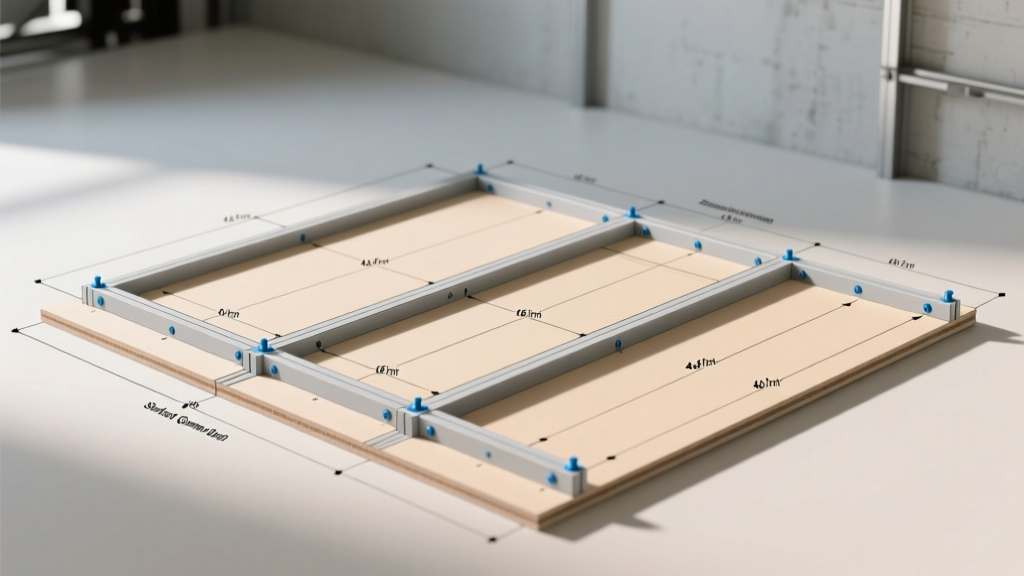
Gypsum Board: A manufactured panel consisting of a non-combustible gypsum core encased in heavy paper or fiberglass mats, primarily used for constructing interior walls and ceilings in modern building assemblies.
Butt Joint: A seam where two factory-cut, non-tapered ends of gypsum board meet. These joints require extensive taping, mudding, and feathering compared to the tapered long edges.
Thickness Guide by Application
Selecting the correct thickness is critical for structural integrity, fire resistance, and sound attenuation. According to the Gypsum Association, matching thickness to framing spacing prevents long-term deflection.
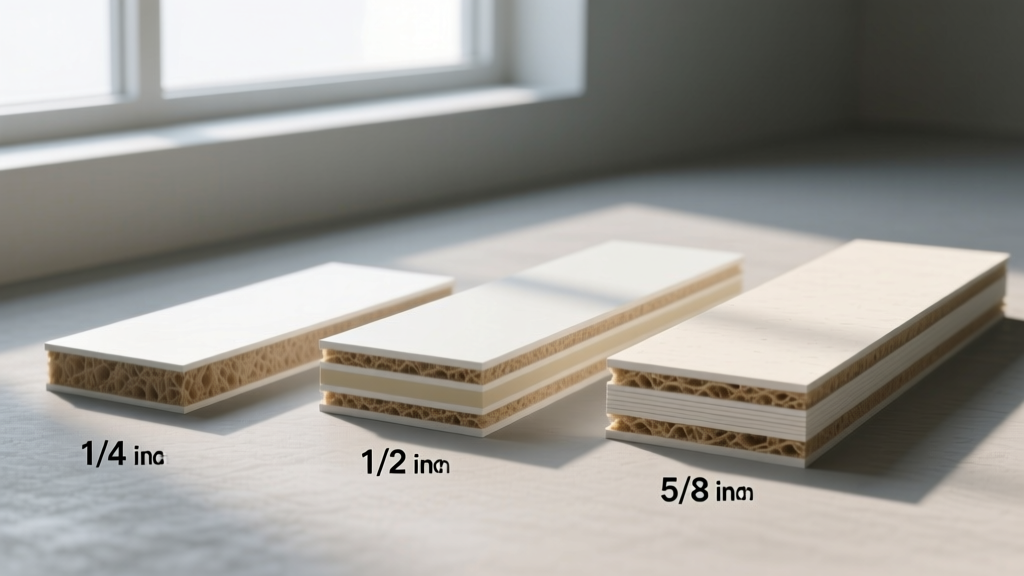
1/4-Inch (6.35 mm) Panels
These thin panels are highly flexible and weigh approximately 1.2 pounds per square foot. They are strictly used for covering existing surfaces, creating curved walls, or adding a secondary layer over existing plaster. They lack the structural rigidity for standalone framing.
1/2-Inch (12.7 mm) Panels
This is the default choice for standard interior walls. A standard 4x8 sheet weighs roughly 52 pounds. As of 2026, lightweight 1/2-inch formulations are prevalent, reducing sheet weight to 41 pounds while maintaining structural integrity for walls framed at 16 inches on center.
5/8-Inch (15.9 mm) Panels
Thicker panels are required for ceilings and fire-rated assemblies. When ceiling joists are framed 24 inches on center, 1/2-inch panels will sag over time due to gravity and insulation weight. A 5/8-inch panel provides the necessary rigidity to span 24-inch gaps without deflection.
Specialty Panel Dimensions
Specialty boards maintain the standard 4-foot width but feature specific core treatments. The United States Gypsum Company (USG) and other major manufacturers produce these variations to meet strict building codes.
Type X Fire-Rated Gypsum Board
Type X panels are almost exclusively manufactured in 5/8-inch thickness. The core contains glass fibers that hold the gypsum together when exposed to extreme heat, providing a 1-hour fire rating for a single layer on wood framing.
Moisture and Mold-Resistant Panels
Often identified by green or purple face paper, these panels are available in both 1/2-inch and 5/8-inch thicknesses. They are sized identically to standard boards but feature treated cores and facers for use in bathrooms, kitchens, and laundry rooms.
Sizing Decision Framework
Use this matrix to determine the correct gypsum board size and thickness based on your specific framing and application requirements.
| Application | Framing Spacing | Recommended Thickness | Standard Panel Size | Approx. Weight (4x8) |
|---|---|---|---|---|
| Standard Interior Walls | 16 inches OC | 1/2 inch (12.7 mm) | 4 ft x 8 ft to 12 ft | 41 - 52 lbs |
| Standard Ceilings | 24 inches OC | 5/8 inch (15.9 mm) | 4 ft x 8 ft to 14 ft | 70 lbs |
| Curved Walls / Arches | 12 inches OC max | 1/4 inch (6.35 mm) | 4 ft x 8 ft | 38 lbs |
| Fire-Rated Assemblies | 16 or 24 inches OC | 5/8 inch Type X | 4 ft x 8 ft to 12 ft | 74 lbs |
Frequently Asked Questions
What is the standard size of gypsum board?
The most common size is 4 feet wide by 8 feet long with a 1/2-inch thickness. This size fits perfectly into standard residential and commercial framing layouts and is readily available at all building supply centers.
How thick should gypsum board be for ceilings?
Ceilings require 5/8-inch thick gypsum board, especially when joists are spaced 24 inches on center. Using 1/2-inch panels on ceilings often leads to visible sagging between the joists over time.
What size drywall is best for curved walls?
For curved walls and arches, 1/4-inch thick flexible gypsum board is the best choice. It can be bent around tight radii when scored, wet, or installed in two laminated layers.
Material Procurement and Next Steps
Selecting the correct gypsum board size ensures structural longevity, code compliance, and minimized finishing labor. The 4-foot width and variable lengths allow you to customize your order to the exact dimensions of your rooms. Your next step is to calculate the total square footage of your walls and ceilings, add a 10% waste overage factor, and select the longest panel length available that fits your space to eliminate butt joints.
Written by
Elena RodriguezElena Rodriguez is a civil engineer and technical writer specializing in concrete technology, masonry systems, and ASTM/ACI compliance. She earned her B.S. in Civil Engineering from Texas A&M University and spent a decade at a materials testing laboratory, performing over 2,000 concrete compressive strength tests and masonry prism evaluations. Elena is an ACI-certified Field Testing Technician (Grade I) and a member of ASTM Committee C12 on Natural Building Stone. She currently consults on forensic engineering cases involving concrete failures and moisture intrusion. Based in San Antonio, TX, Elena is a proud member of the Society of Women Engineers (SWE) and coaches her daughter's FIRST Robotics team.
More from Elena Rodriguez
View all
Walls & Panels
Cost Analysis: Light Gauge Steel Framing Advantages and Disadvantages
Evaluate light gauge steel framing advantages and disadvantages through a strict cost analysis lens, comparing material, labor, and lifecycle expenses.
Aug 4, 2026

Fire Resistance
Best Fire-Resistant Outdoor Decking Materials: 2026 Buyer Guide
Discover the best fire-resistant outdoor decking materials for 2026. Compare Class A PVC, aluminum, and hardwood options for WUI compliance and safety.
Aug 4, 2026

Construction Cost
How Much Did the Biltmore Estate Cost to Build? $6M (1895)
The Biltmore Estate cost $6M in 1895 — $1.6B in today's GDP terms. See the full construction cost breakdown, inflation analysis & modern financing.
Jul 30, 2026