Cost Analysis: Light Gauge Steel Framing Advantages and Disadvantages
Evaluate light gauge steel framing advantages and disadvantages through a strict cost analysis lens, comparing material, labor, and lifecycle expenses.

This guide is designed for residential builders, architects, and homeowners evaluating structural materials for 2026 construction projects. The primary advantages of light gauge metal framing include superior fire resistance, immunity to termites, and high structural precision. The main disadvantages are higher upfront material costs, thermal bridging requiring specialized insulation, and a steeper learning curve for traditional carpenters.
TL;DR: Key Takeaways
- Pros: Non-combustible, termite-proof, dimensionally stable, and ideal for prefabrication.
- Cons: 15% to 20% higher upfront material costs, thermal bridging risks, and specialized tool requirements.
- Best For: Fire-prone regions, termite-heavy zones, and projects utilizing off-site panelized construction.
What is Light Gauge Steel Framing?
Light Gauge Steel Framing (LGSF) is a construction method utilizing cold-formed steel studs and tracks, typically ranging from 20-gauge to 25-gauge thickness, to build structural and non-load-bearing walls. Unlike heavy structural steel beams, these thin profiles are shaped at room temperature and screwed together, mimicking the assembly process of traditional timber framing.
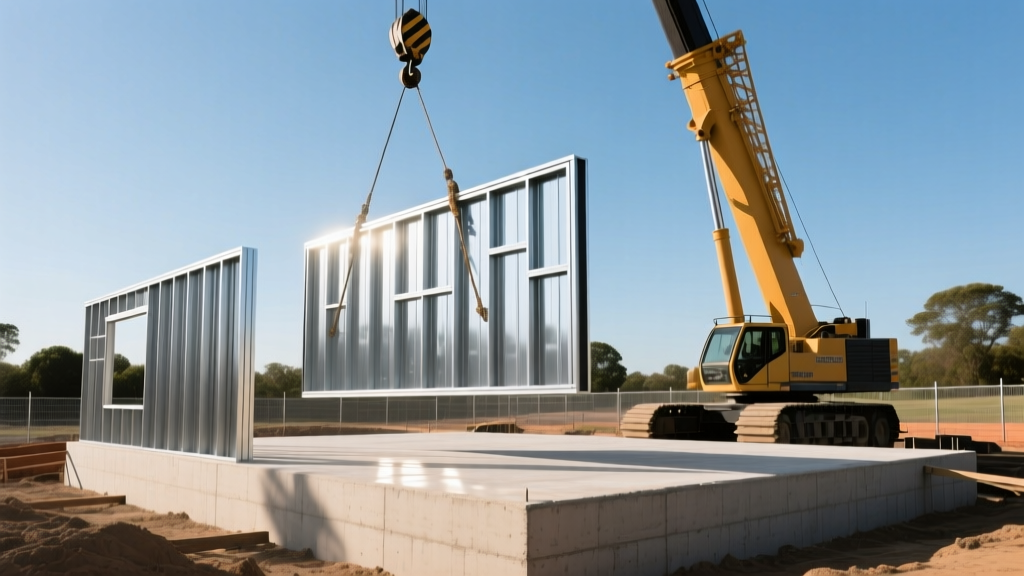
Light Gauge Metal Framing Advantages
Durability and Environmental Resistance
Steel does not warp, rot, or split when exposed to moisture. According to the American Iron and Steel Institute, cold-formed steel framing maintains a minimum 50-year lifespan without structural degradation from biological threats. This immunity to termites and fungal decay eliminates the need for chemical soil treatments required in wood framing.
Fire Safety and Structural Precision
Steel is entirely non-combustible. A standard light gauge steel wall assembly with 5/8-inch Type X gypsum board on both sides achieves a 2-hour fire resistance rating. Furthermore, factory-rolled steel studs arrive perfectly straight, eliminating the callbacks associated with warped timber studs and ensuring perfectly plumb walls for drywall installation.
Light Gauge Metal Framing Disadvantages
Thermal Bridging and Insulation Costs
Steel is a highly conductive material. Without proper intervention, the steel studs create thermal bridges that transfer heat and cold directly through the wall cavity. The United States Department of Energy notes that unmitigated thermal bridging in steel stud walls can reduce the effective R-value of cavity insulation by up to 40%. Builders must install continuous exterior rigid foam insulation to break this thermal bridge, adding to labor and material expenses.
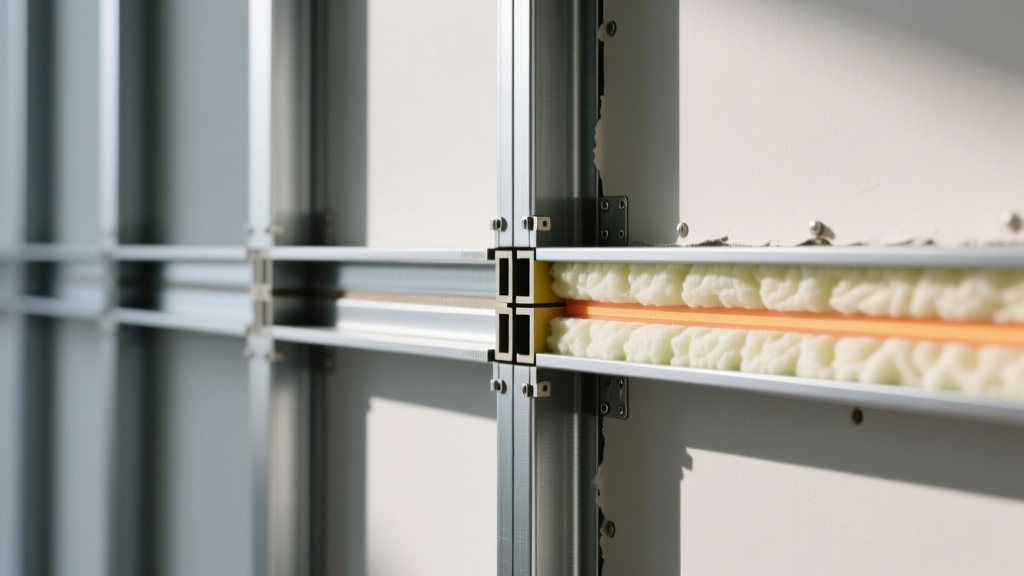
Upfront Material Costs and Acoustic Transfer
While prices fluctuate with global commodities markets, light gauge steel framing typically carries a 15% to 20% upfront material premium over standard spruce-pine-fir lumber. Additionally, the rigid nature of steel can transmit low-frequency sound and vibration more readily than wood, requiring resilient channels or acoustic batts to meet strict multifamily sound transmission class ratings.
Material Comparison Matrix
Use this decision framework to evaluate light gauge steel against traditional timber for your specific project parameters.
| Feature | Light Gauge Steel Framing | Traditional Wood Framing |
|---|---|---|
| Material Cost | High (15-20% premium) | Low (Baseline) |
| Fire Resistance | Non-combustible | Combustible |
| Moisture Reaction | Impervious (may rust if ungalvanized) | Absorbs moisture (rots/warps) |
| Pest Resistance | Immune to termites | Susceptible to termites |
| Thermal Performance | Poor (requires exterior continuous insulation) | Good (natural thermal break) |
| On-Site Waste | Low (highly recyclable) | Moderate to High |
Frequently Asked Questions
Is light gauge steel framing cheaper than wood in the long run?
While the initial material purchase is more expensive, steel framing can be cheaper over the lifecycle of the building. The reduction in insurance premiums due to fire resistance, combined with zero costs for termite remediation or rot repair, often offsets the 15% upfront premium within the first decade of ownership.
What are the main problems with steel stud framing in residential builds?
The most common problems reported by contractors include the difficulty of hanging heavy cabinetry without pre-installed wood blocking, the rapid dulling of standard drill bits when driving screws, and signal interference with certain legacy Wi-Fi routers if the steel mesh is highly dense.
How does light gauge steel perform in seismic zones?
Cold-formed steel possesses a high strength-to-weight ratio and excellent ductility. During seismic events, steel-framed structures flex and absorb kinetic energy without snapping, making light gauge steel highly preferred in active fault zones compared to brittle materials.
Final Verdict and Next Steps
Light gauge metal framing offers unmatched durability, fire safety, and precision, making it a superior choice for disaster-prone regions and prefabricated construction methods. However, the mandatory thermal breaks and specialized fastening requirements demand a higher initial budget and skilled labor. To proceed, consult with a licensed structural engineer to calculate the exact wind and seismic load requirements for your specific zip code, and request a comparative bid from both a steel panelizer and a local lumber supplier.
Written by
Elena RodriguezElena Rodriguez is a civil engineer and technical writer specializing in concrete technology, masonry systems, and ASTM/ACI compliance. She earned her B.S. in Civil Engineering from Texas A&M University and spent a decade at a materials testing laboratory, performing over 2,000 concrete compressive strength tests and masonry prism evaluations. Elena is an ACI-certified Field Testing Technician (Grade I) and a member of ASTM Committee C12 on Natural Building Stone. She currently consults on forensic engineering cases involving concrete failures and moisture intrusion. Based in San Antonio, TX, Elena is a proud member of the Society of Women Engineers (SWE) and coaches her daughter's FIRST Robotics team.
More from Elena Rodriguez
View all
Walls & Panels
Gypsum Board Types: Exact Specifications, Thickness & Dimensions
Compare standard, Type X, and moisture-resistant gypsum board types. Get exact specifications, thicknesses, dimensions, and ASTM standards for your project.
Aug 4, 2026

Fire Resistance
Best Fire-Resistant Outdoor Decking Materials: 2026 Buyer Guide
Discover the best fire-resistant outdoor decking materials for 2026. Compare Class A PVC, aluminum, and hardwood options for WUI compliance and safety.
Aug 4, 2026

Construction Cost
How Much Did the Biltmore Estate Cost to Build? $6M (1895)
The Biltmore Estate cost $6M in 1895 — $1.6B in today's GDP terms. See the full construction cost breakdown, inflation analysis & modern financing.
Jul 30, 2026