Cost to Build a House on Your Own Land: Size & Scope Calculator
Calculate the true cost to build a house on your own land. Explore site prep, size multipliers, and scope variables for accurate budgeting.
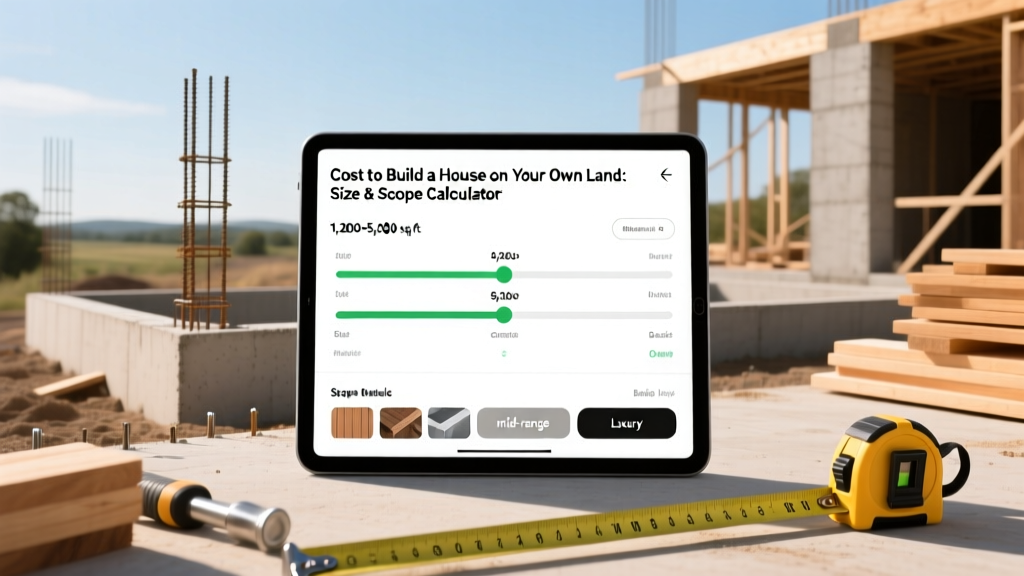
The Land Development Baseline: Site Prep & Utilities
Estimating the cost to build a house on your own land requires looking far beyond the vertical construction of the home itself. Raw land lacks the municipal infrastructure of a developed subdivision, meaning you must act as the utility developer before a single foundation form is set. The baseline site preparation typically consumes 15% to 25% of your total project budget.
Before finalizing your floor plan, you must commission a percolation (perc) test and soil evaluation. A standard perc test costs between $300 and $1,500, but it dictates your entire wastewater strategy. According to the Environmental Protection Agency (EPA) Septic Guidelines, a conventional gravity-fed septic system costs $3,500 to $7,500. However, if your soil fails a standard perc test, you will need an engineered alternative. An aerobic treatment unit (ATU) or a sand mound system can escalate this cost to $15,000 to $25,000, fundamentally altering your project's financial scope.
Do not assume municipal water is available or affordable. If you must drill a private well, the National Ground Water Association's Well Owner Network notes that drilling costs average $30 to $65 per linear foot. A 150-foot well with a submersible pump, pressure tank, and trenching to the house will cost $8,000 to $12,000. Always budget for a minimum of 200 feet of depth if local geological surveys indicate low water tables.
Additional site work includes clearing and grubbing ($1,500 to $4,500 per acre depending on tree density), excavating a building pad, and installing a driveway. A 200-foot crushed gravel driveway costs roughly $2,500, while the same length in poured concrete will exceed $14,000. Utility trenching for electrical and fiber-optic internet from the road to the homesite adds $15 to $25 per linear foot.
The Size Multiplier: Base Shell Construction Economics
A common mistake in custom home estimating is applying a flat price-per-square-foot metric across all sizes. Construction economics dictate that smaller homes cost significantly more per square foot than larger ones. This is because high-cost fixed zones—kitchens, bathrooms, HVAC mechanical rooms, and utility tap fees—are amortized over a smaller total area.
Data from the U.S. Census Bureau Construction Surveys tracks regional pricing variations, but the structural scaling rules remain consistent nationwide. Below is the size multiplier framework for a standard stick-built (wood-framed) home shell, including foundation, framing, roofing, and exterior finishes, excluding interior fit-outs.
| Home Size (Sq Ft) | Base Shell Cost / Sq Ft | Estimated Total Shell Cost | Economic Driver |
|---|---|---|---|
| Under 1,200 | $145 - $185 | $174,000 - $222,000 | Fixed costs dominate; minimal economies of scale. |
| 1,200 - 2,000 | $120 - $155 | $144,000 - $310,000 | Optimal efficiency zone for standard trusses and HVAC. |
| 2,000 - 3,000 | $105 - $135 | $210,000 - $405,000 | Material bulk discounts; highly efficient labor routing. |
| 3,000+ | $95 - $125 | $285,000+ | Lowest shell cost per foot, but requires engineered beams. |
Scope Variables: Foundation & Envelope Choices
Once your size baseline is established, you must apply scope multipliers based on your structural choices. The foundation and the building envelope (walls and roof) offer the highest variance in cost.
Foundation Scope Adjustments
- Monolithic Slab-on-Grade: The most economical choice at $6 to $10 per square foot of footprint. Ideal for flat lots with stable, non-expansive soils. Requires in-slab plumbing rough-ins before pouring, meaning changes are impossible post-pour.
- Crawlspace (Block or Poured Stem Wall): Adds $12 to $18 per square foot. Provides crucial access for plumbing and HVAC ductwork, highly recommended for sloped lots or regions with high termite pressure.
- Full Walk-Out Basement: Costs $45 to $75 per square foot of footprint. While expensive, it yields the cheapest finished living space in the home since the excavation and exterior walls are already required for the structure above.
Envelope & Framing Scope Adjustments
Standard 2x6 wood framing with batt insulation remains the baseline. However, upgrading to Insulated Concrete Forms (ICF) like Nudura or Fox Blocks adds $4 to $7 per square foot of exterior wall area. While this increases upfront shell costs by roughly 8%, it reduces the required HVAC tonnage by 20% to 30%, allowing you to downsize your mechanical equipment and recoup a portion of the investment immediately.
For roofing, architectural asphalt shingles (e.g., GAF Timberline HDZ) cost $4.50 to $7.00 per square foot installed. Upgrading to a 24-gauge Galvalume standing seam metal roof increases the scope cost to $12.00 to $18.00 per square foot, but extends the roof lifecycle from 25 years to 60+ years, virtually eliminating replacement costs for the duration of your mortgage.
The Finish Scope Matrix: Interior Fit-Outs
Interior finishes represent the most volatile variable in the cost to build a house on your own land. Unlike structural components, finish materials have virtually no ceiling. To maintain budget control, categorize your interior scope into one of three distinct tiers.
| Finish Tier | Cost per Sq Ft | Flooring Standard | Cabinetry & Counters |
|---|---|---|---|
| Builder / Spec Grade | $45 - $65 | LVP (Luxury Vinyl Plank), basic carpet | Stock MDF cabinets, laminate or entry-level granite |
| Semi-Custom | $75 - $110 | Engineered hardwood, large-format porcelain | Soft-close plywood boxes, quartz countertops |
| Luxury / Architectural | $150+ | Site-finished white oak, natural stone | Custom inset millwork, quartzite, integrated appliances |
Pro Tip: To maximize budget efficiency, apply the Semi-Custom tier to high-traffic, high-visibility zones (kitchen, primary bath, main living area) and drop to Builder Grade in secondary bedrooms, laundry rooms, and guest bathrooms. This hybrid approach typically saves 12% to 15% on total interior costs without sacrificing perceived home value.
Soft Costs & Hidden Scope Creep
When calculating the cost to build a house on your own land, raw construction costs only tell part of the story. Soft costs and municipal fees frequently cause budget overruns if not explicitly calculated in the initial scope.
- Architectural & Engineering Plans: Stock plans modified for local wind/snow loads cost $2,500 to $5,000. Fully custom architectural designs with structural engineering stamps run $8 to $15 per square foot of planned space.
- Impact Fees & Tap Fees: Even on private land, county governments levy impact fees for schools, roads, and emergency services. These can range from $2,000 in rural counties to over $25,000 in high-growth suburban corridors.
- Builder Overhead & Profit (O&P): If you are acting as your own general contractor, you save the 15% to 25% O&P fee. However, you assume the liability for scheduling delays, material waste, and subcontractor defaults. Factor in a minimum 10% contingency fund for material price escalation and weather delays.
Your Step-by-Step Calculation Framework
To arrive at your final estimated budget, follow this sequential calculation framework:
- Calculate Site Prep: Add perc test, well drilling, septic design, driveway, and utility trenching based on your specific lot survey.
- Determine Shell Baseline: Multiply your target square footage by the Size Multiplier rate from the table above.
- Apply Scope Adjustments: Add or subtract costs based on your foundation choice (slab vs. basement) and envelope upgrades (ICF, metal roofing).
- Calculate Interior Fit-Out: Multiply total square footage by your chosen Finish Tier rate.
- Add Soft Costs: Include blueprints, permits, impact fees, and a 10% contingency buffer.
By isolating land development, structural scaling, and finish tiers into distinct variables, you eliminate the guesswork inherent in generic online estimators and establish a highly accurate, data-driven budget for your custom build.
Written by
Priya KapoorPriya Kapoor is a real estate market analyst and construction economics researcher with expertise in housing affordability, development feasibility, and infrastructure investment. She holds a Master of Regional Planning from Cornell University and previously worked as a senior analyst at CBRE's Investment Properties group, where she modeled returns for $4B in mixed-use development pipelines. Priya now runs an independent research practice advising developers, municipalities, and REITs on construction cost forecasting and market timing. She publishes the quarterly "BuildMat Market Pulse" report tracking material price indices across 12 commodity categories. Based in Austin, TX, Priya serves on the board of Habitat for Humanity Austin and is a marathon runner.
More from Priya Kapoor
View all
Construction Cost
Cost to Build a 1600 Sq Ft Home in 2026: Full Breakdown
Accurate 2026 cost to build a 1600 sq ft home—material, labor, and regional pricing breakdowns included. Plan your budget with real-time estimates.
Aug 11, 2026

Wood & Lumber
Name the Types of Wood for Pressure Treatment and Preservation
Learn how to name the types of wood best suited for pressure treatment. Compare species treatability, chemical retention levels, and 2026 preservation costs.
Aug 4, 2026

Stone & Masonry
Stone Veneer Suppliers Lindenhurst: 2026 Cost Analysis
Analyze 2026 stone veneer costs in Lindenhurst, NY. Compare local supplier pricing, delivery fees, and Suffolk County installation labor rates.
Aug 4, 2026