How Much Would It Cost to Build a Stadium? 2026 Scope Calculator
Discover how much it would cost to build a stadium in 2026. Use our size and scope calculator to estimate expenses for high school, college, and pro venues.

The Stadium Size & Scope Calculator: Defining Your Tier
Answering the question of how much would it cost to build a stadium requires abandoning the idea of a single average price. A 2,000-seat high school athletic field and a 75,000-seat professional football venue operate on entirely different structural, mechanical, and economic models. In 2026, construction cost indices reflect volatile structural steel markets and specialized labor shortages for mega-projects.
To provide an accurate estimate, we must segment stadium construction into three distinct tiers. This scope calculator framework breaks down the cost per seat, the primary structural systems, and the material specifications required for each tier.
Quick Rule of Thumb: 2026 Cost Per Seat
- Tier 1 (High School/Community): $1,500 – $4,000 per seat
- Tier 2 (NCAA/Mid-Major College): $8,000 – $18,000 per seat
- Tier 3 (Professional Mega-Stadium): $25,000 – $85,000+ per seat
Tier 1: High School & Community Venues (1,000 – 5,000 Seats)
Community and high school stadiums prioritize durability, low maintenance, and rapid egress over luxury amenities. The total project scope typically ranges from $1.5 million to $20 million.
Material & Scope Breakdown
- Seating Systems: Extruded aluminum bleachers (e.g., Hussey Seating Grandstand series) mounted on precast concrete footings or structural steel rakers. Aluminum resists corrosion and requires zero painting, keeping lifecycle costs low.
- Playing Surface: Synthetic turf systems like FieldTurf CORE utilizing cryogenic rubber and sand infill. Installation requires 8,000 to 12,000 tons of aggregate base and specialized laser-grading to ensure a 0.5% to 1.0% cross-slope for drainage.
- Illumination: LED sports lighting arrays, such as the Musco Light-Structure Green™. While the upfront cost is 20% higher than legacy metal halide systems, LED arrays reduce energy consumption by 50% and eliminate the 15-minute warm-up/cool-down times, allowing for instant scheduling flexibility.
Tier 2: NCAA & Mid-Major College Stadiums (20,000 – 60,000 Seats)
At the collegiate level, the stadium transitions from a simple viewing platform to a complex revenue-generating facility. The introduction of luxury suites, club levels, broadcast infrastructure, and massive concourses pushes the budget between $160 million and $1 billion.
Cost Allocation Matrix
Understanding where the capital goes is critical for value engineering. Below is the typical cost distribution for a 40,000-seat NCAA stadium in 2026:
| Construction Division | Budget Allocation | Key 2026 Cost Drivers |
|---|---|---|
| Sitework & Foundations | 12% | Mass excavation, deep pile foundations, stormwater retention |
| Concrete Superstructure | 28% | Precast double-tees, cast-in-place raker beams, vomitories |
| Structural Steel & Roof | 22% | Long-span cantilevered roof trusses, tension cable systems |
| MEP (Mechanical/Electrical/Plumbing) | 18% | High-capacity concourse HVAC, broadcast power redundancy |
| Interiors & Amenities | 20% | Premium suite finishes, commercial kitchens, LED ribbon boards |
The superstructure at this tier relies heavily on precast concrete double-tees for the seating deck. Precast elements are manufactured off-site and erected rapidly using heavy-lift crawler cranes, significantly reducing the project schedule compared to cast-in-place concrete.
Tier 3: Professional Mega-Stadiums (60,000 – 100,000+ Seats)
Professional venues are architectural mega-projects. With budgets routinely exceeding $1.5 billion and reaching up to $3.5 billion, the cost per seat skyrockets due to the integration of advanced enclosure systems, retractable components, and hyper-dense technology networks.
The Enclosure Factor: PTFE vs. ETFE Roofing
The roof is often the single most expensive and complex structural element of a modern professional stadium. Architects typically choose between two advanced membrane systems:
- PTFE (Polytetrafluoroethylene) Fiberglass: A woven fiberglass fabric coated with PTFE. It is highly durable, non-combustible, and has a lifespan exceeding 30 years. It is typically used in tensioned cable-net structures.
- ETFE (Ethylene Tetrafluoroethylene) Foil Cushions: Pneumatic cushions inflated with low-pressure air. ETFE is incredibly lightweight (1% the weight of glass), allows high UV transmission for natural turf growth, and can be printed with frit patterns to control solar heat gain.
The 2026 Capacity Multiplier Formula
For early-stage feasibility studies, developers and municipal planners can use the following parametric formula to estimate the baseline construction cost before soft costs (architectural fees, permitting, land acquisition) are applied:
Defining the Variables:
- Base Sitework: Typically $15M - $30M for utility routing, mass grading, and foundational piling, regardless of seating capacity.
- Tier Multiplier: Use $3,000 for Tier 1, $12,000 for Tier 2, and $45,000 for Tier 3.
- Amenity Premium: Add 15% for every 10 luxury suites included in the program.
- Enclosure Factor: Add 20% for a fixed roof, or 35% for a fully retractable roof system.
Hidden Cost Drivers & Life Safety Compliance
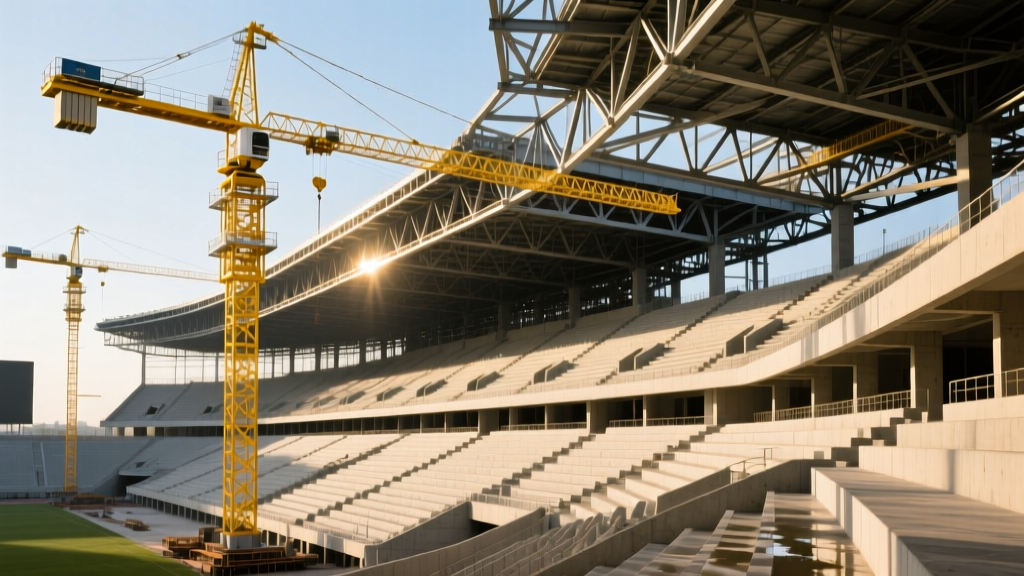
When calculating how much it would cost to build a stadium, amateur estimators frequently overlook the hidden expenses buried in life safety and subsurface conditions.
- Subsurface Geotech & Point Loads: Stadiums exert massive, concentrated point loads at the base of structural columns. If soil bearing capacity is insufficient, engineers must specify deep foundation systems, such as drilled shafts or auger-cast piles driven 60 to 100 feet into bedrock, adding millions to the substructure budget.
- Life Safety & Egress Calculations: Assembly occupancies are strictly governed by the NFPA 101 Life Safety Code. Stairways and ramps must provide a minimum of 0.2 inches of clear width per person served. For a 70,000-seat stadium, this dictates the exact width of every vomitory and concourse, directly impacting the overall concrete volume and building footprint.
- The IT & Broadcast Backbone: Modern stadiums require dense Wi-Fi 7 networks, under-seat antenna arrays, and redundant fiber-optic rings to support 4K broadcast trucks and tens of thousands of concurrent mobile connections. The low-voltage infrastructure alone can exceed $25 million in a Tier 3 venue.
Value Engineering vs. Scope Reduction
When budgets tighten, the goal is value engineering, not scope reduction. Reducing seating capacity diminishes the venue's revenue potential and violates the core program requirements.
'True value engineering in stadium construction means optimizing the structural grid and standardizing precast mold sizes. By reducing the number of unique precast concrete tread and riser profiles from 40 down to 12, we can save millions in formwork fabrication without sacrificing a single seat or compromising the spectator sightlines.'
— Senior Structural Engineer, Sports Venue Practice
Furthermore, pursuing LEED certification or adhering to advanced sustainability frameworks (like those mandated for international stadium databases and global tournaments) can yield long-term operational savings. Implementing rainwater harvesting for turf irrigation and utilizing high-fly ash concrete mixes reduces both the carbon footprint and the long-term utility overhead, proving that the true cost of a stadium must be measured over its 50-year lifecycle, not just its opening day.
Written by
Elena RodriguezElena Rodriguez is a civil engineer and technical writer specializing in concrete technology, masonry systems, and ASTM/ACI compliance. She earned her B.S. in Civil Engineering from Texas A&M University and spent a decade at a materials testing laboratory, performing over 2,000 concrete compressive strength tests and masonry prism evaluations. Elena is an ACI-certified Field Testing Technician (Grade I) and a member of ASTM Committee C12 on Natural Building Stone. She currently consults on forensic engineering cases involving concrete failures and moisture intrusion. Based in San Antonio, TX, Elena is a proud member of the Society of Women Engineers (SWE) and coaches her daughter's FIRST Robotics team.
More from Elena Rodriguez
View all
Walls & Panels
Cost Analysis: Light Gauge Steel Framing Advantages and Disadvantages
Evaluate light gauge steel framing advantages and disadvantages through a strict cost analysis lens, comparing material, labor, and lifecycle expenses.
Aug 4, 2026

Walls & Panels
Gypsum Board Types: Exact Specifications, Thickness & Dimensions
Compare standard, Type X, and moisture-resistant gypsum board types. Get exact specifications, thicknesses, dimensions, and ASTM standards for your project.
Aug 4, 2026

Fire Resistance
Best Fire-Resistant Outdoor Decking Materials: 2026 Buyer Guide
Discover the best fire-resistant outdoor decking materials for 2026. Compare Class A PVC, aluminum, and hardwood options for WUI compliance and safety.
Aug 4, 2026