How the Cost Per Sq Ft to Build Affects Construction Loans
Learn how the cost per sq ft to build impacts construction loan approvals, appraisals, and draw schedules, with 2026 financing strategies to bridge gaps.
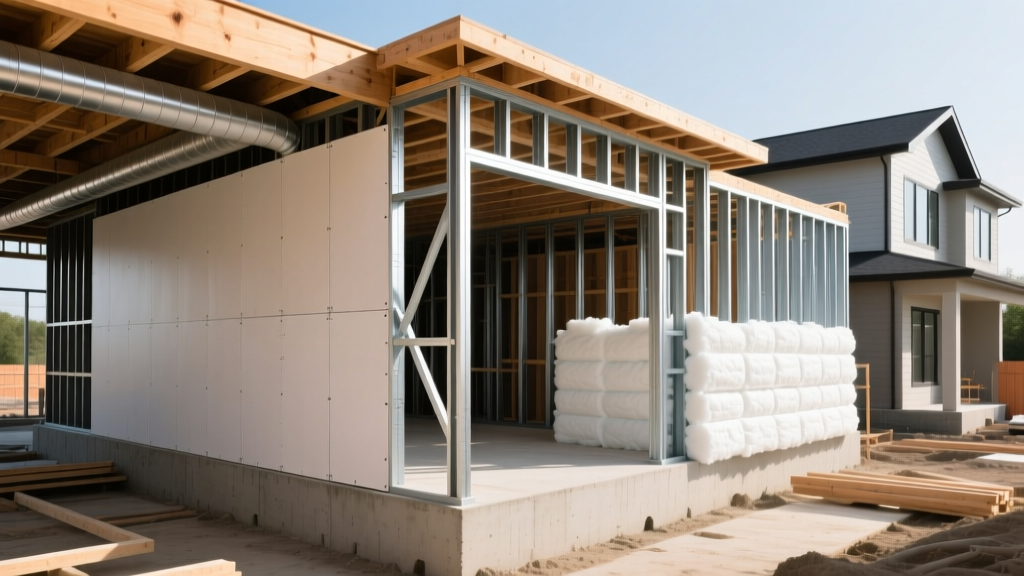
The Lender's Underwriting Lens: Cost Per Sq Ft vs. Comps
When applying for a construction-to-permanent loan, underwriters do not simply look at your total budget; they dissect your project based on the cost per sq ft to build. This metric is the primary baseline for determining your Loan-to-Cost (LTC) ratio and forecasting the eventual Loan-to-Value (LTV) appraisal. According to the Consumer Financial Protection Bureau (CFPB), construction loans are inherently riskier than standard mortgages because the collateral does not yet exist. To mitigate this, lenders heavily scrutinize your square footage costs against local comparable sales (comps).
If your proposed cost per sq ft to build is $320, but the highest recent sale in your zip code appraised at $260 per square foot, the lender will flag an "appraisal gap." In this scenario, the bank will only lend based on the projected appraised value, not your actual construction costs. This forces the borrower to inject significant out-of-pocket cash to cover the difference before the first draw is even released.
Warning: The Appraisal Gap Trap
Never assume your land equity will cover a high cost per sq ft to build. If your land is worth $150,000 and your construction costs exceed the appraised value by $180,000, your land equity is entirely consumed, and you must bring $30,000 in liquid cash to closing to satisfy the lender's LTC requirements.
2026 Construction Tiers and Loan-to-Cost (LTC) Thresholds
Understanding where your project falls in the current market tiers is critical for securing favorable financing. The National Association of Home Builders (NAHB) Construction Cost Index tracks material and labor fluctuations that directly impact these tiers. Below is a breakdown of typical 2026 cost per sq ft to build ranges and how lenders structure LTC limits for each category.
| Build Tier | Cost Per Sq Ft to Build | Max LTC Ratio | Financing Strategy |
|---|---|---|---|
| Production / Spec | $160 - $210 | 90% - 95% | Conventional One-Time Close |
| Semi-Custom | $220 - $290 | 85% - 90% | Portfolio Lender / Credit Union |
| Fully Custom | $300 - $450 | 75% - 80% | Jumbo Construction / Private Bank |
| Luxury / Niche (ICF, Timber) | $475+ | 65% - 75% | High-Net-Worth Bridge to Perm |
Structuring Your Draw Schedule by Square Footage Milestones
Lenders do not disburse funds based on a calendar timeline; they release capital based on the percentage of completion tied to your cost per sq ft to build. A standard construction loan features a 5-to-7 draw schedule. If your total budget is $600,000 for a 2,000 sq ft home ($300 per sq ft), the lender will allocate specific dollar amounts to specific physical milestones. According to Bankrate's construction loan guidelines, the draw schedule must be agreed upon by the borrower, builder, and bank before closing.
- Draw 1: Site Prep & Foundation (15% / $90,000): Covers clearing, grading, and pouring the slab or crawlspace. The bank's inspector verifies the footprint matches the square footage on the appraisal.
- Draw 2: Framing & Dry-In (25% / $150,000): The most capital-intensive phase. Once the roof is on and windows are installed (dry-in), the structure's square footage is physically realized, triggering the largest disbursement.
- Draw 3: MEP Rough-Ins (20% / $120,000): Mechanical, electrical, and plumbing rough-ins inside the walls. Inspections must pass before funds are released.
- Draw 4: Insulation & Drywall (15% / $90,000): Closing up the walls. The cost per sq ft for specialized insulation (like closed-cell spray foam) is factored into this draw's budget.
- Draw 5: Interior Finishes & Trim (15% / $90,000): Cabinets, flooring, doors, and paint. This is where high-end custom selections often cause budget overruns.
- Draw 6: Final Completion & CO (10% / $60,000): Landscaping, driveway, final grading, and the issuance of the Certificate of Occupancy (CO). The loan converts to a permanent mortgage at this stage.
Financing Strategies for High Cost-Per-Sq-Ft Builds
If your architectural plans dictate a high cost per sq ft to build due to premium materials (e.g., structural insulated panels, standing seam metal roofing, or geothermal HVAC), standard conventional lenders may balk at the appraisal risk. Here are specialized financing routes to consider:
- FHA One-Time Close (OTC) Loans: Ideal for moderate-income borrowers building in high-cost areas. FHA OTC loans allow you to finance the lot, construction, and permanent mortgage in one closing. However, your total loan amount is capped by FHA county limits (up to $1,149,825 in high-cost areas for 2026), which strictly limits your maximum allowable cost per sq ft.
- Portfolio Lenders and Local Credit Unions: Unlike mega-banks that sell loans to Fannie Mae or Freddie Mac, portfolio lenders keep the loan on their own books. They can manually underwrite the appraisal gap, often accepting a higher cost per sq ft to build if you have strong liquid reserves or significant land equity.
- Renovation-Construction Hybrids (Fannie Mae HomeStyle): If you are building an ADU (Accessory Dwelling Unit) or doing a massive gut-rehab where the cost per sq ft to build exceeds local teardown values, the HomeStyle Renovation loan bases the LTV on the future improved value, effectively bypassing the current comp limitations.
The Contingency Buffer: Pricing in the Unknowns
Every construction loan requires a contingency reserve, typically 10% of the total hard construction costs. However, if your cost per sq ft to build relies on experimental techniques, imported materials with volatile shipping tariffs, or complex topographical engineering (like building on a steep slope requiring retaining walls), lenders will mandate a 15% to 20% contingency reserve.
This buffer is not optional. If your hard costs are $500,000, a 15% contingency adds $75,000 to your loan amount. If you do not use this contingency during the build, the unused funds are applied directly to your principal balance at the end of the construction phase, reducing your permanent mortgage burden. Never attempt to artificially lower your stated cost per sq ft to build on the loan application to avoid the contingency requirement; if the bank's inspector notices incomplete work during a draw request, they will freeze all future funding.
Frequently Asked Questions
Can I act as my own general contractor to lower the cost per sq ft to build?
Most institutional lenders prohibit owner-builders from acting as their own general contractor unless the borrower is a licensed, insured builder with a verifiable track record. If a lender does allow an owner-builder arrangement, they will typically cap the Loan-to-Cost (LTC) ratio at 70% or 75% and require a much higher down payment to offset the risk of mismanaged square footage costs.
Does the cost per sq ft to build include the land purchase?
No. The cost per sq ft to build strictly refers to "hard costs" (materials and labor) and "soft costs" (permits, architectural fees, engineering). Land acquisition is a separate line item. However, if you already own the land free and clear, lenders will often count 100% of the land's appraised value as your down payment/equity injection toward the construction loan.
What happens if material prices spike during construction?
This is exactly what the contingency reserve is designed to cover. If lumber or concrete prices surge, increasing your effective cost per sq ft to build mid-project, you must utilize the contingency funds. If the contingency is exhausted, the borrower is personally responsible for bringing cash to the closing table for subsequent draws, as the lender will not increase the original loan commitment amount.
Written by
James ThorntonJames Thornton is a construction industry veteran with 25 years of hands-on experience in wood framing, lumber grading, and residential building codes. He started as a framing carpenter in rural Oregon, earned his ICC Residential Building Inspector certification, and eventually became a senior plan reviewer for the City of Portland Bureau of Development Services. James holds a B.S. in Wood Science & Technology from Oregon State University and is a certified lumber grader through the West Coast Lumber Inspection Bureau (WCLIB). He has inspected over 3,000 residential construction sites and authored the city's internal guide on advanced framing techniques (2x6 at 24" O.C.). James lives in Bend, OR, where he builds custom timber-frame cabins and competes in lumberjack sports.
More from James Thornton
View all
Insulation
Best Home Insulation Materials: Complete 2026 Guide
Compare top home insulation materials for 2026. Find R-values, installed costs per square foot, and best uses for fiberglass, spray foam, and mineral wool.
Aug 4, 2026

Sustainable Building
Certify Your Green Building Material for LEED and WELL
Step-by-step guide to certifying a green building material for LEED v5 and WELL v2. Master EPDs, HPDs, and VOC limits for 2026 project specifications.
Aug 4, 2026

Stone & Masonry
Veneer Stacked Stone Panels: Interior Design & Style Showcase
Discover how veneer stacked stone panels transform interiors. Explore modern design profiles, material pairings, and technical installation specs.
Aug 4, 2026