The Real Cost to Build an 8x10 Shed: Budget Planning & Material Breakdown
Discover the true cost to build an 8x10 shed. Explore material breakdowns, labor rates, permit fees, and budget planning tips for an 80 sq ft structure.

The Baseline: Average Cost to Build an 8x10 Shed
An 8x10 shed provides exactly 80 square feet of usable space, making it the most popular footprint for residential storage. It is large enough to house a riding lawnmower, a workbench, and seasonal equipment, yet small enough to bypass strict zoning setbacks in many municipalities. When planning the budget for this specific footprint, the total cost to build an 8x10 shed typically ranges from $2,200 for a basic DIY pole-style structure to over $7,500 for a fully finished, contractor-built workshop with electrical and insulation.
According to Angi's national shed cost database, the national average for custom shed construction sits between $35 and $85 per square foot. For an 80-square-foot build, this translates to a baseline of $2,800 to $6,800. However, accurate budget planning requires breaking these averages down into specific material categories, foundation choices, and labor allocations rather than relying on square-footage generalizations.
- DIY Basic Storage (Skids, T1-11 Siding, Asphalt Roof): $1,800 - $2,600
- DIY Premium Workshop (Concrete Slab, LP SmartSide, Metal Roof): $3,200 - $4,500
- Contractor-Built Turnkey (Permits, Slab, Finished Interior): $5,500 - $8,500+
Material Cost Matrix: Framing, Siding, and Roofing
The structural shell accounts for roughly 55% to 65% of your total material budget. When sourcing lumber in 2026, prices for Spruce-Pine-Fir (SPF) dimensional lumber have stabilized compared to the volatility of previous years, but engineered wood products and specialized exterior claddings have seen incremental increases. The National Association of Home Builders (NAHB) economics reports consistently highlight that material selection is the primary lever for controlling overall construction costs.
Below is a detailed cost matrix for an 8x10 shed, calculated based on standard 8-foot wall heights and a simple gable roof with a 4/12 pitch.
| Component | Budget Option | Estimated Cost | Premium Option | Estimated Cost |
|---|---|---|---|---|
| Wall Framing | 2x4 SPF @ 24" OC | $180 - $220 | 2x4 SPF @ 16" OC + AdvanTech sheathing | $350 - $420 |
| Exterior Siding | T1-11 Plywood (4x8 sheets) | $250 - $320 | LP SmartSide Lap Siding | $450 - $600 |
| Roofing | 3-Tab Asphalt Shingles | $120 - $150 | 29-Gauge Corrugated Steel | $380 - $500 |
| Doors & Windows | Site-built plywood double doors | $60 - $90 | Pre-hung steel door + vinyl window | $450 - $700 |
The Siding Decision: T1-11 vs. Engineered Wood
For an 8x10 footprint, you will need approximately four to five 4x8 sheets of siding, accounting for overlaps and waste. T1-11 plywood is the traditional budget choice, offering structural rigidity that eliminates the need for separate wall sheathing (like OSB). However, T1-11 is highly susceptible to moisture wicking at the bottom edge. If you choose T1-11, you must install Z-flashing at horizontal seams and maintain a minimum 6-inch clearance from the ground to the siding edge.
LP SmartSide, an engineered wood product treated with zinc borate for termite and fungal resistance, requires OSB sheathing underneath but offers vastly superior moisture resistance and a longer warranty lifecycle. For a shed that will double as a climate-controlled workshop, the premium for SmartSide and rigid foam sheathing is a necessary budget allocation.
Foundation Choices and Their Budget Impact
The foundation dictates the longevity of your 8x10 shed. A poorly planned base will lead to racked doors, rotting floor joists, and structural failure within five years. According to Home Depot's shed construction guidelines, the foundation must be perfectly level and provide adequate drainage away from the wood structure.
Option 1: Pressure-Treated Skids on Gravel (Budget: $150 - $300)
This is the most cost-effective foundation for an 80-square-foot shed. You will need three 4x4 pressure-treated timbers (rated UC4A for ground contact) spanning the 10-foot length. These skids rest on a 4-inch bed of compacted crushed stone (3/4-inch minus gravel). Pro Tip: Do not use cinder blocks directly under the skids without a gravel base. Frost heave in northern climates will shift independent blocks, twisting the shed frame and preventing the doors from latching.
Option 2: 4-Inch Concrete Slab (Budget: $700 - $1,100)
If you plan to store heavy equipment like a zero-turn mower or install a heavy workbench, a monolithic concrete slab is required. For an 8x10 pad, you will need approximately 1.3 cubic yards of 4000 PSI concrete. Budget for 2x4 formwork, a 4-inch compacted gravel sub-base, and 6x6 W1.4/W2.0 welded wire mesh for reinforcement. If you are hiring a concrete contractor, expect to pay $8 to $12 per square foot for forming, pouring, and finishing.
Labor vs. DIY: Where You Actually Save Money
Labor typically accounts for 40% to 50% of a contractor-built shed's total cost. For an 8x10 structure, a two-person professional crew will complete the build in 24 to 32 man-hours. At regional carpentry rates of $65 to $95 per hour, labor alone will cost between $1,560 and $3,040.
If you are executing a DIY build to preserve your budget, the most significant financial risk is material waste caused by improper cutting and measurement errors. To mitigate this, allocate 12% for waste on dimensional lumber and 15% for waste on siding and roofing materials. Furthermore, invest in a pneumatic framing nailer and a high-quality miter saw; the rental cost ($150 for a weekend) will reduce your framing time by over 50% compared to hand-nailing with a hammer, ensuring square walls and tight joints.
Hidden Costs That Derail Shed Budgets
Budget planning often fails because estimators focus solely on the visible materials (lumber, shingles, doors) while ignoring the critical hardware and site-prep requirements.
Do not use standard interior bright nails or drywall screws for exterior shed construction. They will rust and fail within two seasons. You must budget for hot-dipped galvanized or polymer-coated exterior fasteners. Additionally, structural connectors are non-negotiable in high-wind zones.
- Simpson Strong-Tie H2.5A Hurricane Ties: Required for every rafter-to-top-plate connection (approx. 20 ties @ $1.10 each).
- Galvanized Framing Nails (16d and 8d): $45 - $60 per box.
- Exterior Grade Trim Screws (e.g., GRK or Starborn): $35 per box for siding and fascia.
- Drip Edge and Z-Flashing: $40 - $60 for moisture management.
Permits and Site Preparation
In many jurisdictions, structures under 100 or 120 square feet do not require a building permit, provided they are not on a permanent foundation and lack utility hookups. Because an 8x10 shed is exactly 80 square feet, it usually falls under the permit-exempt threshold. However, you must still adhere to local zoning setbacks (often 5 feet from property lines). If your site requires clearing brush, removing tree stumps, or regrading for drainage, expect to pay $300 to $600 for a skid-steer rental or manual labor before framing even begins.
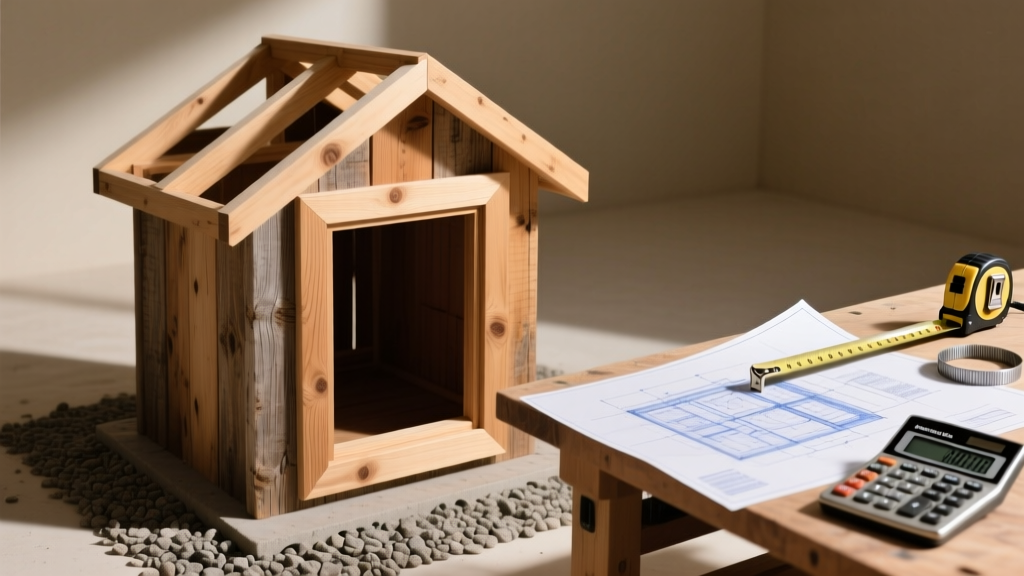
Step-by-Step Budget Allocation Framework
To ensure your funds are distributed logically, use the following percentage-based allocation framework for a standard $4,000 DIY 8x10 shed budget:
- Site Prep & Foundation (10% | $400): Gravel delivery, 4x4 PT skids, landscaping fabric, and site leveling tools.
- Floor System (15% | $600): 2x6 PT floor joists @ 16" OC, 3/4-inch AdvanTech or exterior-grade plywood subfloor, and joist hangers.
- Wall Framing & Sheathing (20% | $800): 2x4 studs, top/bottom plates, header material for doors/windows, and OSB sheathing.
- Roofing & Exterior Envelope (25% | $1,000): Trusses or rafters, roof sheathing, underlayment, shingles/metal panels, siding, and exterior trim.
- Doors, Windows & Hardware (15% | $600): Pre-hung doors, hinges, heavy-duty hasps, structural ties, and exterior fasteners.
- Paint, Caulk & Finishing (10% | $400): High-quality exterior acrylic latex paint, silicone caulk, and interior sealing if required.
- Contingency Fund (5% | $200): Reserved for broken drill bits, missed cuts, and last-minute hardware store runs.
By strictly adhering to this allocation model, you prevent the common scenario where builders overspend on premium siding only to realize they cannot afford a proper floor system or structural hardware. The cost to build an 8x10 shed is highly manageable when approached with granular material lists, an understanding of local code exemptions, and a commitment to exterior-grade fasteners and moisture management.
Written by
Elena RodriguezElena Rodriguez is a civil engineer and technical writer specializing in concrete technology, masonry systems, and ASTM/ACI compliance. She earned her B.S. in Civil Engineering from Texas A&M University and spent a decade at a materials testing laboratory, performing over 2,000 concrete compressive strength tests and masonry prism evaluations. Elena is an ACI-certified Field Testing Technician (Grade I) and a member of ASTM Committee C12 on Natural Building Stone. She currently consults on forensic engineering cases involving concrete failures and moisture intrusion. Based in San Antonio, TX, Elena is a proud member of the Society of Women Engineers (SWE) and coaches her daughter's FIRST Robotics team.
More from Elena Rodriguez
View all
Walls & Panels
Cost Analysis: Light Gauge Steel Framing Advantages and Disadvantages
Evaluate light gauge steel framing advantages and disadvantages through a strict cost analysis lens, comparing material, labor, and lifecycle expenses.
Aug 4, 2026

Walls & Panels
Gypsum Board Types: Exact Specifications, Thickness & Dimensions
Compare standard, Type X, and moisture-resistant gypsum board types. Get exact specifications, thicknesses, dimensions, and ASTM standards for your project.
Aug 4, 2026

Fire Resistance
Best Fire-Resistant Outdoor Decking Materials: 2026 Buyer Guide
Discover the best fire-resistant outdoor decking materials for 2026. Compare Class A PVC, aluminum, and hardwood options for WUI compliance and safety.
Aug 4, 2026