How Much Does It Cost to Build a 5-Bedroom House? Budget Guide
Discover exactly how much it costs to build a 5-bedroom house. Explore current pricing, material breakdowns, and budget planning tips for large homes.
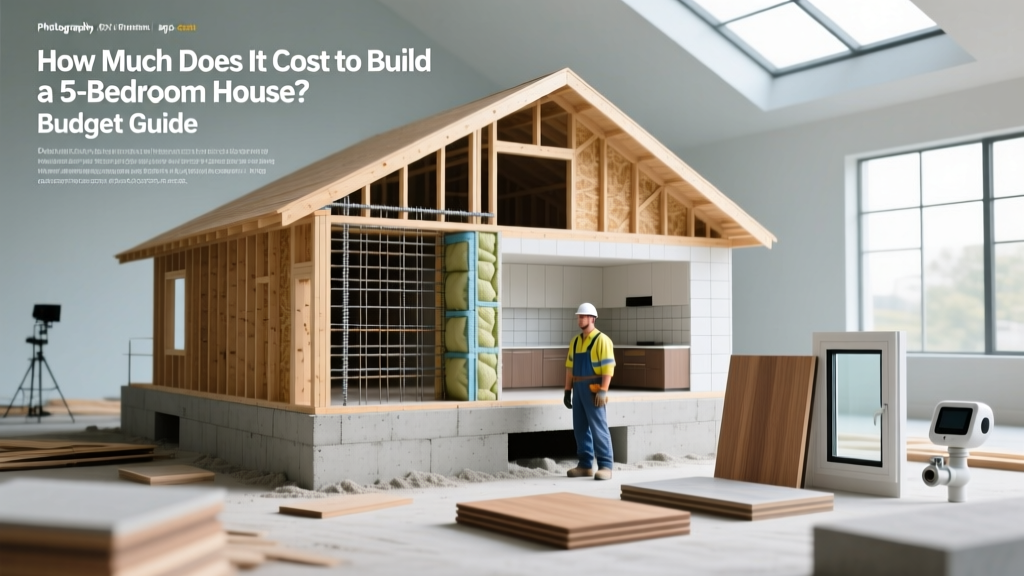
The cost to build a 5-bedroom house typically ranges from $450,000 to over $1,500,000, depending on square footage, architectural complexity, and regional labor rates. A 5-bedroom home is not simply a scaled-up version of a 3-bedroom build; it requires complex mechanical systems, structural reinforcements for wider spans, and extensive plumbing networks that exponentially increase the price per square foot. According to the U.S. Census Bureau, the median size of new single-family homes continues to shift, but large custom builds consistently push past 3,500 square feet, demanding rigorous budget planning to avoid severe cost overruns.
The Baseline Cost Matrix: Production vs. Custom
Understanding how much does it cost to build 5 bedroom house configurations requires separating the build into distinct quality tiers. The following matrix outlines current construction costs based on finish levels and structural complexity.
| Build Tier | Typical Sq Ft | Cost Per Sq Ft | Total Estimated Range |
|---|---|---|---|
| Production / Tract | 2,500 - 3,200 | $150 - $210 | $375,000 - $672,000 |
| Semi-Custom | 3,200 - 4,500 | $230 - $340 | $736,000 - $1,530,000 |
| Fully Custom / Luxury | 4,500 - 6,500+ | $380 - $600+ | $1,710,000 - $3,900,000+ |
The Sizing Trap: Square Footage vs. Bedroom Count
Many homeowners mistakenly budget based purely on the number of bedrooms. However, the cost driver is the secondary spaces required to support five bedrooms. A 5-bedroom home necessitates larger common areas, expanded garage space (usually 3-car or 4-car), and significantly more bathrooms.
Callout: The 'Ensuite Multiplier' Effect
Mechanical Upgrades for Large-Format Homes
When calculating how much does it cost to build a 5 bedroom house, mechanical systems represent one of the largest hidden expenses. A 4,000-square-foot home cannot rely on standard residential infrastructure.
- HVAC Zoning and Tonnage: A 4,000 sq ft home requires roughly 5 to 6 tons of cooling capacity. Relying on a single 5-ton unit creates severe static pressure issues over long duct runs and results in uneven temperatures. The Department of Energy recommends zoned systems for large footprints. Installing dual 3-ton units (one for the primary suite and upper floors, one for the main living areas) costs $22,000 to $34,000 installed, compared to $11,000 for a single unit in a smaller home.
- Electrical Service Upgrades: A standard 200-amp electrical panel is insufficient for a large home featuring dual HVAC systems, induction cooking, dual ovens, and Level 2 EV charging. You will need to upgrade to a 400-amp service with a dual-meter or split-bus panel setup. Expect to pay $4,500 to $7,500 for this upgrade, including utility connection fees and heavy-gauge copper or aluminum feeder cables.
- Water Heater Capacity: Five bedrooms usually mean 6 to 8 occupants. A standard 50-gallon tank will not meet peak morning demand. Budget $3,500 to $6,000 for a high-flow tankless water heater system (like the Rinnai RU199iN) or a plumbed-in parallel tankless configuration to ensure continuous hot water across multiple simultaneous showers.
Hard vs. Soft Costs Breakdown
Vertical construction is only part of the equation. The National Association of Home Builders (NAHB) consistently reports that soft costs and site preparation consume a massive portion of the budget before the foundation is even poured.
Typical Soft Costs for a 5-Bedroom Build
- Architectural & Engineering (4% - 8%): Wide-span roof trusses and open-concept great rooms require structural engineering. Budget $12,000 to $25,000 for custom blueprints and structural stamps.
- Site Preparation (5% - 12%): Large footprints require extensive grading. If your soil requires a post-tensioned concrete slab to resist expansive clay, add $4 to $8 per square foot to your foundation budget.
- Permits & Impact Fees (2% - 5%): Municipalities often charge impact fees based on square footage and fixture count. A 5-bedroom home with 5 bathrooms will trigger maximum-tier water and sewer tap fees, which can exceed $15,000 in high-growth municipalities.
Actionable Budget Planning Framework
To prevent your 5-bedroom build from stalling due to depleted funds, implement this strict budget planning sequence before signing a builder contract.
Step 1: Establish the 'Hard Ceiling' and the 15% Contingency
Determine your absolute maximum loan amount or cash reserve. Immediately subtract 15% from this number and place it in a separate contingency account. Large-format homes are highly susceptible to material cascading delays; if custom windows are delayed, interior framing and drywall schedules shift, incurring carrying costs on your construction loan.
Step 2: Conduct a Value Engineering (VE) Session
Value engineering is not about buying cheap materials; it is about optimizing structural design to reduce waste. Work with your architect to design the home in 2-foot modular increments to minimize framing lumber and drywall offcuts. Standardize ceiling heights (e.g., 9 feet on the main level, 8 feet upstairs) to avoid the premium costs associated with custom-height doors and non-standard cabinetry.
Step 3: Lock in the 'Unchangeables' Early
Allocate your premium budget to elements that are nearly impossible to change after construction. Invest heavily in the building envelope (spray foam insulation, high-performance Low-E windows, and a sealed crawl space or conditioned attic). You can always upgrade interior lighting fixtures or cabinet hardware later, but you cannot easily upgrade the R-value of your walls or the structural integrity of your foundation.
Step 4: Phase the Exterior Landscaping and Hardscaping
A 5-bedroom home sits on a substantial lot. To protect your core construction budget, defer non-essential landscaping, retaining walls, and outdoor kitchens to a post-certificate-of-occupancy phase. Focus your initial site budget strictly on final grading, drainage swales, and driveway installation to ensure the home is protected from water intrusion.
Written by
Marcus ChenMarcus Chen is a licensed structural engineer (PE) and building materials analyst with over 12 years of experience across residential, commercial, and industrial construction. He holds a Master of Science in Civil Engineering from UC Berkeley and spent six years at Thornton Tomasetti before transitioning to independent consulting and technical writing. Marcus specializes in material selection for seismic-prone regions, concrete reinforcement strategies, and lifecycle cost analysis. His work has been cited by the American Concrete Institute (ACI) and the Structural Engineers Association of California (SEAOC). When he is not on a job site or at his desk, you will find him hiking the Sierra Nevada or restoring a 1920s craftsman bungalow in Oakland, CA.
More from Marcus Chen
View all
Construction Cost
How Much Did the Eiffel Tower Cost to Build?
How much did the Eiffel Tower cost to build in 1889? We adjust for inflation and compare its budget to modern skyscraper construction.
Aug 4, 2026

Fire Resistance
What Is a Fire Resistant Material? Testing & Certification Guide
Discover what is a fire resistant material through ASTM and UL testing. Learn how fire ratings, certifications, and assemblies work in construction.
Aug 4, 2026

Construction Cost
How Much Did the Burj Khalifa Cost to Build?
How much did the Burj Khalifa cost to build? We break down the $1.5B project and extract 5 money-saving strategies for your next build.
Jul 30, 2026