What Is the Cost Per Square Foot to Build? 2026 Savings Guide
Discover what the cost per square foot to build means in 2026. Learn structural and material strategies to lower your PSF without cutting corners.
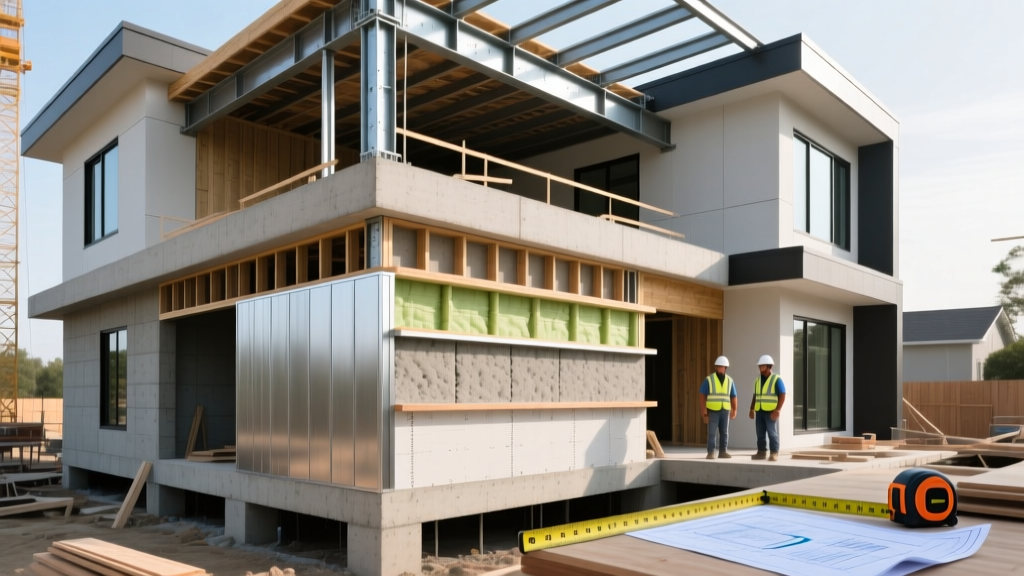
The Reality of 2026 Construction Pricing
When homeowners ask, "what is the cost per square foot to build," they are usually looking for a single, predictable multiplier. In 2026, the national average for standard production-built homes ranges from $160 to $250 per square foot (PSF), while custom architectural builds command $300 to $500+ per square foot. However, relying solely on PSF is a fundamental estimating error that leads to blown budgets. According to data tracked by the U.S. Census Bureau on new residential construction, macro-level material costs have stabilized, but specialized labor and site-specific engineering continue to drive wide regional variances.
To actually control your budget, you must stop viewing your home as a flat 2D area and start analyzing it as a 3D assembly of systems. Lowering your cost per square foot requires manipulating the geometry of the structure, selecting high-performance alternative materials, and eliminating redundant structural loads. Below is a technical breakdown of how to engineer a lower PSF without compromising structural integrity or energy efficiency.
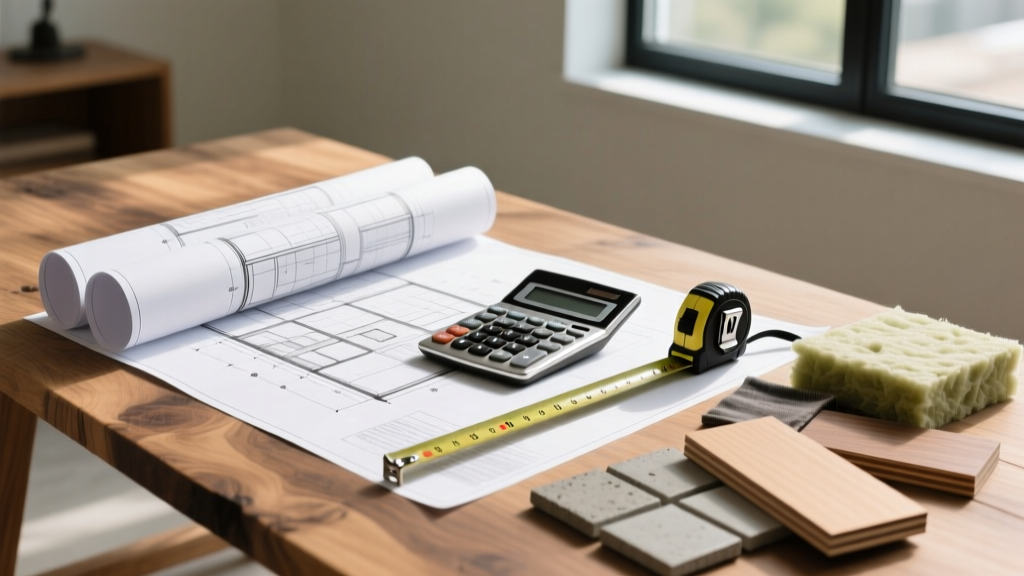
The "Shape Factor": How Footprint Geometry Dictates Your PSF
The single most effective way to reduce the cost per square foot to build is by optimizing your home's "Shape Factor"—the ratio of exterior wall length to interior floor area. Every linear foot of exterior wall requires foundation footing, framing lumber, sheathing, weather-resistant barrier, siding, insulation, and interior drywall.
Keep the footprint as close to a square or simple rectangle as possible. If you want architectural interest, achieve it through rooflines, porches, and interior volume changes rather than jigsaw-puzzle exterior walls. Consolidating plumbing stacks (kitchens and bathrooms sharing common walls) further reduces the PSF by minimizing PEX or copper run lengths and reducing framing chases.
Strategic Material Substitutions That Actually Save Money
Material selection dictates roughly 25% to 30% of your total build cost. The goal is not to buy "cheap" materials, but to specify products that offer 95% of the aesthetic and performance benefits of premium materials at 60% of the cost. Below is a 2026 material substitution matrix designed specifically to compress your PSF.
| Application | Premium Standard (High PSF) | Smart Substitution (Lower PSF) | Est. Savings |
|---|---|---|---|
| Exterior Siding | James Hardie Fiber Cement ($9-$13/sqft installed) | LP SmartSide Engineered Wood ($6-$9/sqft installed) | $3,000 - $6,000 |
| Roofing | Standing Seam Metal ($18-$25/sqft) | 30-Year Architectural Asphalt ($4.50-$7/sqft) | $12,000 - $18,000 |
| Countertops | Custom Quartz Slabs ($85-$130/sqft) | Prefab Granite or High-End Laminate ($35-$60/sqft) | $2,500 - $5,000 |
| Interior Trim | Solid Poplar/Pine Wood Trim | PVC or MDF Trim (Moisture resistant, pre-primed) | $1,500 - $3,000 |
For siding, LP SmartSide utilizes a zinc borate-treated wood strand substrate that resists fungal decay and termites, performing exceptionally well in high-humidity zones while costing significantly less to install than fiber cement due to its lighter weight and standard woodworking tool compatibility.
Foundation and Framing: Where to Cut Costs Safely
Structural decisions are permanent. You cannot easily swap a foundation or wall system five years down the line, making this the most critical phase for cost-per-square-foot optimization.
Monolithic Slab vs. Crawlspace vs. Basement
A full poured-concrete basement adds $40,000 to $80,000 to a build, drastically inflating the PSF. If your lot topology and water table permit, a monolithic slab-on-grade foundation is the most cost-effective structural base. By pouring the footing and slab in a single continuous operation, you save on forming labor and concrete pump time. For expansive clay soils, specify a post-tensioned slab, which uses high-strength steel cables tensioned after the concrete cures to prevent cracking, eliminating the need for deep, expensive grade beams.
Advanced Framing Techniques
Traditional framing uses 2x4 studs placed 16 inches on center (O.C.) with double top plates and oversized headers. Advanced framing (also known as Optimum Value Engineering) utilizes 2x6 studs placed 24 inches O.C., single top plates, and insulated headers. According to building science guidelines published by Building Science Corporation, advanced framing reduces lumber usage by up to 15% while simultaneously increasing the wall cavity depth for insulation from R-13 to R-21. This dual-action strategy lowers your upfront framing PSF while reducing long-term HVAC loads.
Right-Sizing Mechanicals: The Hidden PSF Killer
HVAC contractors frequently use outdated "rules of thumb"—such as sizing one ton of cooling capacity per 500 square feet. This results in massively oversized equipment. An oversized air conditioner cools the space too quickly, failing to run long enough to dehumidify the air, leading to a clammy indoor environment and premature compressor failure due to short-cycling.
- Demand a Manual J Calculation: The Air Conditioning Contractors of America (ACCA) Manual J protocol calculates exact heating and cooling loads based on your specific window glazing, insulation R-values, and local climate data.
- Downsize the Equipment: A properly sealed and insulated 2,000 sq ft home built to 2026 IECC standards may only require a 2-ton heat pump instead of a 3-ton unit, saving $1,500 to $2,500 on equipment costs and allowing for smaller, less expensive ductwork.
- Water Heating: Skip the massive 80-gallon hybrid tanks if you have a low-occupancy home. Point-of-use electric tankless heaters at distant bathrooms eliminate the need for expensive hot water recirculation loops, saving both copper/PEX and electrical run costs.
Summary Checklist for Bidding and Contracting
When soliciting bids, do not ask contractors simply, "what is the cost per square foot to build this plan?" Instead, provide a detailed scope of work that explicitly defines the Shape Factor, the advanced framing specifications, and the exact material substitutions you require. Contractors price risk and ambiguity. By presenting a tightly engineered, geometrically simple design with clearly specified alternative materials, you remove their need to pad the estimate, resulting in a highly accurate, optimized cost per square foot.
Written by
David NakamuraDavid Nakamura is a licensed architect (AIA) and construction technology writer focused on sustainable building methods, mass timber engineering, and high-performance building envelopes. He holds a Master of Architecture from the University of Washington and is a certified Passive House Consultant (CPHC). David spent eight years at the Seattle firm Mithun, where he led the design of three LEED Platinum projects, before founding his own practice specializing in net-zero residential design. He serves on the editorial advisory board of GreenBuilder Magazine and has authored peer-reviewed papers on cross-laminated timber (CLT) connections for the Journal of Structural Engineering. In his spare time, David teaches woodworking at Pratt Fine Arts Center and kayaks the Puget Sound.
More from David Nakamura
View all
Construction Cost
Labor Cost to Build a Deck Per Sq Ft: 2026 Installation Guide
Discover the exact labor cost to build a deck per sq ft in 2026. This installation guide breaks down contractor rates, complexity factors, and hidden fees.
Aug 4, 2026

Construction Cost
How Much Does It Cost to Build a 3 Bedroom House? Financing Guide
Learn exactly how much it costs to build a 3 bedroom house and explore 2026 financing options, construction loan types, and budget frameworks for your build.
Aug 4, 2026

Construction Cost
Cost to Build a Tennis Court: 2026 Guide
How much does it cost to build a tennis court in 2026? Breakdowns for asphalt, concrete, and synthetic surfaces plus fencing and lighting.
Jul 30, 2026