How Much Does It Cost to Build a 20x30 Shop in 2026?
Discover exactly how much it costs to build a 20x30 shop in 2026. Compare pole barn, steel, and stick-built prices with material specs and site prep costs.

The True Baseline: Shell vs. Turnkey Costs for a 600 Sq Ft Shop
Building a 20x30 shop (600 square feet) is a versatile investment for woodworking, vehicle storage, or a small commercial operation. In 2026, the total cost ranges from $14,500 for a basic DIY steel shell kit to over $68,000 for a fully insulated, stick-built turnkey structure. The final price depends entirely on your chosen framing method, foundation requirements, and interior finish level. To provide actionable estimates, we must separate the shell kit cost (materials delivered to your site) from the turnkey cost (including site prep, concrete slab, labor, and basic electrical).
2026 Quick Cost Summary (600 Sq Ft):
• Post-Frame (Pole Barn): $18,000 – $28,000 turnkey
• Pre-Engineered Steel: $15,000 – $24,000 turnkey
• Stick-Built Wood: $45,000 – $68,000 turnkey
• Average Concrete Slab (4-inch): $4,500 – $6,000
Method 1: Post-Frame (Pole Barn) Construction
Post-frame construction remains the most cost-effective method for achieving wide-open, unobstructed floor plans. According to the National Frame Building Association (NFBA), post-frame structures transfer roof and wind loads directly into the ground via embedded columns, eliminating the need for a continuous perimeter foundation.
Material Specifications & Pricing
- Columns: 6x6 pressure-treated Southern Yellow Pine posts embedded 48 inches below the frost line, or mounted on wet-set Perma-Columns (precast concrete piers) to prevent wood decay.
- Framing: 2x6 pressure-treated bottom girts, with 2x4 standard SPF girts and purlins spaced 24 inches on-center (OC).
- Roofing/Siding: 29-gauge ribbed steel panels with a 40-year paint warranty. Upgrading to 26-gauge adds roughly $1,200 to the kit price but significantly improves dent resistance.
- Trusses: Engineered wood trusses designed for a 40 psf ground snow load and 115 mph wind speed, spaced 4 feet OC.
Cost Breakdown: A 20x30 post-frame shell kit costs between $9,000 and $13,000. Factoring in a $5,000 concrete slab, $3,500 for site leveling, and $6,000 for professional erection labor, the turnkey price lands between $18,000 and $28,000.
Method 2: Pre-Engineered Steel Buildings
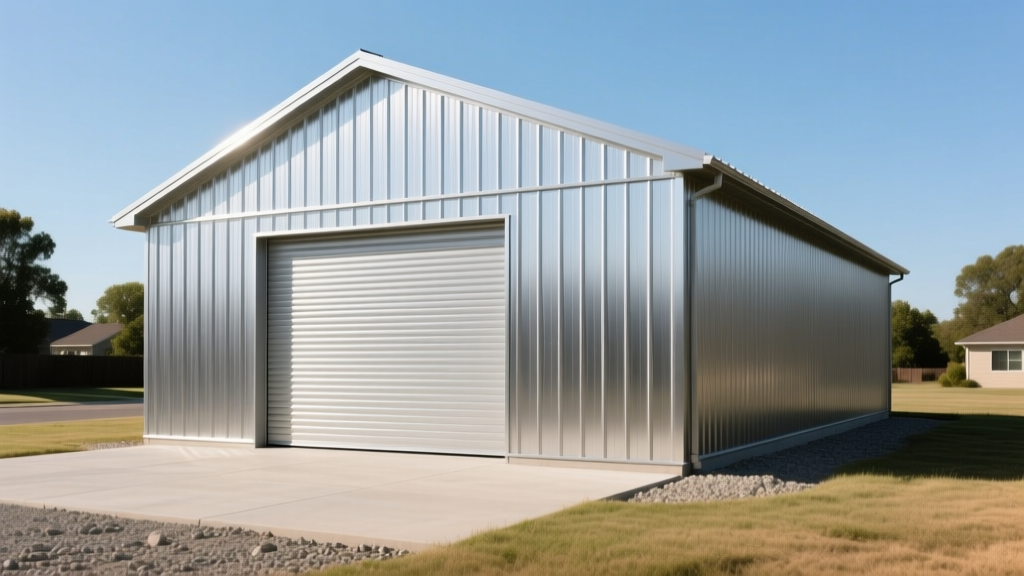
Rigid-frame steel buildings utilize I-beam columns and rafters, offering superior longevity and zero risk of rot or termite damage. The Metal Building Manufacturers Association (MBMA) notes that pre-engineered steel systems can reduce framing labor time by up to 30% compared to conventional wood framing due to pre-punched, bolt-together connections.
| Component | Economy Arch Kit | Rigid Frame I-Beam |
|---|---|---|
| Primary Framing | 14-gauge galvanized steel tubing | 26-gauge red oxide primed I-beams |
| Sheathing | 22-gauge corrugated arch panels | 26-gauge R-panel with standing seam roof |
| Clear Span Width | 20 ft (Max) | 20 ft to 40 ft+ |
| Kit Price (20x30) | $8,500 – $11,000 | $12,500 – $16,000 |
| Foundation Required | Continuous concrete footer or gravel | Continuous concrete perimeter footing |
While the arch kit is cheaper upfront, the rigid frame I-beam system is highly recommended for a 20x30 shop if you plan to install a 10x10 or 12x12 roll-up overhead door. Arch kits struggle to accommodate large, framed door openings without expensive structural modifications.
Method 3: Traditional Stick-Built Wood Framing
Stick-built construction utilizes a continuous concrete foundation with 2x6 exterior walls framed 16 inches OC. This method is the most expensive but provides the easiest path to running interior plumbing, HVAC ducting, and standard residential insulation (R-19 to R-21 batts).
Material Specs: Exterior walls are typically sheathed with 7/16-inch OSB, wrapped in a weather-resistive barrier (like Tyvek), and finished with LP SmartSide engineered wood lap siding. The roof utilizes prefabricated engineered trusses with 5/8-inch CDX plywood decking and architectural asphalt shingles.
Cost Breakdown: Lumber framing packages for a 600 sq ft stick-built shell range from $18,000 to $24,000. When combined with the mandatory continuous trench footing ($6,500), slab ($5,000), and higher finish carpentry labor, turnkey costs easily exceed $45,000, climbing to $68,000 if you include drywall, insulation, and HVAC.
Hidden Cost Drivers: Site Prep, Permits, and Utility Trenching
The building shell is only half the equation. Failing to budget for site preparation and utility hookups is the most common reason 20x30 shop projects exceed their initial estimates.
Concrete Slab vs. Gravel Pad Decision Tree
Your foundation choice dictates your framing method and long-term utility. The National Ready Mixed Concrete Association (NRMCA) recommends a minimum 3000 PSI concrete mix for light commercial and heavy vehicle storage.
- Choose a 4-Inch Monolithic Concrete Slab If: You are building a steel rigid-frame or stick-built shop, plan to store vehicles exceeding 5,000 lbs, or require a dust-free environment for woodworking or painting. Cost: $7.50 – $10.00 per sq ft ($4,500 – $6,000 total). Ensure the contractor includes a thickened edge footing (12" wide x 12" deep) and 6x6 W2.9xW2.9 welded wire fabric (WWF) reinforcement.
- Choose a Crushed Gravel Pad If: You are building a post-frame shop on a tight budget, primarily storing tractors or lawn equipment, and live in a region with expansive clay soils where concrete slabs are prone to cracking. Cost: $1.50 – $2.50 per sq ft ($900 – $1,500 total). Requires 6 inches of compacted 3/4-inch crushed limestone over a geotextile fabric base.
Electrical and Utility Trenching
Most 20x30 shops require a dedicated 200-amp subpanel to support welders, air compressors, and dust collection systems. Trenching 100 feet from the main house panel to the shop, laying 2-inch PVC conduit, and pulling 4/0-4/0-2/0 AL URD cable typically costs between $2,800 and $4,200. If your local municipality requires a 24-inch trench depth with warning tape and a dedicated grounding ring, expect labor costs to push the higher end of that spectrum.
2026 Material Price Index & Labor Variables
Construction material volatility has stabilized entering 2026, but regional labor shortages continue to impact turnkey pricing. In the Midwest and South, where post-frame construction is ubiquitous, you can expect erection labor to cost between $6.00 and $8.00 per square foot. In coastal or heavily regulated urban zones, prevailing wage requirements and strict permitting processes can double labor rates.
Furthermore, upgrading from a standard 10x10 manual roll-up door to an insulated, 14x12 commercial-grade sectional overhead door with a belt-drive smart opener will add approximately $3,200 to your final invoice. Always allocate a 15% contingency fund for unforeseen soil conditions, such as hitting bedrock during post-hole drilling or requiring engineered soil stabilization for your concrete slab.
Frequently Asked Questions
Do I need a building permit for a 20x30 shop?
In most jurisdictions, any detached structure over 200 square feet requires a building permit. A 600 sq ft shop will definitely require zoning approval, a site plan, and engineered truss drawings. Permit fees typically range from $400 to $1,200 depending on your county's fee schedule and whether you are in an incorporated city limit.
Can I build a 20x30 shop myself to save money?
Yes, but it requires specific skills. A DIY builder can save $5,000 to $8,000 in labor by erecting a pre-engineered steel kit or post-frame shell. However, pouring a 600 sq ft monolithic concrete slab and tying in a 200-amp electrical subpanel should be subcontracted to licensed professionals to avoid structural failures and code violations.
What is the cheapest way to insulate a 20x30 metal shop?
For steel and post-frame shops, closed-cell spray foam (2 inches thick, yielding R-14) applied directly to the underside of the roof steel and interior wall panels is the most effective method. It acts as both a thermal barrier and a vapor retarder, preventing condensation drip—a common issue in uninsulated metal buildings. Expect to pay $1.50 to $2.00 per board foot, totaling roughly $2,500 to $3,500 for the entire 600 sq ft shell.
Written by
Elena RodriguezElena Rodriguez is a civil engineer and technical writer specializing in concrete technology, masonry systems, and ASTM/ACI compliance. She earned her B.S. in Civil Engineering from Texas A&M University and spent a decade at a materials testing laboratory, performing over 2,000 concrete compressive strength tests and masonry prism evaluations. Elena is an ACI-certified Field Testing Technician (Grade I) and a member of ASTM Committee C12 on Natural Building Stone. She currently consults on forensic engineering cases involving concrete failures and moisture intrusion. Based in San Antonio, TX, Elena is a proud member of the Society of Women Engineers (SWE) and coaches her daughter's FIRST Robotics team.
More from Elena Rodriguez
View all
Walls & Panels
Cost Analysis: Light Gauge Steel Framing Advantages and Disadvantages
Evaluate light gauge steel framing advantages and disadvantages through a strict cost analysis lens, comparing material, labor, and lifecycle expenses.
Aug 4, 2026

Walls & Panels
Gypsum Board Types: Exact Specifications, Thickness & Dimensions
Compare standard, Type X, and moisture-resistant gypsum board types. Get exact specifications, thicknesses, dimensions, and ASTM standards for your project.
Aug 4, 2026

Fire Resistance
Best Fire-Resistant Outdoor Decking Materials: 2026 Buyer Guide
Discover the best fire-resistant outdoor decking materials for 2026. Compare Class A PVC, aluminum, and hardwood options for WUI compliance and safety.
Aug 4, 2026