How Much Did It Cost to Build AT&T Stadium? Complete Breakdown
Discover how much it cost to build AT&T Stadium. We break down the $1.2B original budget, material specs, and 2026 inflation-adjusted replacement costs.

The Original Price Tag vs. 2026 Replacement Cost
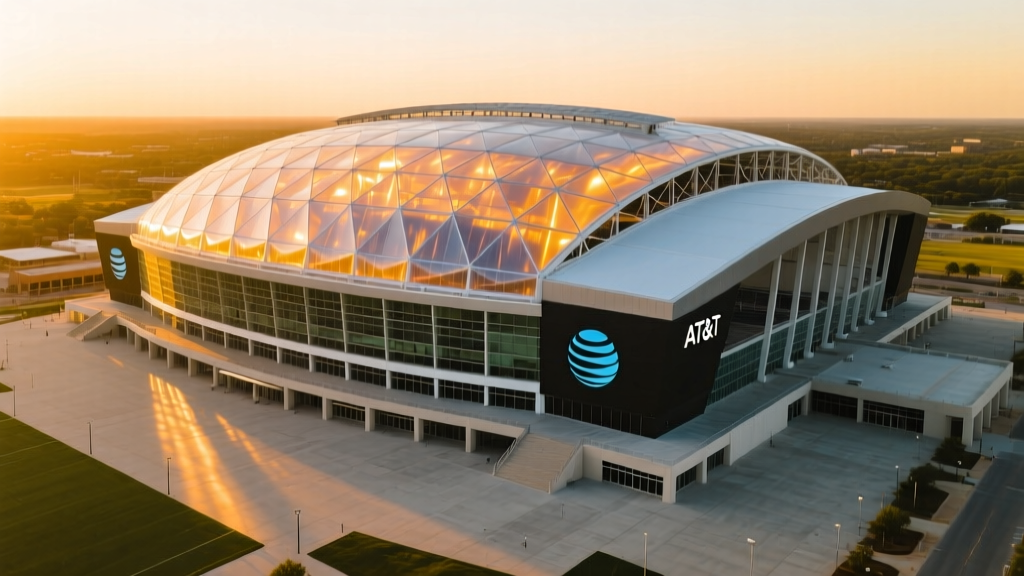
When evaluating the economics of mega-structure commercial construction, few projects offer as comprehensive a case study as the Dallas Cowboys' home venue. To answer the core question of how much did it cost to build AT&T Stadium, estimators must look at the finalized 2009 ledger. The project was completed at a hard and soft cost total of approximately $1.2 billion. Spanning 3.0 million square feet of enclosed and semi-enclosed space, this equated to roughly $400 per square foot at the time of substantial completion.
However, for commercial developers and cost estimators working in the current market, historical figures are merely a baseline. Construction Cost Index (CCI) data indicates that commercial mega-project costs have vastly outpaced standard consumer inflation over the last decade and a half. Factoring in the compounding escalation of structural steel, specialized glazing, unionized labor rates, and supply chain premiums, the 2026 replacement cost for an identical 3-million-square-foot venue is estimated between $1.95 billion and $2.15 billion. This represents an inflation-adjusted cost of approximately $650 to $716 per square foot in today's market.
Original 2009 Cost: $1.2 Billion
2026 Estimated Replacement Cost: $2.05 Billion (Median)
Cost Per Sq. Ft. (2009): $400
Cost Per Sq. Ft. (2026): $683
Hard Costs: Structural Steel and Concrete Tonnage
The defining architectural feature of the stadium, designed by HKS Architects, is the monolithic arch structure. This design required an unprecedented mobilization of heavy materials. The structural skeleton relies on 12,200 tons of structural steel. In 2009, structural steel pricing hovered around $800 to $1,000 per ton fabricated and erected. By 2026, with tariffs, energy costs in smelting, and advanced seismic/wind-load engineering requirements, fabricated structural steel for long-span applications frequently exceeds $3,500 to $4,500 per ton.
The two primary bowstring trusses span 1,225 feet without intermediate support, bearing the entire load of the retractable roof and the center-hung video board. To support these trusses and the surrounding bowl, the project consumed approximately 160,000 cubic yards of cast-in-place concrete. Estimators analyzing the concrete package must account for the massive mat foundations required to stabilize the truss thrust blocks. The deep foundation systems utilized drilled shafts and driven piles to navigate the expansive clay soils native to the Arlington site, adding significant geotechnical hard costs to the substructure budget.
Material Volume Breakdown
- Structural Steel: 12,200 tons (Primary arches, bowl framing, and concourse supports)
- Rebar & Reinforcing: 18,500 tons integrated into concrete foundations and shear walls
- Cast-in-Place Concrete: 160,000 cubic yards
- Exterior Glass & Glazing: 1.2 million square feet of curtain wall and vision glass
The ETFE Roof System: Material and Installation Premiums
Unlike traditional stadiums utilizing PTFE-coated fiberglass or standing-seam metal, the venue features a massive ETFE (ethylene tetrafluoroethylene) roof system. ETFE is a fluorine-based plastic that offers high light transmission, extreme durability, and a fraction of the weight of glass. The stadium features two 11-acre ETFE cushion panels that retract along the 1,225-foot trusses.
From an estimating perspective, ETFE systems carry a massive premium in both material procurement and specialized labor. In 2009, the installed cost for large-scale ETFE cushion systems ranged from $40 to $75 per square foot. Today, specialized tensile fabricators charge upwards of $120 to $180 per square foot for complex, moving architectural membranes. Furthermore, the mechanization of the roof—requiring heavy-duty motorized bogies, high-tension cabling, and redundant fail-safe braking systems—added an estimated $45 million to the mechanical and electrical (MEP) packages alone.
Technology, AV, and Low-Voltage Infrastructure
A modern commercial venue is as much a technology hub as it is a concrete bowl. The original center-hung video board, engineered by Mitsubishi Electric, was a 11,393-square-foot LED display suspended 90 feet above the field. At the time of installation, the AV hardware, custom rigging, and integration cost approximately $40 million. When estimating AV packages for 2026 commercial builds, estimators must account for the shift toward ultra-fine pitch micro-LEDs, which offer higher resolution but require exponentially more complex thermal management and power distribution systems.
Beyond the primary displays, the low-voltage infrastructure required over 5,000 miles of cabling to support point-of-sale systems, Wi-Fi access points, security cameras, and broadcast integrations. The conduit routing and IT backbone installation constituted a massive standalone subcontract, highlighting the necessity for early BIM (Building Information Modeling) coordination to prevent clashes between MEP ductwork and low-voltage cable trays.
Comparative Cost Matrix: Mega-Venue Construction
To contextualize the expenses, it is highly effective to benchmark against other recent Tier-1 commercial entertainment venues. The following matrix illustrates how baseline costs have shifted across the industry.
| Venue | Year Completed | Original Cost | Total Sq. Ft. | Cost / Sq. Ft. (Original) |
|---|---|---|---|---|
| AT&T Stadium (Arlington, TX) | 2009 | $1.20 Billion | 3,000,000 | $400 |
| Allegiant Stadium (Las Vegas, NV) | 2020 | $1.90 Billion | 3,400,000 | $558 |
| SoFi Stadium (Inglewood, CA) | 2020 | $5.50 Billion | 3,100,000 | $1,774 |
As demonstrated by the data verified through Bureau of Labor Statistics CPI and construction indices, the leap from AT&T Stadium's $400/sq ft to SoFi Stadium's $1.774/sq ft is not purely inflationary. SoFi's subterranean excavation, seismic base-isolation requirements, and dual-canopy ETFE roof drove unprecedented hard costs. AT&T Stadium remains a benchmark for cost-efficiency in long-span steel construction relative to its total enclosed volume.
Site Preparation, Earthwork, and Infrastructure
Site work for a 3-million-square-foot structure requires massive earthmoving and municipal coordination. The Arlington site required extensive grading and the realignment of local thoroughfares. Estimators must factor in the cost of off-site infrastructure improvements, which are frequently mandated by municipal development agreements. For this project, the city and the development team invested heavily in widening adjacent highways, upgrading municipal water and sewer mains to handle peak event-day loads, and constructing massive surface parking lots with integrated stormwater retention ponds.
According to structural engineering data from firms like Walter P Moore, the soil conditions in North Texas often require deep foundation remediation. Expansive clays can shift dramatically with moisture variations, necessitating the use of stiffened mat slabs and deep drilled piers to prevent differential settlement under the immense point-loads of the primary truss columns.
Soft Costs, Financing, and Contingency
Hard costs (bricks, steel, labor) typically account for 70% to 80% of a mega-project budget, but soft costs dictate the viability of the pro forma. For a $1.2 billion build, soft costs easily exceeded $250 million. This includes:
- Architectural and Engineering Fees: Typically 6% to 10% of hard costs for highly complex, bespoke geometries.
- Legal, Permitting, and Insurance: Wrap-up liability policies (OCIP/CCIP) and multi-year builder's risk insurance.
- Owner's Representative & Project Management: Essential for coordinating over 40 major subcontractors simultaneously on a constrained site.
- Escalation and Contingency: A standard 10% to 15% contingency is mandatory. On a $1.2B project, a 10% contingency represents a $120 million reserve fund to absorb steel market spikes or weather delays.
Estimating Lessons for Commercial and Large-Scale Structures
Actionable Framework for Mega-Project Estimators
- Lock in Long-Lead Procurement Early: The 12,200 tons of custom steel and the specialized ETFE foil had lead times exceeding 12 to 18 months. Estimators must build financing costs for early material procurement into the carry-cost model.
- Model Weather Days into the Schedule: Erecting 1,225-foot trusses requires craning operations that halt at specific wind thresholds. Schedule delays directly inflate general conditions and equipment rental costs.
- Segregate Technology Packages: Do not lump AV, IT, and broadcast infrastructure into general electrical. These require specialized integrators and should be estimated as distinct, high-volatility packages.
- Account for Commissioning (Cx): A mechanized roof and massive HVAC systems require months of testing. Budget 2% to 4% of total MEP costs strictly for third-party commissioning and balancing prior to substantial completion.
Understanding how much did it cost to build AT&T Stadium provides more than just a historical trivia point; it offers a masterclass in commercial construction logistics, material scaling, and risk management. By adjusting these baseline metrics for current market indices, estimators can build highly accurate pro formas for the next generation of large-span commercial and entertainment facilities.
Written by
James ThorntonJames Thornton is a construction industry veteran with 25 years of hands-on experience in wood framing, lumber grading, and residential building codes. He started as a framing carpenter in rural Oregon, earned his ICC Residential Building Inspector certification, and eventually became a senior plan reviewer for the City of Portland Bureau of Development Services. James holds a B.S. in Wood Science & Technology from Oregon State University and is a certified lumber grader through the West Coast Lumber Inspection Bureau (WCLIB). He has inspected over 3,000 residential construction sites and authored the city's internal guide on advanced framing techniques (2x6 at 24" O.C.). James lives in Bend, OR, where he builds custom timber-frame cabins and competes in lumberjack sports.
More from James Thornton
View all
Insulation
Best Home Insulation Materials: Complete 2026 Guide
Compare top home insulation materials for 2026. Find R-values, installed costs per square foot, and best uses for fiberglass, spray foam, and mineral wool.
Aug 4, 2026

Sustainable Building
Certify Your Green Building Material for LEED and WELL
Step-by-step guide to certifying a green building material for LEED v5 and WELL v2. Master EPDs, HPDs, and VOC limits for 2026 project specifications.
Aug 4, 2026

Stone & Masonry
Veneer Stacked Stone Panels: Interior Design & Style Showcase
Discover how veneer stacked stone panels transform interiors. Explore modern design profiles, material pairings, and technical installation specs.
Aug 4, 2026