Cost to Build Storage Facility: 2026 Detailed Breakdown
Explore the detailed cost to build storage facility in 2026. Get exact pricing per square foot, material breakdowns, and hidden expenses.

Executive Summary: Storage Facility Economics
Developing a self-storage facility requires balancing low initial capital expenditure with long-term operational durability. In 2026, the average cost to build storage facility projects ranges from $45 to $65 per square foot for standard single-story, non-climate-controlled units, and $95 to $140 per square foot for multi-story, climate-controlled structures. This guide deconstructs the hard costs, material specifications, and hidden entitlement expenses that dictate your final ROI.
The Core Cost to Build Storage Facility: Hard Cost Metrics
Unlike traditional commercial retail spaces, storage facilities have a relatively low interior finish cost but require heavy investment in site work, security, and exterior envelope durability. Below is the baseline hard cost breakdown per square foot of gross building area (GBA) for a standard 60,000-square-foot, single-story facility.
| Construction Phase | Cost per Sq. Ft. (2026) | Percentage of Total Budget | Key Specifications & Notes |
|---|---|---|---|
| Site Work & Grading | $8.50 - $14.00 | 18% | Includes stormwater retention, concrete paving (4,000 PSI), and utility trenching. |
| Building Shell & Erection | $22.00 - $34.00 | 42% | Pre-engineered metal building (PEMB), 26-gauge PBR roof panels, structural steel framing. |
| Interior Partitions & Doors | $6.50 - $11.00 | 14% | Corrugated steel roll-up doors, steel stud partition walls, concrete slab scoring. |
| MEP & Climate Control | $4.00 - $18.00 | 15% | Varies wildly; basic LED lighting vs. full HVAC with continuous insulation. |
| Security & Access Tech | $2.50 - $5.00 | 6% | Automated gates, PTZ camera networks, smart-lock integration (e.g., Nokē). |
| General Conditions & Profit | $3.50 - $6.00 | 5% | Contractor overhead, mobilization, and margin. |
Structural Framing: PEMB vs. Masonry Construction
The choice of structural envelope is the single largest variable in your budget. According to the Metal Building Manufacturers Association (MBMA), pre-engineered metal buildings (PEMB) dominate the self-storage sector due to their speed of erection and clear-span capabilities, though masonry remains relevant in strict municipal design corridors.
Pre-Engineered Metal Buildings (PEMB)
- Material Spec: ASTM A992 Grade 50 structural steel framing with 24-gauge or 26-gauge Galvalume-coated wall panels.
- Cost Advantage: Reduces shell costs by 15% to 22% compared to concrete masonry units (CMU).
- Erection Speed: A 60,000 sq. ft. shell can be dried-in within 6 to 8 weeks, minimizing construction loan interest carry.
- Limitation: Vulnerable to impact damage from moving trucks; requires heavy-duty steel bollards or wainscoting protection at drive aisles.
Concrete Masonry Unit (CMU) & Tilt-Up
- Material Spec: 8-inch reinforced CMU block with split-face architectural finish or site-cast concrete tilt-up panels.
- Cost Premium: Adds $6 to $12 per square foot to the shell cost due to intensive masonry labor and heavier foundation requirements.
- Use Case: Mandated in urban infill projects or multi-story facilities where fire-rating separations (2-hour to 4-hour) between mixed-use zones are required by the International Building Code (IBC).
Climate Control: Insulation and HVAC Engineering
Adding climate control instantly pushes your cost to build storage facility metrics into the premium tier, but it commands rental rates 30% to 50% higher than standard units. To meet current IECC energy codes, you cannot simply drop in fiberglass batts; you must engineer a continuous thermal and vapor barrier.
"Improper vapor barrier installation in climate-controlled storage leads to catastrophic condensation on the interior roof deck, destroying tenant goods and triggering massive liability claims. The building envelope must be designed as a unified system."
The Optimal Insulation Matrix
For climate-controlled zones maintained between 55°F and 80°F with humidity below 60%, utilize a hybrid insulation approach:
- Roof Deck: Apply 2.5 inches of closed-cell spray polyurethane foam (ccSPF) directly to the underside of the metal roof deck. This provides an R-value of ~17 and acts as a seamless Class II vapor retarder.
- Wall Cavities: Install R-19 faced fiberglass batts between structural girts, supplemented by R-5 continuous rigid polyisocyanurate board on the exterior to eliminate thermal bridging through the steel framing.
HVAC Sizing: Because storage facilities have near-zero human occupancy and low internal heat gain, HVAC requirements are drastically lower than office spaces. Engineer systems at roughly 1 ton of cooling per 500 to 600 square feet of climate-controlled space, utilizing high-efficiency rooftop units (RTUs) with economizers to leverage free cooling during shoulder seasons.
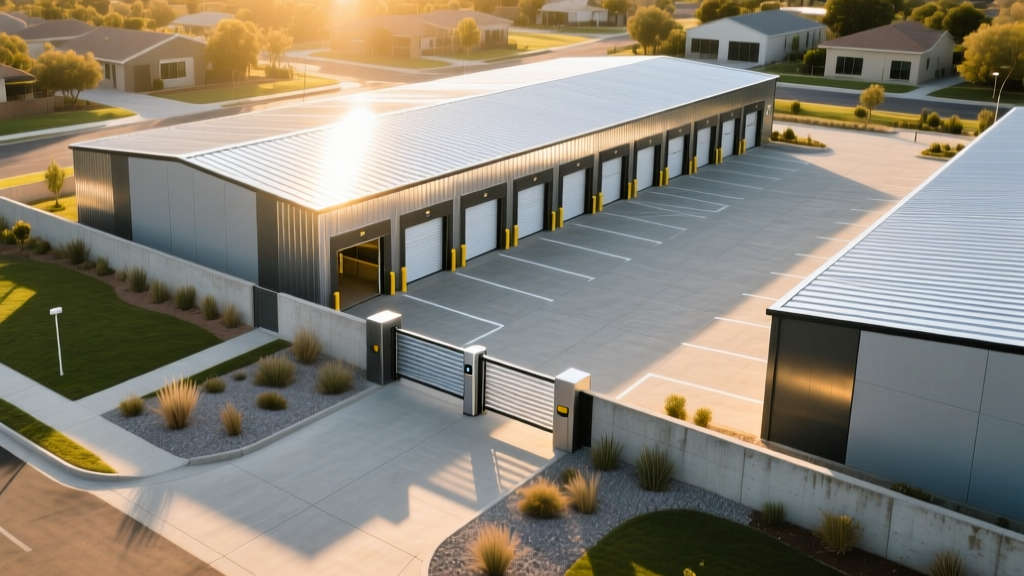
Security Infrastructure and Access Automation
Modern storage facilities operate largely unstaffed. Your security infrastructure is not just a loss-prevention tool; it is your primary operational interface. Budgeting for commercial-grade automation is non-negotiable.
Warning: Commercial vs. Residential Gate Operators
Do not value-engineer your main gate using residential operators. Specify a commercial slide or swing gate operator rated for high-cycle usage, such as the LiftMaster CSL-24UL or HySecurity SlideDriver. Residential units will fail within 18 months under the 200+ daily cycles typical of a busy facility, trapping tenants inside and generating emergency service calls.
Furthermore, transition away from traditional cylinder locks. Integrating smart lock systems (like Nokē or PTI Security) allows tenants to use Bluetooth smartphone credentials. While this adds $45 to $85 per door in initial hardware costs, it eliminates the operational cost of cutting locks, managing physical keys, and handling after-hours lockouts.
Site Work: The Hidden Budget Killer
Industry data tracked by the Dodge Construction Network frequently highlights site work as the most volatile cost center in commercial development. For storage facilities, which require massive impervious surface areas for drive aisles and turning radii, site costs can easily spiral.
Critical Site Cost Drivers
- Stormwater Management: Municipalities increasingly require on-site retention. If underground detention vaults or large bioswales are required, expect site costs to increase by $2.00 to $4.00 per GBA.
- Pavement Design: Drive aisles must withstand the point-loads of fully loaded U-Haul trucks and delivery vehicles. Specify a minimum 6-inch crushed aggregate base with 5 inches of asphalt concrete, or 6 inches of reinforced concrete paving at high-traffic intersections.
- Topography & Cut/Fill: Storage facilities require exceptionally flat pads (tolerance of less than 1 inch per 10 feet) to ensure roll-up doors track correctly. Importing engineered fill to balance a sloped site can add $50,000 to $150,000 to the earthwork budget.
Multi-Story vs. Single-Story Construction Economics
When land costs exceed $15 per square foot, developers are forced to build vertically. However, multi-story storage facilities introduce complex structural and logistical costs that fundamentally alter the financial model.
| Feature | Single-Story Facility | Multi-Story Facility (3+ Floors) |
|---|---|---|
| Structural Live Load | 50 PSF (Standard) | 125 PSF to 150 PSF (Heavy corridors & elevators) |
| Vertical Transport | None required | Freight elevators (e.g., 5,000 lb capacity); adds $90k-$130k per cab |
| Fire Suppression | Often exempt (depending on local code & unit size) | NFPA 13 ESFR sprinkler system mandatory; adds $3.50-$5.00 / sq ft |
| Construction Timeline | 6 to 9 months | 14 to 20 months |
According to development insights from the Urban Land Institute (ULI), multi-story facilities also suffer from a "rental penalty" on upper floors. Tenants strongly prefer ground-floor access, meaning third and fourth-floor units often require a 10% to 15% discount on rental rates to maintain occupancy, which must be factored into your pro forma when justifying the higher construction costs.
Strategic Budgeting for Entitlements and Soft Costs
Before breaking ground, soft costs and municipal entitlements will consume 12% to 18% of your total project budget. Storage facilities frequently face intense NIMBY (Not In My Back Yard) opposition, leading to prolonged zoning battles. Allocate capital for specialized traffic impact studies, architectural rendering packages to appease design review boards, and potential impact fees levied by local water and sewer authorities. By rigorously modeling these hard and soft costs upfront, developers can accurately forecast the true cost to build storage facility projects and secure viable construction financing.
Written by
James ThorntonJames Thornton is a construction industry veteran with 25 years of hands-on experience in wood framing, lumber grading, and residential building codes. He started as a framing carpenter in rural Oregon, earned his ICC Residential Building Inspector certification, and eventually became a senior plan reviewer for the City of Portland Bureau of Development Services. James holds a B.S. in Wood Science & Technology from Oregon State University and is a certified lumber grader through the West Coast Lumber Inspection Bureau (WCLIB). He has inspected over 3,000 residential construction sites and authored the city's internal guide on advanced framing techniques (2x6 at 24" O.C.). James lives in Bend, OR, where he builds custom timber-frame cabins and competes in lumberjack sports.
More from James Thornton
View all
Insulation
Best Home Insulation Materials: Complete 2026 Guide
Compare top home insulation materials for 2026. Find R-values, installed costs per square foot, and best uses for fiberglass, spray foam, and mineral wool.
Aug 4, 2026

Sustainable Building
Certify Your Green Building Material for LEED and WELL
Step-by-step guide to certifying a green building material for LEED v5 and WELL v2. Master EPDs, HPDs, and VOC limits for 2026 project specifications.
Aug 4, 2026

Stone & Masonry
Veneer Stacked Stone Panels: Interior Design & Style Showcase
Discover how veneer stacked stone panels transform interiors. Explore modern design profiles, material pairings, and technical installation specs.
Aug 4, 2026