Cost to Build a Building Per Square Foot: 2026 Pricing
Discover the true cost to build a building per square foot in 2026. Breakdowns by structure type, material grades, and hidden soft costs.
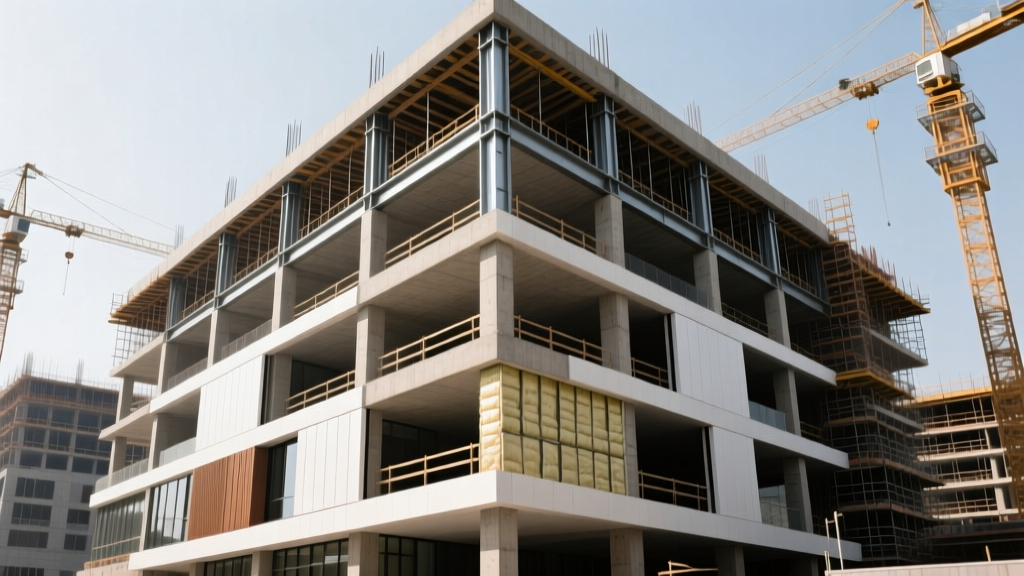
The Reality of Square-Foot Pricing in Modern Construction
When developers and facility owners ask for the cost to build a building per square foot, they are usually looking for a single, digestible metric. However, in the 2026 construction landscape, relying on a flat per-square-foot average is a fast track to budget overruns. While baseline shell costs have stabilized following the supply chain disruptions of the early 2020s, specialized labor rates, advanced building envelope codes, and new mechanical refrigerant mandates have fundamentally altered the pricing matrix.
Understanding the true cost to build a building per square foot requires dissecting the project into hard costs (materials and labor), soft costs (design, permitting, financing), and site-specific variables. According to ongoing data tracked by the U.S. Census Bureau on Construction Spending, non-residential building outlays continue to reflect a market where material prices are steady but skilled trades command premium wages.
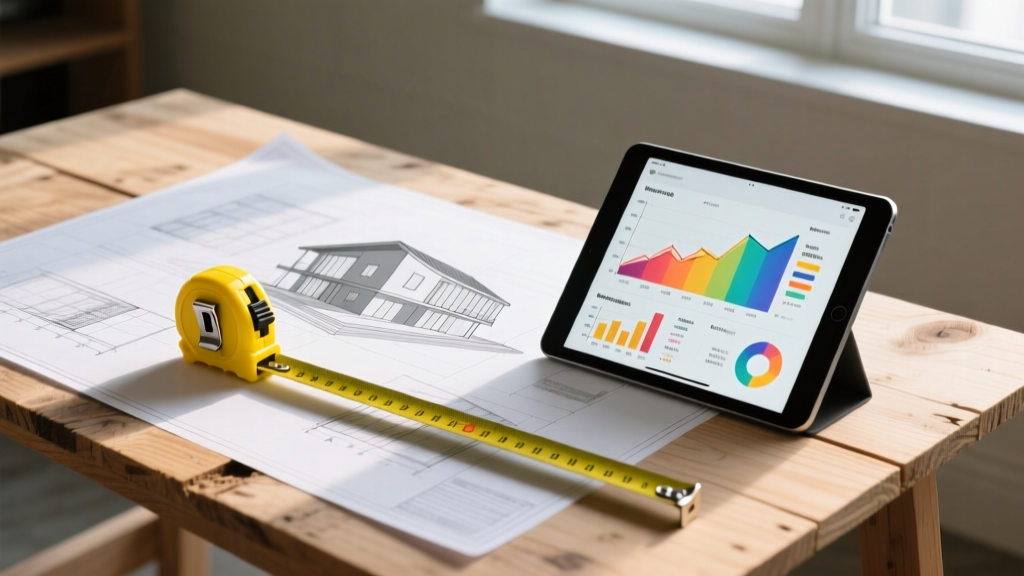
Hard Costs Matrix: Commercial and Industrial Baselines
The cost to build a building per square foot varies wildly depending on the structure's intended use. A 50,000-square-foot distribution center benefits from massive economies of scale, while a 5,000-square-foot boutique retail space suffers from a high ratio of expensive facade and finish work to total volume.
| Building Type | Shell & Core (PSF) | Interior Fit-Out (PSF) | Total Estimated Range (PSF) |
|---|---|---|---|
| Warehouse / Distribution | $85 - $115 | $15 - $30 | $100 - $145 |
| Big-Box Retail | $120 - $150 | $40 - $75 | $160 - $225 |
| Class A Office | $160 - $210 | $90 - $160 | $250 - $370 |
| Medical / Outpatient Clinic | $220 - $280 | $150 - $250 | $370 - $530 |
| Light Manufacturing | $110 - $140 | $30 - $60 | $140 - $200 |
The 'Soft Cost' Multiplier Most Estimators Forget
A critical error in early-stage pro formas is treating the cost to build a building per square foot as the total project cost. Hard costs typically represent only 65% to 75% of the total capital required. Soft costs must be factored into your financial modeling from day one.
- Architectural & Engineering (A&E): 6% to 12% of hard costs. Complex geometries or LEED Platinum targets will push this toward the higher end.
- Permitting & Impact Fees: 1% to 4%. Municipalities are increasingly leveraging commercial development to fund local infrastructure, resulting in steep utility connection fees.
- General Conditions & Overhead: 8% to 12%. This covers the general contractor's site trailers, temporary power, cranes, and project management staff.
- Contingency: 5% to 10%. In 2026, a 5% contingency is standard for ground-up builds on fully surveyed sites, while 10% is mandatory for urban infill or renovation projects.
Material Tier Impacts on Per-Square-Foot Pricing
The delta between a 'value-engineered' building and a 'premium' building can easily swing the cost to build a building per square foot by $80 to $120. Here is how specific material choices alter the budget.
Structural Framing Systems
For low-rise commercial structures (1-3 stories), tilt-up concrete panels remain the most cost-effective envelope and structural system, averaging $8 to $12 per square foot of wall area. However, for mid-rise buildings, the choice shifts. Traditional A992 structural steel framing with composite metal decking is the baseline. In 2026, mass timber (Cross-Laminated Timber or CLT) has gained significant market share. While CLT material costs are roughly 15% to 20% higher than structural steel, the reduction in erection time, smaller crane requirements, and elimination of fireproofing spray (due to timber's inherent char rating) often neutralize the premium, resulting in a net-zero impact on the overall per-square-foot cost.
Building Envelope and Facade
The exterior skin dictates both aesthetic appeal and long-term HVAC operational costs.
- Economy: Insulated Metal Panels (IMPs) or Exterior Insulation and Finish Systems (EIFS) over metal studs. Cost: $14 - $22 PSF of facade area.
- Mid-Tier: Precast concrete architectural panels with punched aluminum storefront windows. Cost: $35 - $55 PSF.
- Premium: Unitized aluminum curtain wall systems with low-E, argon-filled glazing and terracotta rainscreen accents. Cost: $85 - $140+ PSF.
Mechanical Systems and the 2026 Refrigerant Shift
Commercial HVAC represents 15% to 20% of the total cost to build a building per square foot. A major factor influencing current pricing is the industry-wide transition to lower Global Warming Potential (GWP) A2L refrigerants.
'The shift to A2L refrigerants requires different leak detection systems, specialized brazing protocols, and updated safety compliance. While the equipment itself is only marginally more expensive, the labor and specialized testing required for A2L compliance adds roughly $1.50 to $2.50 per square foot to mechanical rough-in costs.' — Industry guidelines supported by the DOE Building Technologies Office.
For standard retail or office spaces, Rooftop Units (RTUs) remain the most economical choice at $6 to $9 PSF. For Class A offices or medical facilities requiring precise zone control, Variable Refrigerant Flow (VRF) systems or chilled beam systems will push mechanical costs to $14 to $22 PSF.
Site Work: The Great Budget Destroyer
Geotechnical conditions do not care about your per-square-foot budget. A site requiring deep pile foundations due to expansive clay or high water tables can add $15 to $30 PSF to the overall project cost before a single wall is framed. To mitigate this, mandate a comprehensive geotechnical boring report (minimum 4 borings for a 20,000 sq ft footprint) during the due diligence period. If rock excavation is required, blasting or mechanical hammering can easily add $50,000 to $150,000 to the site prep budget. Furthermore, ensure your site work estimates include compliance with local stormwater retention mandates, which often require underground detention vaults or specialized bioswales.
Decision Framework: Strategic Value Engineering
If your initial estimates for the cost to build a building per square foot exceed your pro forma limits, do not simply ask the architect to 'make it cheaper.' Implement this structured value engineering (VE) framework:
- Optimize the Footprint Ratio: Reduce the building's perimeter-to-area ratio. Every exterior corner and articulation adds structural complexity, weatherproofing risks, and facade costs. A simple rectangular box is the most cost-efficient shape to build.
- Standardize Grid Spacing: Align your column grid with standard steel mill lengths (e.g., 30-foot or 40-foot bays) and standard composite decking spans to eliminate custom cutting and reduce steel tonnage.
- Shift HVAC Loads: Instead of upsizing the HVAC equipment to compensate for a poor envelope, invest an extra $2 PSF in continuous polyiso insulation (achieving R-30+) and high-performance air barriers. This allows you to downsize the mechanical plant, saving capital upfront and reducing energy costs permanently.
- Re-evaluate Fire Ratings: Consult with your fire protection engineer regarding ASTM E119 requirements. In many single-story commercial structures, utilizing draft curtains and ESFR (Early Suppression, Fast Response) sprinkler systems can eliminate the need for 1-hour or 2-hour fire-rated interior partitions, saving thousands in Type X gypsum and framing labor.
Safety, Compliance, and Labor Realities
Finally, the cost to build a building per square foot is heavily influenced by labor availability and safety compliance. Strict adherence to OSHA construction safety standards is non-negotiable and accounts for a significant portion of the general contractor's overhead. In regions with prevailing wage requirements (such as projects utilizing municipal tax incentives or federal grants), labor costs will be 20% to 35% higher than open-shop rates. Always verify local labor market conditions and prevailing wage mandates before finalizing your per-square-foot baseline.
Written by
James ThorntonJames Thornton is a construction industry veteran with 25 years of hands-on experience in wood framing, lumber grading, and residential building codes. He started as a framing carpenter in rural Oregon, earned his ICC Residential Building Inspector certification, and eventually became a senior plan reviewer for the City of Portland Bureau of Development Services. James holds a B.S. in Wood Science & Technology from Oregon State University and is a certified lumber grader through the West Coast Lumber Inspection Bureau (WCLIB). He has inspected over 3,000 residential construction sites and authored the city's internal guide on advanced framing techniques (2x6 at 24" O.C.). James lives in Bend, OR, where he builds custom timber-frame cabins and competes in lumberjack sports.
More from James Thornton
View all
Insulation
Best Home Insulation Materials: Complete 2026 Guide
Compare top home insulation materials for 2026. Find R-values, installed costs per square foot, and best uses for fiberglass, spray foam, and mineral wool.
Aug 4, 2026

Sustainable Building
Certify Your Green Building Material for LEED and WELL
Step-by-step guide to certifying a green building material for LEED v5 and WELL v2. Master EPDs, HPDs, and VOC limits for 2026 project specifications.
Aug 4, 2026

Stone & Masonry
Veneer Stacked Stone Panels: Interior Design & Style Showcase
Discover how veneer stacked stone panels transform interiors. Explore modern design profiles, material pairings, and technical installation specs.
Aug 4, 2026