How Much Does It Cost to Build a Storm Shelter? 2026 Budget Guide
Discover how much it costs to build a storm shelter in 2026. Get detailed budget breakdowns for concrete, steel, and prefab options to plan your project.

The True Cost of Storm Shelter Construction
The average cost to build a residential storm shelter ranges from $6,500 to $12,000, with extreme custom builds or complex site conditions pushing totals past $25,000. Budgeting for a storm shelter requires looking beyond the base price of the unit. While a prefabricated steel unit might retail for $4,500, the excavation, crane rental, soil engineering, and structural anchoring required to install it safely will often double the final out-of-pocket expense.
According to the FEMA Building Science Safe Rooms guidelines, a shelter must withstand wind pressures up to 250 mph and resist debris impact. Meeting these life-safety standards dictates the materials, engineering, and installation protocols that drive your budget. Below is a comprehensive breakdown of where your money goes when building a shelter in 2026.
Quick Budget Summary (8x10 Foot Shelter)
- Base Unit Cost: $4,500 – $9,000
- Site Prep & Excavation: $1,500 – $4,500
- Installation & Anchoring: $1,200 – $3,000
- Permits & Engineering: $600 – $1,500
- Total Average Range: $7,800 – $18,000
Material and Type Breakdown: Where Your Budget Goes
The choice of material dictates not only the purchase price but the installation logistics. The National Storm Shelter Association (NSSA) certifies shelters based on rigorous impact and pressure testing, and the material you choose must meet these thresholds.
Prefabricated Steel Shelters (Underground & Above-Ground)
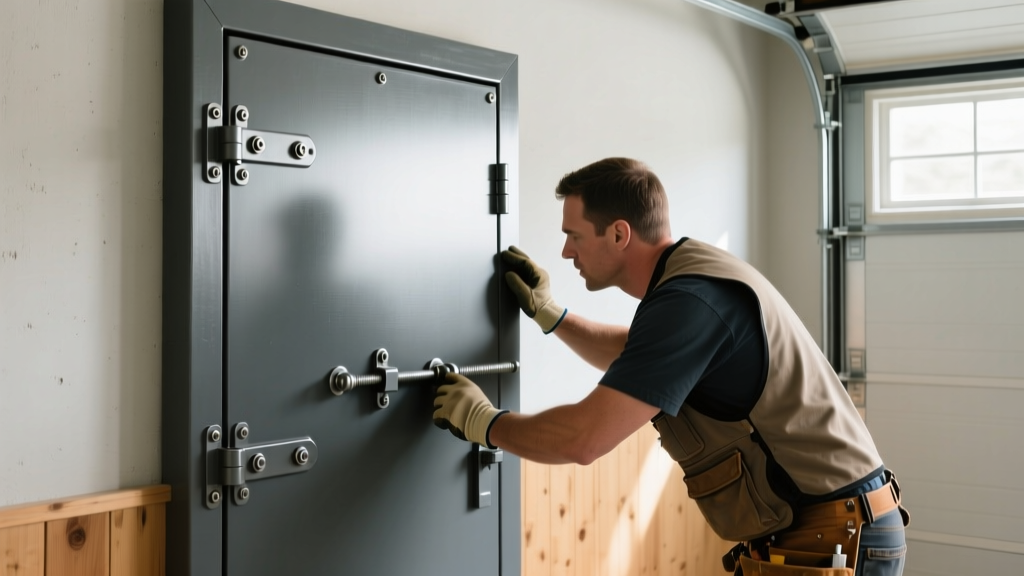
Steel shelters are constructed from 3/16-inch to 1/4-inch ASTM A36 carbon steel, fully welded to AWS D1.1 structural standards. Underground steel units typically cost between $4,500 and $7,500 for the unit itself. Above-ground steel units, often installed inside a garage, range from $5,000 to $8,500. The primary budget advantage of steel is its high strength-to-weight ratio, which reduces crane and rigging costs during installation. However, underground steel requires a cathodic protection system or heavy-duty coal tar epoxy coating ($400–$800) to prevent galvanic corrosion in moisture-heavy soils.
Poured Concrete and ICF (Insulated Concrete Forms)
Above-ground concrete shelters built with ICF blocks or traditional poured-in-place forms cost between $150 and $250 per square foot. For an 8x10 space, expect to pay $12,000 to $20,000. The budget here is heavily weighted toward labor and materials. The concrete mix must achieve a minimum compressive strength of 5,000 PSI to resist debris penetration. Walls require #5 (5/8-inch) steel rebar placed at 12 inches on center, both horizontally and vertically. While the upfront cost is higher than prefab steel, concrete shelters double as usable interior space (like a pantry or bathroom) and do not require heavy crane equipment for placement.
Kevlar and Fiberglass Composite Shelters
Composite shelters utilize layers of Kevlar or high-strength fiberglass resins. These are strictly above-ground units designed for bolt-down installation on existing concrete slabs. Unit costs range from $6,000 to $11,000. The budget appeal here is the elimination of excavation and heavy machinery. A composite shelter can often be installed by a three-person crew using standard rotary hammer drills and epoxy anchors in a single day, saving $2,000 to $4,000 in heavy equipment rentals.
Cost Comparison Matrix by Shelter Type
| Shelter Type | Avg Total Cost (8x10) | Install Time | Heavy Equipment Needed? |
|---|---|---|---|
| Underground Prefab Steel | $7,500 - $11,000 | 1-2 Days | Yes (Backhoe, Crane) |
| Above-Ground Garage Steel | $6,000 - $9,500 | 4-8 Hours | No (Forklift/Bobcat) |
| Poured Concrete / ICF | $12,000 - $20,000 | 1-2 Weeks | Yes (Concrete Pump) |
| Kevlar/Fiberglass Composite | $7,000 - $12,500 | 1 Day | No |
Hidden Costs That Derail Storm Shelter Budgets
Contractor bids often exclude site-specific variables. When planning your budget, allocate contingency funds for the following hidden costs.
Soil Conditions and Excavation Surprises
Digging a 9x11 foot hole (to allow for exterior waterproofing and formwork) is straightforward in sandy loam, costing around $1,200 to $1,800. However, if your property sits on caliche, bedrock, or expansive clay, excavation costs will spike. Breaking bedrock requires a hydraulic hammer attachment or localized blasting, adding $2,500 to $4,500 to the budget. Furthermore, if your region has a high water table, the contractor must install a temporary dewatering system (wellpoints or sump pumps) during the concrete curing phase, adding $800 to $1,500.
Crane and Rigging Logistics
An underground steel or concrete shelter weighing between 4,000 and 8,000 pounds requires a crane for placement. If your property has wide access, a standard 40-ton hydraulic crane can reach the site from the street, costing $1,200 to $1,800 for a half-day rental. If the shelter must be placed in a backyard with narrow side-yards, you will need a larger crane with a longer boom, or a specialized spider crane, which can push rigging costs past $3,500.
Structural Anchoring and Epoxy
Above-ground shelters must be anchored to the foundation to resist uplift forces exceeding 15,000 pounds. This requires drilling deep into the concrete slab and using specialized adhesives. Contractors should use high-strength structural epoxy, such as Hilti HIT-HY 200, combined with 5/8-inch threaded rods. The epoxy and hardware alone cost $400 to $700, and the labor to drill and set the anchors adds another $600. Never accept a bid that relies on standard wedge anchors or concrete screws for life-safety uplift resistance.
FEMA P-361 vs. ICC 500: Does Code Compliance Change the Price?
Understanding the testing standards is critical for budget validation. The Texas Tech University Wind Science and Engineering (WISE) center pioneered the debris impact test used in both major standards: firing a 15-pound 2x4 wooden stud at 100 mph (simulating a 250 mph tornado) at the shelter walls and door.
- FEMA P-361: This is the standard for community safe rooms and government-funded projects. It requires stricter continuous load path engineering, higher ventilation baffle ratings, and more rigorous third-party inspection protocols. Building to FEMA P-361 standards typically adds 15% to 20% to the engineering and material costs compared to baseline residential shelters.
- ICC 500: This is the International Code Council standard adopted into the International Building Code (IBC) and International Residential Code (IRC). It is the required standard for residential storm shelters. While slightly less administratively burdensome than FEMA P-361, the physical structural requirements for impact and pressure are nearly identical. Ensure your prefabricated unit carries an ICC 500 certification label stamped directly on the door frame.
Budget-conscious buyers sometimes opt for outward-swinging doors because they save interior space. However, FEMA and ICC 500 standards heavily favor inward-swinging doors. If a tornado drops a tree or structural debris against an outward-swinging door, the occupants are trapped inside. Inward-swinging doors require heavy-duty 3-point or 5-point locking mechanisms ($400-$800 upgrade) to prevent the door from blowing inward under negative pressure. Always budget for an inward-swinging door with a mechanical release mechanism that requires no tools.
Financial Offsets: Grants and Tax Incentives
Do not finalize your budget without investigating local financial offsets. Many states in Tornado Alley and Dixie Alley offer substantial rebates that can cover 50% to 75% of your total construction costs.
- State-Specific Rebate Programs: Programs like Oklahoma's SoonerSafe or the Texas SAFE program frequently offer rebates up to $2,000 or 75% of the project cost (whichever is less). These funds are distributed via lottery or first-come, first-served windows, usually in the late winter before tornado season.
- FEMA Hazard Mitigation Grant Program (HMGP): If your county has recently been declared a federal disaster area due to severe weather, HMGP funds may be available to subsidize residential safe room construction.
- Property Tax Exemptions: Several municipalities exempt the added value of a storm shelter from your annual property tax assessment. Check with your county tax assessor to ensure the shelter installation does not inadvertently raise your yearly tax burden.
Step-by-Step Budget Allocation Framework
When reviewing contractor bids or planning a DIY-managed project, use this percentage framework to ensure your budget is properly distributed. If a bid heavily skews toward the base unit but underestimates site prep, it is a red flag for hidden change orders later.
- 45% - Base Shelter Unit & Door Hardware: The manufactured shell, locking mechanisms, and interior benches.
- 25% - Excavation & Site Prep: Digging, soil removal, dewatering, and gravel base preparation.
- 15% - Rigging, Crane, & Placement: Heavy machinery rental and certified rigging operators.
- 10% - Anchoring, Concrete, & Backfill: Epoxy anchors, flowable fill backfill, and surface grading.
- 5% - Permits, Engineering, & Inspections: Soil reports, structural stamps, and municipal building permits.
By mapping your quotes against this framework, you can accurately forecast the final cost to build a storm shelter and avoid the financial pitfalls that commonly halt mid-project construction.
Written by
Marcus ChenMarcus Chen is a licensed structural engineer (PE) and building materials analyst with over 12 years of experience across residential, commercial, and industrial construction. He holds a Master of Science in Civil Engineering from UC Berkeley and spent six years at Thornton Tomasetti before transitioning to independent consulting and technical writing. Marcus specializes in material selection for seismic-prone regions, concrete reinforcement strategies, and lifecycle cost analysis. His work has been cited by the American Concrete Institute (ACI) and the Structural Engineers Association of California (SEAOC). When he is not on a job site or at his desk, you will find him hiking the Sierra Nevada or restoring a 1920s craftsman bungalow in Oakland, CA.
More from Marcus Chen
View all
Construction Cost
How Much Did the Eiffel Tower Cost to Build?
How much did the Eiffel Tower cost to build in 1889? We adjust for inflation and compare its budget to modern skyscraper construction.
Aug 4, 2026

Fire Resistance
What Is a Fire Resistant Material? Testing & Certification Guide
Discover what is a fire resistant material through ASTM and UL testing. Learn how fire ratings, certifications, and assemblies work in construction.
Aug 4, 2026

Construction Cost
How Much Did the Burj Khalifa Cost to Build?
How much did the Burj Khalifa cost to build? We break down the $1.5B project and extract 5 money-saving strategies for your next build.
Jul 30, 2026