Analyzing the Cost to Build Burj Khalifa: Budget & Breakdown
Explore the cost to build Burj Khalifa, analyzing the original $1.5B budget, structural efficiencies, and what this supertall project would cost in 2026.

The Original $1.5 Billion Budget: Where Did the Money Go?
When evaluating the economics of supertall structures, the cost to build Burj Khalifa remains the ultimate benchmark for modern mega-project budget planning. Completed in 2010, the tower's final price tag hovered around $1.5 billion USD. For context, this equates to roughly $2,777 per square meter of gross floor area, a figure that surprisingly undercuts many high-rise commercial builds in major Western cities. Understanding how this budget was allocated provides a masterclass in structural cost optimization and resource management.
The Council on Tall Buildings and Urban Habitat (CTBUH) notes that the tower encompasses 309,473 square meters of gross floor area. To achieve this at the $1.5 billion mark, the project team utilized a highly integrated procurement strategy, heavily relying on regional material sourcing and specialized high-strength concrete mixes to offset the premium costs of structural steel.
| Budget Category | Estimated Allocation | Primary Cost Drivers & Specifications |
|---|---|---|
| Substructure & Foundation | 12% ($180M) | 192 bored piles (50m deep), 45,000 m³ concrete mat, cathodic protection systems. |
| Superstructure (Core & Wings) | 38% ($570M) | 330,000 m³ concrete, 39,000 tonnes steel rebar, C80 high-strength mix designs. |
| Facade & Exterior Envelope | 18% ($270M) | 103,000 m² specialty glass, 15,500 m² embossed stainless steel, custom unitized panels. |
| MEP Systems | 22% ($330M) | High-pressure water pumping, condensation recovery, specialized HVAC for stack effect. |
| Interior Finishes & Logistics | 10% ($150M) | Vertical transport logistics, premium corporate suites, observation deck fit-outs. |
The Buttressed Core: A Masterclass in Structural Cost Efficiency
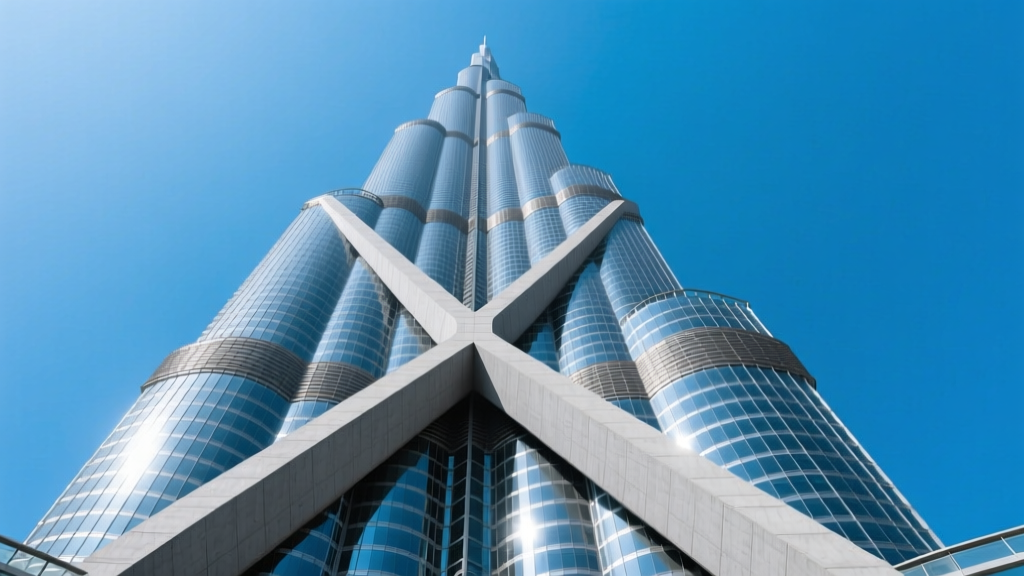
The most significant cost-saving innovation in the project was the structural system itself. Traditional supertall buildings rely on massive steel tubed frames or heavily reinforced concrete cores that require vast amounts of material to resist wind shear. Skidmore, Owings & Merrill (SOM), the lead architectural and engineering firm, pioneered the "buttressed core" Y-shaped plan specifically to minimize material tonnage while maximizing rigidity.
As wind hits a flat-sided skyscraper, it creates organized vortices that cause the building to sway—a phenomenon known as vortex shedding. Mitigating this typically requires adding thousands of tonnes of dampening steel. The Burj Khalifa's spiraling setbacks and Y-shaped wings confuse the wind, breaking up the vortices before they can organize. This aerodynamic shaping reduced wind loads by roughly 25% compared to a flat prism, directly saving millions of dollars in structural steel and high-strength concrete.
By utilizing a high-performance concrete mix (C80 compressive strength) rather than relying solely on a steel diagrid, the project capitalized on the lower regional cost of concrete in the UAE. The central hexagonal core, supported by three wings, acts as a massive vertical cantilever. This design choice fundamentally altered the cost to build Burj Khalifa, shifting the expense from expensive imported steel to locally batched, high-strength concrete.
Adjusting for 2026: What Would the Burj Khalifa Cost Today?
Budget planners looking at historical mega-projects must account for construction inflation, supply chain shifts, and modern regulatory requirements. If the exact same tower were commissioned today, the cost to build Burj Khalifa in 2026 would be substantially higher, driven by global material indices and specialized labor premiums.
2026 Inflation-Adjusted Cost Breakdown
- Base Construction Inflation: According to historical Construction Cost Index (CCI) data, cumulative construction inflation from 2010 to 2026 is approximately 75%. This alone pushes the base cost to $2.62 billion.
- Specialty Glass & Facade Premiums: The 103,000 square meters of custom silver-coated glass designed to withstand extreme Dubai heat would face modern supply chain constraints and stricter environmental manufacturing standards, adding an estimated $120 million to the envelope budget.
- Advanced MEP & Sustainability Mandates: Modern 2026 building codes require advanced smart-grid integrations, greywater recycling, and AI-driven HVAC optimization. Upgrading the MEP systems to meet current LEED Platinum or BREEAM Outstanding standards adds roughly $90 million.
Total Estimated 2026 Cost: $2.83 Billion USD. While the raw number is nearly double the original budget, the cost per square meter remains highly competitive for a supertall structure when adjusted for modern safety and sustainability mandates.
Hidden Costs and Mega-Project Budget Risks
When estimating the cost to build a supertall structure, traditional quantity takeoffs often miss the extreme logistical and environmental engineering required. Budget planners must allocate contingency funds for the following non-obvious cost drivers:
1. Extreme Vertical Logistics and Pumping
Pumping concrete to a height of 606 meters requires specialized high-pressure equipment. The project utilized custom Putzmeister pumps capable of generating 200 bar of pressure. The concrete mix had to be engineered with specific admixtures to remain fluid in extreme heat, requiring the addition of ice to the mixture during summer pours. Budgeting for specialized admixtures, ice plants, and high-pressure pump maintenance is a critical, often overlooked line item.
2. Foundation Cathodic Protection
The local soil in Dubai contains high levels of chlorides and sulfates, which aggressively attack steel rebar. To prevent structural degradation, a massive cathodic protection system was embedded into the 45,000 cubic meter foundation mat. This electrochemical system uses a continuous low-voltage current to prevent corrosion, adding significant upfront electrical and chemical engineering costs to the substructure budget.
3. Condensation Recovery Infrastructure
At 828 meters, the temperature differential between the exterior air and the interior cooled spaces creates massive condensation. Rather than letting this water drain away, the MEP design includes a specialized piping network that captures approximately 15 million gallons of water annually. While this system drastically reduces long-term operational expenses (OPEX) by supplying the site's irrigation needs, it requires a 4% upfront CAPEX premium for the specialized drainage routing and holding tanks.
Key Takeaways for Supertall Budget Planners
Analyzing the cost to build Burj Khalifa reveals that the most effective way to control a mega-project budget is through early-stage structural geometry optimization. Planners and estimators should adopt the following framework when pricing supertall proposals:
- Prioritize Aerodynamic Shaping: Invest heavily in early-stage wind tunnel testing. Spending $2 million on computational fluid dynamics and physical wind tunnel modeling can save $50 million in structural steel by reducing wind shear requirements.
- Leverage Regional Material Strengths: Do not default to structural steel. Evaluate the local availability of high-strength concrete (C60 to C100 grades) and design the core system to exploit the most cost-effective regional materials.
- Budget for Micro-Climate MEP: Supertall buildings create their own weather systems. Allocate a minimum of 25% of the total MEP budget to manage stack effect, extreme thermal differentials, and vertical water pressure regulation.
Ultimately, the Burj Khalifa proves that a record-breaking height does not strictly require a record-breaking cost per square meter, provided the structural geometry and material science are perfectly aligned with the local environment and supply chain.
Written by
James ThorntonJames Thornton is a construction industry veteran with 25 years of hands-on experience in wood framing, lumber grading, and residential building codes. He started as a framing carpenter in rural Oregon, earned his ICC Residential Building Inspector certification, and eventually became a senior plan reviewer for the City of Portland Bureau of Development Services. James holds a B.S. in Wood Science & Technology from Oregon State University and is a certified lumber grader through the West Coast Lumber Inspection Bureau (WCLIB). He has inspected over 3,000 residential construction sites and authored the city's internal guide on advanced framing techniques (2x6 at 24" O.C.). James lives in Bend, OR, where he builds custom timber-frame cabins and competes in lumberjack sports.
More from James Thornton
View all
Insulation
Best Home Insulation Materials: Complete 2026 Guide
Compare top home insulation materials for 2026. Find R-values, installed costs per square foot, and best uses for fiberglass, spray foam, and mineral wool.
Aug 4, 2026

Sustainable Building
Certify Your Green Building Material for LEED and WELL
Step-by-step guide to certifying a green building material for LEED v5 and WELL v2. Master EPDs, HPDs, and VOC limits for 2026 project specifications.
Aug 4, 2026

Stone & Masonry
Veneer Stacked Stone Panels: Interior Design & Style Showcase
Discover how veneer stacked stone panels transform interiors. Explore modern design profiles, material pairings, and technical installation specs.
Aug 4, 2026