How Much Will It Cost to Build a House? 2026 Budget Guide
Discover exactly how much it will cost to build a house in 2026. Break down hard costs, soft costs, regional pricing, and budget planning frameworks.
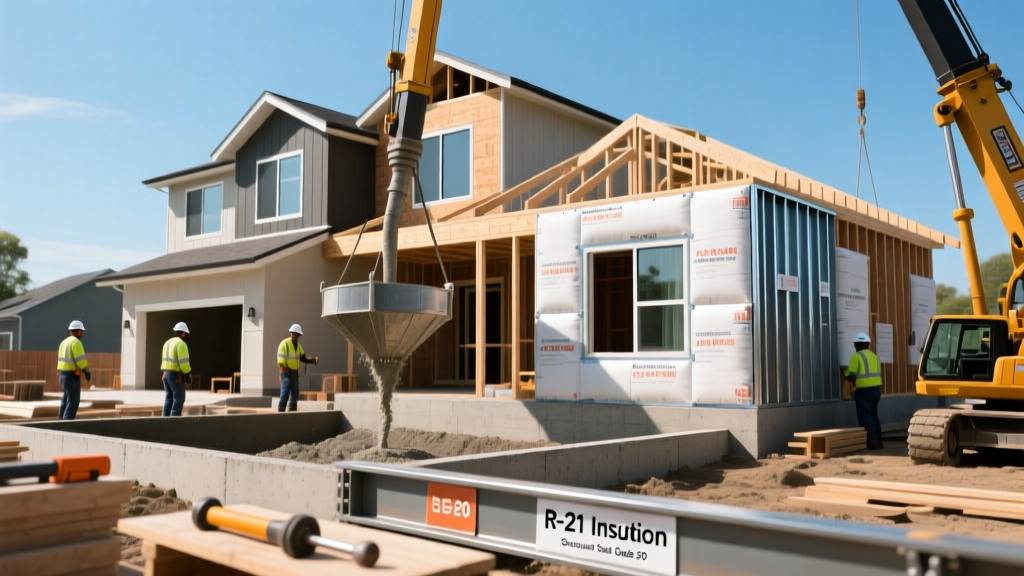
The True Baseline: National Averages vs. Regional Realities
When determining how much it will cost to build a house, relying on national averages can severely derail your budget planning. The national median cost to build a single-family home sits between $150 and $250 per square foot for production-grade builds, and $300 to $500+ per square foot for custom architectural designs. However, according to the U.S. Census Bureau New Residential Construction data, regional labor rates, local code requirements (such as seismic retrofitting in California or hurricane strapping in Florida), and material transport logistics create massive variances.
| Region | Production Build (per sq. ft.) | Custom Build (per sq. ft.) | Primary Cost Drivers |
|---|---|---|---|
| Northeast | $200 - $320 | $350 - $600+ | Union labor rates, deep frost-line foundations, strict energy codes. |
| South | $140 - $240 | $250 - $450 | HVAC sizing for heat, slab-on-grade foundations, impact-resistant roofing. |
| Midwest | $150 - $260 | $280 - $480 | Insulation requirements, full basements, weather-delayed construction schedules. |
| West | $220 - $400 | $400 - $800+ | Seismic engineering, wildfire-resistant materials, steep lot grading. |
Breaking Down the Budget: Where Your Money Actually Goes
To accurately forecast your capital requirements, you must separate the build into specific trade phases. Based on recent Federal Reserve Economic Data (FRED) Construction Materials Index tracking, lumber and steel volatility has stabilized entering 2026, but specialized mechanical components remain elevated. For a standard 2,500-square-foot home, expect the following hard cost allocations:
- Site Work & Foundation (12-15%): $45,000 - $75,000. Includes clearing, grading, soil compaction, and pouring a reinforced concrete stem wall or slab.
- Framing & Roofing (18-22%): $70,000 - $110,000. Lumber framing using 2x6 exterior walls at 16-inch on-center spacing, plus architectural asphalt shingles or standing-seam metal roofing.
- Exterior Finishes (12-15%): $45,000 - $75,000. Fiber-cement siding (e.g., James Hardie), brick veneer, stucco, and window installations.
- Major Systems (15-18%): $60,000 - $90,000. Electrical rough-in and panels, PEX plumbing manifolds, and high-efficiency SEER2 heat pump systems.
- Interior Finishes (25-30%): $95,000 - $150,000+. Drywall, interior trim, cabinetry, quartz or granite countertops, and flooring.
Hard Costs vs. Soft Costs: The Hidden Budget Killers
Most first-time builders focus exclusively on hard costs (materials and labor) and are blindsided by soft costs. Soft costs typically consume 15% to 25% of your total budget and must be paid upfront or during early construction phases.
Site Preparation and Earthwork
Before a foundation can be poured, the land must be prepared. A topographic survey costs $1,200 to $2,500. If you are building on a rural lot without municipal sewer, a percolation (perc) test and engineered septic system design will cost $3,000 to $8,000. Furthermore, bringing utilities (power, water, fiber-optic internet) from the street to the build site can cost $50 to $150 per linear foot if trenching is required.
Permitting, Impact Fees, and Engineering
Municipal impact fees—charges levied by local governments to fund schools, roads, and emergency services—can range from $2,000 in rural counties to over $40,000 in high-growth suburban municipalities. Additionally, structural engineering stamps for custom plans typically cost $2,500 to $5,000, while energy compliance modeling (required to meet 2024/2026 IECC codes) adds another $1,500 to $3,000.
Material Tier Matrix: Builder-Grade vs. Custom
Your material selections dictate the final 30% of your budget. Below is a comparison matrix illustrating the cost delta between standard builder-grade specifications and premium custom upgrades for a 2,500 sq. ft. home.
| Category | Builder-Grade (Base Cost) | Premium Custom (Upgrade Cost) | Budget Impact |
|---|---|---|---|
| Windows | $12,000 (Vinyl, double-pane) | $35,000 (Fiberglass, triple-pane, Low-E) | +$23,000 |
| Insulation | $8,500 (Fiberglass batts) | $22,000 (Closed-cell spray foam) | +$13,500 |
| Roofing | $11,000 (3-tab asphalt) | $38,000 (Standing seam metal) | +$27,000 |
| Cabinetry | $15,000 (MDF, stock) | $45,000 (Solid wood, custom inset) | +$30,000 |
| HVAC | $14,000 (Standard gas furnace) | $32,000 (Geothermal or VRF heat pump) | +$18,000 |
Construction Loan Draw Schedules: Managing Cash Flow
Understanding how much it will cost to build a house is only half the battle; managing the cash flow via a construction-to-permanent loan draw schedule is the other. Lenders do not hand over the full loan amount upfront. Funds are dispersed in 5 to 7 draws, verified by third-party inspectors. A standard 6-draw schedule looks like this:
- Draw 1: Land & Foundation (15-20%): Released after lot purchase, clearing, and completion of the foundation walls or slab pour.
- Draw 2: Framing & Dried-In (20-25%): Released when the house is framed, roofed, and wrapped in housewrap (windows installed). This is the largest single draw.
- Draw 3: Mechanical Rough-Ins (15-20%): Released after HVAC ductwork, plumbing supply lines, and electrical wiring pass municipal rough-in inspections.
- Draw 4: Insulation & Drywall (15%): Released after insulation passes inspection and drywall is hung, taped, and mudded.
- Draw 5: Interior Finishes & Cabinets (15-20%): Released upon installation of cabinets, flooring, trim, and interior doors.
- Draw 6: Final Completion (5-10%): The final retainage, released only after the Certificate of Occupancy (CO) is issued and the final punch list is cleared.
Pro Tip: Negotiate a "front-loaded" draw schedule with your lender if you are acting as an owner-builder. Subcontractors require prompt payment to maintain schedule priority, and waiting 30 days for bank inspectors to approve a draw can stall your project.
Frequently Asked Questions
Does building a house include the cost of the land?
No. Construction cost estimates almost never include land acquisition. Land costs typically represent an additional 15% to 25% of the total project budget. When budgeting, calculate your hard and soft construction costs first, then add your target land purchase price and site-prep costs to determine your total loan requirement.
How do energy efficiency standards affect 2026 build costs?
Adopting advanced energy standards, such as those outlined by the U.S. Department of Energy Net Zero Guidelines, increases upfront hard costs by 5% to 10%. This is driven by the requirement for continuous exterior rigid insulation, ERV/HRV ventilation systems, and high-performance building envelopes. However, this reduces monthly utility loads by 40% to 60%, which often offsets the higher mortgage payment associated with the increased build cost.
What is the most expensive part of building a house?
The interior finishes (cabinetry, flooring, countertops, and fixtures) consistently represent the largest single line item in a residential construction budget, often consuming 25% to 30% of total hard costs. Unlike structural elements where costs are fixed by engineering requirements, interior finishes have virtually uncapped upper limits based on aesthetic choices.
Written by
James ThorntonJames Thornton is a construction industry veteran with 25 years of hands-on experience in wood framing, lumber grading, and residential building codes. He started as a framing carpenter in rural Oregon, earned his ICC Residential Building Inspector certification, and eventually became a senior plan reviewer for the City of Portland Bureau of Development Services. James holds a B.S. in Wood Science & Technology from Oregon State University and is a certified lumber grader through the West Coast Lumber Inspection Bureau (WCLIB). He has inspected over 3,000 residential construction sites and authored the city's internal guide on advanced framing techniques (2x6 at 24" O.C.). James lives in Bend, OR, where he builds custom timber-frame cabins and competes in lumberjack sports.
More from James Thornton
View all
Insulation
Best Home Insulation Materials: Complete 2026 Guide
Compare top home insulation materials for 2026. Find R-values, installed costs per square foot, and best uses for fiberglass, spray foam, and mineral wool.
Aug 4, 2026

Sustainable Building
Certify Your Green Building Material for LEED and WELL
Step-by-step guide to certifying a green building material for LEED v5 and WELL v2. Master EPDs, HPDs, and VOC limits for 2026 project specifications.
Aug 4, 2026

Stone & Masonry
Veneer Stacked Stone Panels: Interior Design & Style Showcase
Discover how veneer stacked stone panels transform interiors. Explore modern design profiles, material pairings, and technical installation specs.
Aug 4, 2026