2026 Cost Per Square Foot to Build a Garage: Attached vs Detached
Compare the 2026 cost per square foot to build a garage. Breakdowns for attached vs detached, framing, foundation, and finishing materials.

The Baseline: Average Garage Construction Costs in 2026
Calculating the exact cost per square foot to build a garage requires moving beyond national averages and examining structural variables. In 2026, the baseline cost for a standard unfinished garage ranges from $45 to $75 per square foot for attached structures, and $65 to $110 per square foot for detached builds. These figures assume a standard 24x24 footprint (576 square feet), a concrete slab foundation, and basic asphalt shingle roofing.
However, treating the cost per square foot to build a garage as a flat metric is a common estimating error. A 400-square-foot detached garage will inherently carry a higher price per square foot than a 1,000-square-foot detached garage due to the fixed costs of site preparation, permitting, and electrical trenching. To build an accurate budget, you must decouple fixed site costs from variable material costs.
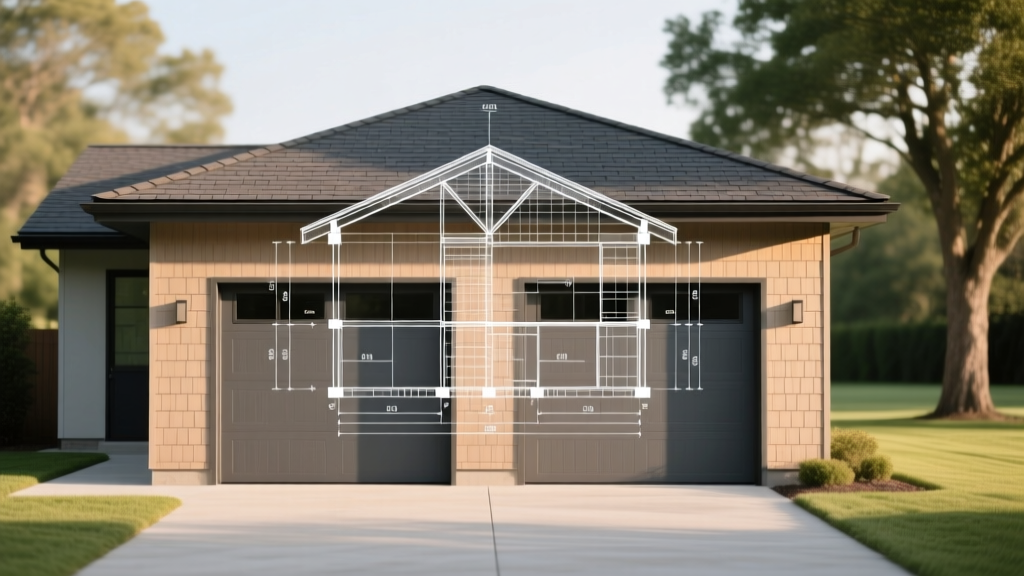
Attached vs. Detached: Cost Per Square Foot Comparison Matrix
The structural relationship to your primary residence dictates the baseline budget. Attached garages benefit from shared walls and existing utility proximity, while detached garages require independent envelopes and underground utility runs.
| Cost Category | Attached Garage (Per Sq Ft) | Detached Garage (Per Sq Ft) | Primary Cost Driver |
|---|---|---|---|
| Site Prep & Excavation | $2.50 - $4.00 | $4.50 - $7.00 | Detached requires full perimeter grading and independent driveway aprons. |
| Foundation (Slab) | $6.00 - $8.50 | $7.00 - $10.00 | Detached often requires thicker edge beams to resist frost heave independently. |
| Framing & Sheathing | $12.00 - $16.00 | $15.00 - $21.00 | Attached shares one or two walls; detached requires four exterior load-bearing walls. |
| Roofing & Tie-In | $5.50 - $9.00 | $4.50 - $7.50 | Attached requires complex roof tie-ins and flashing; detached is a simple gable. |
| Electrical & Utilities | $3.00 - $5.00 | $7.00 - $12.00 | Detached requires trenching 18-24 inches deep for dedicated sub-panel feed. |
| Total Unfinished | $45 - $65 | $65 - $95 | Fixed site costs amortized over total square footage. |
Material Breakdown: Where Your Budget Actually Goes
To control the cost per square foot to build a garage, you must make strategic substitutions in the exterior envelope and foundation specifications. Here is how specific material choices impact your bottom line.
Foundation and Slab Specifications
A standard garage slab requires 3,000 PSI concrete mix with a 4-inch slump, poured over a 4-inch compacted gravel base. For a 24x24 garage, expect to pour roughly 10 cubic yards of concrete.
- Monolithic Slab (Thickened Edge): Costs $6 to $8 per square foot. The footing and slab are poured simultaneously. Ideal for warmer climates where the frost line is shallow (less than 12 inches).
- Frost Wall and Slab: Costs $11 to $15 per square foot. Requires pouring a concrete footer below the local frost line, building a CMU (concrete masonry unit) or poured wall, and then pouring the interior slab. Mandatory in northern climates to prevent structural cracking from frost heave.
Framing and Exterior Envelope
While 2x4 framing at 16 inches on-center (OC) is the minimum code requirement for unheated garages, upgrading to 2x6 framing at 16 inches OC adds roughly $1.80 to $2.50 per square foot to the framing cost. However, this allows for R-21 kraft-faced fiberglass batt insulation (such as Owens Corning Pink Next Gen), which is essential if you plan to heat the space or use it as a workshop.
For exterior cladding, your choice drastically alters the cost per square foot:
- Vinyl Siding: $3.50 - $5.50 per sq ft installed. Lowest upfront cost, but vulnerable to impact damage from vehicles and lawn equipment.
- LP SmartSide (Engineered Wood): $6.50 - $9.00 per sq ft installed. Offers superior impact resistance and a premium look. Requires painting and proper flashing at the bottom 6 inches to prevent moisture wicking.
- James Hardie Fiber Cement: $9.50 - $14.00 per sq ft installed. Heavy, requiring specialized cutting tools and blind-nailing techniques. Highly resistant to rot and pests, making it ideal for humid climates.
Hidden Cost Drivers That Inflate the Price Per Square Foot
Contractor estimates often exclude site-specific anomalies that can increase your final cost per square foot to build a garage by 15% to 30%. Anticipate these variables during the planning phase.
1. Soil Remediation and Expansive Clay
If your soil test reveals expansive clay or a high water table, a standard gravel base will fail. You will need to over-excavate by 12 to 18 inches and backfill with engineered structural fill or install a post-tensioned slab. This adds $3,500 to $6,000 to a standard two-car garage project.
2. Electrical Trenching and Sub-Panels
Running power to a detached garage requires digging a trench minimum 18 inches deep for PVC conduit (or 24 inches for direct burial UF cable). If your main home panel lacks the amperage capacity to support a 60-amp or 100-amp sub-panel for the garage, upgrading your main residential service from 100A to 200A will add $2,000 to $3,500 to the project before the garage trenching even begins.
3. Garage Door Insulation and Wind Load
A standard 16x7 single-layer steel door costs $800 to $1,200 installed. If you live in a high-wind velocity hurricane zone (HVHZ) or require climate control, you must upgrade to a door with polyurethane core insulation (R-18 value) and wind-load struts, pushing the installed cost to $2,200 to $3,500 per door.
Regional Labor Variance: A Geographic Cost Analysis
Labor accounts for 40% to 55% of the total cost per square foot to build a garage. According to data tracked by the National Association of Home Builders (NAHB), regional labor shortages and local code requirements create massive pricing disparities.
| Region | Labor Multiplier | Average Total Cost (Detached 2-Car) | Primary Code/Cost Factor |
|---|---|---|---|
| Pacific Northwest | 1.25x | $55,000 - $72,000 | Strict seismic framing requirements and high precipitation detailing. |
| Northeast | 1.30x | $58,000 - $78,000 | Deep frost walls (48+ inches) and heavy snow-load roof trusses. |
| Southeast | 0.95x | $42,000 - $55,000 | Monolithic slabs; requires hurricane tie-downs but shallow footers. |
| Midwest | 1.05x | $46,000 - $60,000 | Standard frost walls; moderate labor rates but high insulation requirements. |
Decision Framework: Which Garage Type Fits Your ROI?
When evaluating the cost per square foot to build a garage, consider the return on investment (ROI) and functional utility. HomeAdvisor and Angi cost data consistently shows that garage additions recoup a significant portion of their cost at resale, but the utility dictates the ceiling.
Choose an Attached Garage if:
- You have limited lot space and need to maximize the backyard.
- You require climate-controlled access to the home (crucial in regions with harsh winters).
- Your budget is strictly capped below $60 per square foot.
Choose a Detached Garage if:
- You plan to use the space as a woodshop, auto repair bay, or home gym where noise and fumes are a concern.
- Your property lines and local setback ordinances allow for adequate spacing (typically 5 to 10 feet from property lines).
- You want to avoid the complex roof tie-in and fire-separation drywall requirements mandated for attached structures.
Frequently Asked Questions
Does adding a bathroom to a garage increase the cost per square foot significantly?
Yes. Adding a half-bath or full bathroom requires trenching the slab for DWV (drain, waste, and vent) plumbing, installing a sewage ejector pump if the garage slab is below the main sewer line, and extending water supply lines. Expect this to add $8,000 to $15,000 to the total project cost, disproportionately inflating the cost per square foot metric.
Is it cheaper to build a pole barn garage or a stick-built garage?
Pole barn (post-frame) construction is generally 20% to 30% cheaper per square foot than stick-built garages. Pole barns bypass the need for a continuous concrete foundation, relying instead on pressure-treated posts embedded in concrete piers. However, pole barns are rarely permitted as attached structures and may face HOA restrictions in residential subdivisions.
How does garage insulation impact long-term costs?
If you intend to heat or cool the garage, skipping insulation is a false economy. The U.S. Department of Energy recommends a minimum of R-19 for garage walls and R-38 for the ceiling in mixed climates. Properly insulating and air-sealing the garage envelope reduces HVAC operating costs by up to 30% and prevents condensation-related rot on the interior sheathing.
Written by
Elena RodriguezElena Rodriguez is a civil engineer and technical writer specializing in concrete technology, masonry systems, and ASTM/ACI compliance. She earned her B.S. in Civil Engineering from Texas A&M University and spent a decade at a materials testing laboratory, performing over 2,000 concrete compressive strength tests and masonry prism evaluations. Elena is an ACI-certified Field Testing Technician (Grade I) and a member of ASTM Committee C12 on Natural Building Stone. She currently consults on forensic engineering cases involving concrete failures and moisture intrusion. Based in San Antonio, TX, Elena is a proud member of the Society of Women Engineers (SWE) and coaches her daughter's FIRST Robotics team.
More from Elena Rodriguez
View all
Walls & Panels
Cost Analysis: Light Gauge Steel Framing Advantages and Disadvantages
Evaluate light gauge steel framing advantages and disadvantages through a strict cost analysis lens, comparing material, labor, and lifecycle expenses.
Aug 4, 2026

Walls & Panels
Gypsum Board Types: Exact Specifications, Thickness & Dimensions
Compare standard, Type X, and moisture-resistant gypsum board types. Get exact specifications, thicknesses, dimensions, and ASTM standards for your project.
Aug 4, 2026

Fire Resistance
Best Fire-Resistant Outdoor Decking Materials: 2026 Buyer Guide
Discover the best fire-resistant outdoor decking materials for 2026. Compare Class A PVC, aluminum, and hardwood options for WUI compliance and safety.
Aug 4, 2026