How Much Does It Cost to Build a Shouse? 2026 Cost Breakdown
Discover how much it costs to build a shouse in 2026. Explore post-frame pricing, material specs, and actionable money-saving strategies for your build.

Decoding the Shouse Budget: Post-Frame Economics
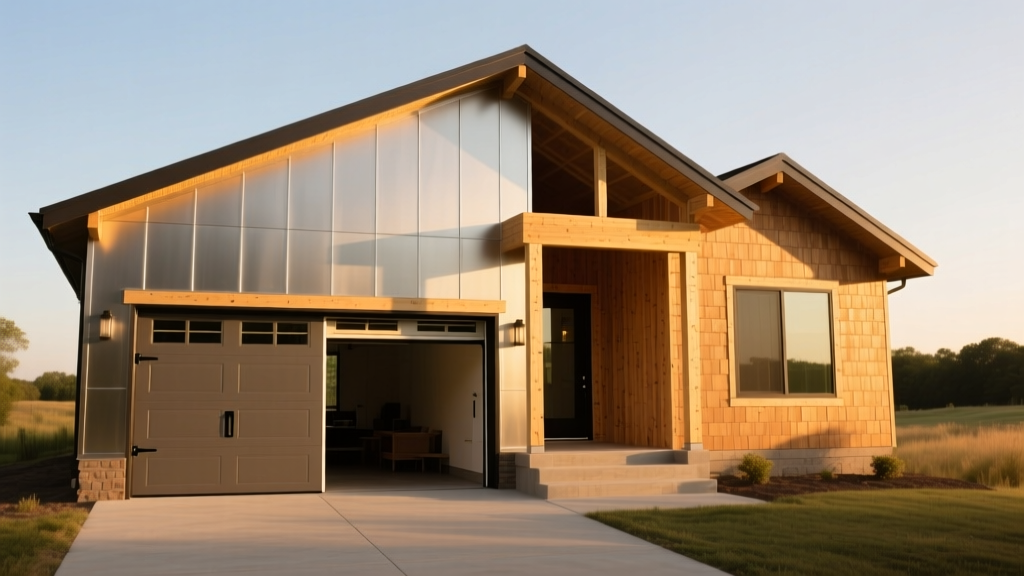
When evaluating how much does it cost to build a shouse, you are essentially pricing two distinct structures merged into one footprint: a heavy-duty post-frame workshop and a code-compliant residential living space. A "shouse" (shop-house) leverages the structural efficiency of pole barn construction for the exterior shell while requiring traditional stick-frame finishing for the interior living quarters. In 2026, the financial appeal of this hybrid model lies in eliminating redundant foundation walls, shared rooflines, and exterior siding overlaps.
According to data tracked by the National Frame Building Association, post-frame construction reduces foundational lumber and concrete requirements by up to 30% compared to traditional perimeter foundation walls. However, the transition from a weather-tight shell to a livable home introduces specific mechanical and code-driven costs that can derail a budget if not planned correctly.
2026 Baseline Shouse Construction Costs
The following table breaks down the average cost per square foot for a combined shop and living space (e.g., a 4,800 sq. ft. footprint with 1,200 sq. ft. of finished living area and 3,600 sq. ft. of shop space).
| Construction Phase | Cost Per Sq. Ft. (Shop) | Cost Per Sq. Ft. (Living) | Total Est. (4,800 sq ft) |
|---|---|---|---|
| Site Prep & Monolithic Slab | $8.50 - $12.00 | $14.00 - $18.00 | $45,000 - $62,000 |
| Post-Frame Shell (Dry-In) | $45.00 - $65.00 | $55.00 - $75.00 | $230,000 - $320,000 |
| Interior Finish (Turnkey) | $15.00 - $25.00 | $110.00 - $160.00 | $190,000 - $280,000 |
| Total Project Average | Weighted Average: $95 - $135 / sq. ft. | $465,000 - $662,000 | |
5 Tactical Money-Saving Strategies for Shouse Builds
To keep your shouse build on the lower end of the cost spectrum without sacrificing structural integrity, implement these specific engineering and project management strategies.
1. Optimize Truss Spacing and Purlin Dimensions
Traditional residential framing uses 2x4 or 2x6 studs placed 16 inches on-center (OC). Post-frame construction allows for vastly wider spacing. Specify 8-foot OC truss spacing rather than 4-foot OC. By moving to 8-foot centers, you halve the number of roof trusses required. To support the roof load and metal sheathing across this wider span, upgrade the roof purlins from 2x4s to 2x6s laid flat. This configuration reduces overall lumber tonnage and crane time by roughly 12% to 15%, saving $4,000 to $7,000 on a standard 60x80 shell.
2. Implement Back-to-Back Plumbing Chases
Plumbing rough-ins are notoriously expensive in post-frame builds because the residential walls are often built inside the exterior post-frame columns, requiring long horizontal pipe runs under the slab. Design your floor plan so the residential kitchen and bathroom share a common wall, and position the shop’s utility sink or wash-station directly on the opposite side of that wall. This centralized "wet core" minimizes PEX and PVC trenching in the concrete slab, reducing plumbing labor and material costs by up to 20%.
3. Hybrid Insulation Profiling
Insulating a massive shop volume with closed-cell spray foam is cost-prohibitive. Instead, use a hybrid approach. Apply 2 inches of closed-cell spray foam (yielding an R-14 value and a seamless vapor barrier) only to the residential ceiling and the shared partition wall. For the high shop ceilings, use unfaced fiberglass batts (R-30 or R-38) held in place by wire mesh, combined with a radiant barrier foil under the roof steel. The U.S. Department of Energy notes that properly installed radiant barriers can reduce cooling loads in vented attics and large open spaces by 5% to 10%, providing a massive ROI over full spray-foam applications.
If capital is tight, contract the post-frame erector solely for the "dry-in" phase (foundation, columns, trusses, roof steel, and exterior doors). This makes the building weather-tight and secures your construction loan draw. You can then act as the owner-builder for the interior framing, insulation, and finishing, which typically accounts for 60% of the total labor budget.
4. Monolithic Slab vs. Frost-Protected Shallow Foundations
Excavating deep frost walls for a 3,600 sq. ft. shop area is a massive waste of concrete. In most climate zones, a thickened-edge monolithic slab (where the footing and slab are poured simultaneously) is code-compliant for post-frame structures. If you are in a northern climate zone (Zone 5 or higher), utilize a Frost-Protected Shallow Foundation (FPSF) design. By placing rigid XPS insulation horizontally at the slab perimeter, you trap geothermal heat, eliminating the need to dig below the frost line and saving $10 to $14 per linear foot of foundation.
5. Source Overruns and "Secondary" Steel
For the shop interior wainscoting and non-structural partition walls, contact local metal roofing suppliers (like Mueller Inc. or MBCI distributors) and ask for "secondary" or "#2" grade steel panels. These panels have minor cosmetic scratches or paint runs that are completely unnoticeable once installed in a workshop environment, but they are typically discounted by 30% to 40% compared to prime architectural-grade panels.
Hidden Budget Killers: Fire Codes and HVAC Zoning
The most common reason shouse budgets explode during the framing inspection is a failure to account for the International Residential Code (IRC) requirements regarding attached garages and living spaces.
The IRC mandates a minimum 1-hour fire-resistance-rated wall assembly between the shop (classified as a garage/workspace) and the residential living quarters. This cannot be achieved with standard 1/2-inch drywall. You must spec 5/8-inch Type X gypsum board on both sides of the partition wall, with all joints taped and mudded. Furthermore, any door connecting the shop to the house must be a solid-core, 20-minute fire-rated door with self-closing hinges. Budget an extra $2,500 to $4,000 specifically for fire-rated materials and hardware.
HVAC Contamination Prevention
Never share a central forced-air return duct between the shop and the living space. Wood dust, welding fumes, and automotive exhaust will migrate into the home's living areas. The most cost-effective and code-compliant solution is a split HVAC system. Install a standard high-efficiency gas furnace or heat pump for the residential living space, and use a dedicated ductless mini-split system (such as the Daikin Aurora or Mitsubishi Mr. Slim series) for the shop. Mini-splits require no ductwork, cost roughly $1,500 to $2,500 per installed head, and keep the shop's air entirely isolated from the home.
Material Spec Sheet for Budget-Conscious Builders
To finalize your estimating, reference these specific material tiers that balance durability with cost-efficiency for a 2026 shouse build:
- Exterior Siding (Residential): James Hardie HardiePlank Lap Siding (Select Cedarmill). Fiber cement resists the physical impacts common around shop environments better than vinyl, while costing 25% less than natural cedar or engineered wood composites.
- Roofing (Shop Area): 26-Gauge R-Panel or PBR (Purlin Bearing Rib) metal roofing. The structural ribs allow for direct attachment to purlins without a solid deck, eliminating the need for OSB or plywood roof sheathing on the shop side.
- Interior Insulation (Residential Walls): Rockwool Comfortbatt R-23. Mineral wool provides superior sound deadening between the noisy shop and the quiet living space compared to standard fiberglass, while offering inherent fire resistance.
- Shop Flooring: Mechanically troweled concrete with a lithium silicate densifier and burnished finish. Skip the expensive epoxy coatings; a densified and burnished slab provides a dust-proof, highly durable surface for $2.50 to $4.00 per square foot, compared to $8.00+ for commercial epoxy systems.
Understanding how much does it cost to build a shouse requires looking past the initial shell quote. By strategically separating your structural envelope from your interior finishes, optimizing your truss engineering, and strictly adhering to fire and mechanical separation codes, you can deliver a premium live-work property while keeping your capital expenditure firmly under control. Review the latest National Association of Home Builders construction cost surveys to benchmark your local labor rates before finalizing your general contractor agreements.
Written by
Marcus ChenMarcus Chen is a licensed structural engineer (PE) and building materials analyst with over 12 years of experience across residential, commercial, and industrial construction. He holds a Master of Science in Civil Engineering from UC Berkeley and spent six years at Thornton Tomasetti before transitioning to independent consulting and technical writing. Marcus specializes in material selection for seismic-prone regions, concrete reinforcement strategies, and lifecycle cost analysis. His work has been cited by the American Concrete Institute (ACI) and the Structural Engineers Association of California (SEAOC). When he is not on a job site or at his desk, you will find him hiking the Sierra Nevada or restoring a 1920s craftsman bungalow in Oakland, CA.
More from Marcus Chen
View all
Construction Cost
How Much Did the Eiffel Tower Cost to Build?
How much did the Eiffel Tower cost to build in 1889? We adjust for inflation and compare its budget to modern skyscraper construction.
Aug 4, 2026

Fire Resistance
What Is a Fire Resistant Material? Testing & Certification Guide
Discover what is a fire resistant material through ASTM and UL testing. Learn how fire ratings, certifications, and assemblies work in construction.
Aug 4, 2026

Construction Cost
How Much Did the Burj Khalifa Cost to Build?
How much did the Burj Khalifa cost to build? We break down the $1.5B project and extract 5 money-saving strategies for your next build.
Jul 30, 2026