Cost to Build a Warehouse: 2026 Complete Pricing Guide
Discover the true cost to build a warehouse in 2026. Explore detailed pricing for steel framing, concrete slabs, HVAC, and regional labor variations.

Decoding the Cost to Build a Warehouse: 2026 Baselines
Calculating the accurate cost to build a warehouse requires moving beyond generic square-footage averages. In 2026, industrial construction pricing has stabilized compared to the volatile early-2020s, but specialized labor shortages and stringent energy codes are driving up interior build-out expenses. According to recent industrial development data tracked by CBRE Research, the demand for clear-height logistics centers continues to push developers toward premium structural systems that maximize vertical storage cubic footage.
For a standard, unconditioned bulk storage facility, expect baseline costs to range from $85 to $135 per square foot. However, climate-controlled distribution centers with automated sorting infrastructure and high-pile fire suppression systems routinely push the cost to build a warehouse between $160 and $275+ per square foot.
2026 Quick Cost Matrix (Per Square Foot)
- Basic Cold Storage (Uninsulated Shell): $85 - $115 / sq ft
- Standard Distribution (Insulated, Basic HVAC): $130 - $175 / sq ft
- Cold Chain / Climate-Controlled: $220 - $310 / sq ft
- Site Work & Foundations (Average): $12 - $18 / sq ft
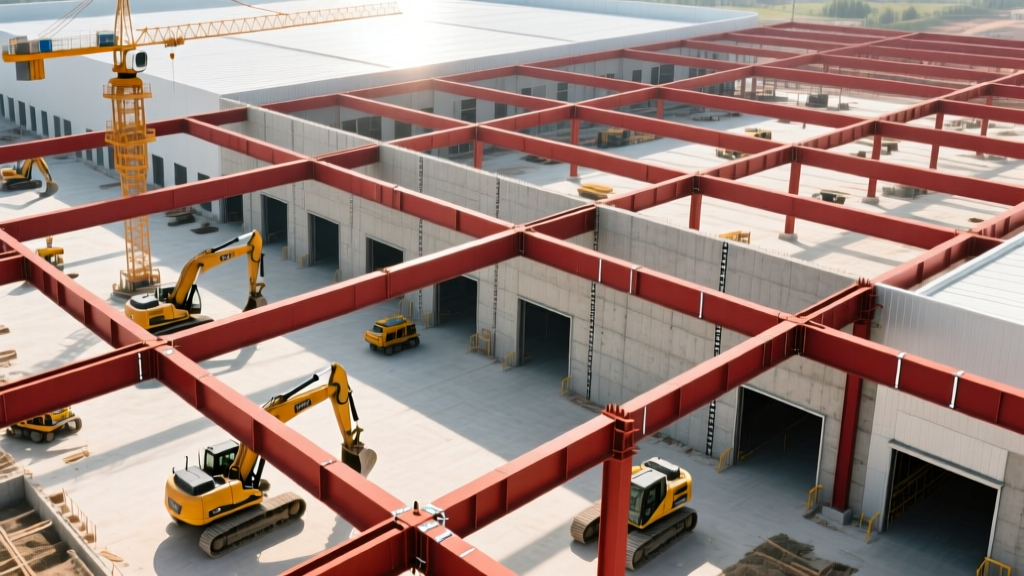
Structural Framing Systems: Rigid Steel vs. Alternatives
The skeletal framework accounts for 20% to 30% of your total shell cost. The choice of framing dictates not only the upfront price but also the maximum clear span, which directly impacts your future racking layout and forklift maneuverability.
| Framing System | Cost per Sq Ft (Materials) | Max Clear Span | Best Application |
|---|---|---|---|
| Rigid Steel (Red Iron) | $16 - $24 | 300+ feet | Large distribution, high-bay racking |
| Pre-Engineered Arch (Quonset) | $11 - $16 | 80 - 100 feet | Small equipment storage, agricultural |
| Tension Fabric Structures | $14 - $20 | 150 - 200 feet | Temporary overflow, salt/sand storage |
| Concrete Tilt-Up | $18 - $28 | 60 - 90 feet (requires interior columns) | Urban infill, multi-story logistics |
For facilities exceeding 50,000 square feet, rigid steel framing utilizing ASTM A992 wide-flange beams remains the undisputed industry standard. While tension fabric structures offer rapid deployment, they suffer from higher long-term maintenance costs due to membrane degradation from UV exposure and wind scouring.
Foundation and Slab Engineering: The Hidden Budget Killers
Many developers severely underestimate the cost to build a warehouse foundation, treating it as a simple concrete pour. A modern logistics warehouse floor must withstand immense point-loads from narrow-aisle reach trucks and high-bay racking uprights.
Slab Specifications and Pricing
A standard 6-inch slab is insufficient for heavy logistics. You must budget for an 8-inch thick, 4,000 PSI concrete mix with a strict 0.45 water-cement ratio to minimize shrinkage cracking. Reinforcement should utilize a dual-layer system: a base layer of welded wire mesh (WWM) and a top layer of macro-synthetic fibers or #4 rebar dowels at the joints.
Geotechnical Warning: Skipping a Phase I geotechnical soil boring report to save $5,000 upfront can result in $150,000+ in soil remediation costs. Expansive clays or high water tables require deep foundation piers or extensive undercutting with compacted aggregate base course (ABC) before the vapor barrier is even laid.
Budget $9 to $14 per square foot for a heavy-duty industrial slab, which includes the 15-mil Stegofilm vapor barrier, sub-base compaction (verified via nuclear density testing), and laser-guided screeding to achieve a Flatness (FF) number of 50 or higher, which is critical for Very Narrow Aisle (VNA) forklift operations.
Exterior Envelope: Insulated Metal Panels vs. Traditional
Energy codes in 2026 mandate strict thermal performance for conditioned spaces. The days of simply stuffing R-19 fiberglass batts between purlins are over due to thermal bridging through the steel framing.
- Insulated Metal Panels (IMP): Costing $14 to $22 per square foot installed, IMPs feature a polyisocyanurate foam core sandwiched between steel skins. They provide a continuous R-value (typically R-30 to R-42), eliminate thermal bridging, and drastically reduce erection time.
- Fiberglass Batt with Thermal Blocks: A cheaper alternative at $8 to $12 per square foot, but requires meticulous installation of thermal spacer blocks to prevent the insulation from being compressed against the purlins, which destroys its R-value.
- Roofing Systems: A 24-gauge standing seam metal roof with concealed fasteners and a butyl tape sealant will cost $11 to $16 per square foot. Avoid exposed-fastener corrugated roofs for commercial warehouses; the neoprene washers will degrade within 15 years, leading to catastrophic inventory water damage.
Interior Systems: Fire Suppression, Lighting, and Racking
The interior build-out is where the cost to build a warehouse scales exponentially based on your operational needs.
Fire Suppression Systems
Standard wet-pipe sprinkler systems cost roughly $2.50 to $4.00 per square foot. However, if you plan to store combustible goods above 20 feet, fire marshals will mandate an ESFR (Early Suppression, Fast Response) K-25 sprinkler system. ESFR systems require larger water mains (often 8-inch or 10-inch), specialized high-pressure fire pumps, and cost between $4.50 and $7.00 per square foot. Always consult the NFPA 13 guidelines and your local Authority Having Jurisdiction (AHJ) before finalizing your rack layout.
High-Bay LED Lighting
Targeting 30 to 50 foot-candles at the floor level is standard for picking and packing areas. Utilizing smart, networked LED high-bay fixtures with integrated occupancy and daylight harvesting sensors will cost $3.50 to $5.50 per square foot. While the upfront cost is 20% higher than basic LED retrofits, the ROI is typically realized within 3.5 years through energy savings and reduced maintenance.
Regional Labor and Material Variations
Tracking macroeconomic indicators is vital for accurate estimating. The Bureau of Labor Statistics Producer Price Index (PPI) shows that while structural steel prices have moderated, specialized trades like electrical and fire protection continue to see wage inflation due to a shortage of certified journeyman contractors.
"In high-barrier-to-entry markets like Southern California or the Northeast corridor, union labor prevailing wage requirements and strict environmental permitting can inflate the total cost to build a warehouse by 25% to 40% compared to right-to-work states in the Southeast or Midwest."
Strategic Budgeting: Avoiding the Top 3 Estimating Traps
When underwriting your project, ensure your contingency fund (minimum 10% for new builds, 15% for brownfield expansions) accounts for these frequently overlooked expenses:
- Utility Tap Fees and Off-Site Improvements: Bringing a 2-inch municipal water line to the property line might cost $40,000, but upgrading the main to support an ESFR fire system could require a $250,000 off-site infrastructure contribution to the city.
- Stormwater Detention: Impervious surface runoff regulations often require massive underground retention vaults or surface detention ponds. Budget $3 to $6 per square foot of total site area for civil engineering and earthwork related to water management.
- Dock Equipment and Levelers: A single hydraulic dock leveler, complete with vehicle restraints, weather seals, and safety barriers, costs between $8,000 and $14,000 per door. A 30-door facility will easily add $300,000 to the final ledger.
By engineering your slab for future point-loads, selecting continuous insulation to meet 2026 energy codes, and accurately forecasting utility tap fees, you can lock in a predictable, accurate cost to build a warehouse that serves your logistics network for decades.
Written by
James ThorntonJames Thornton is a construction industry veteran with 25 years of hands-on experience in wood framing, lumber grading, and residential building codes. He started as a framing carpenter in rural Oregon, earned his ICC Residential Building Inspector certification, and eventually became a senior plan reviewer for the City of Portland Bureau of Development Services. James holds a B.S. in Wood Science & Technology from Oregon State University and is a certified lumber grader through the West Coast Lumber Inspection Bureau (WCLIB). He has inspected over 3,000 residential construction sites and authored the city's internal guide on advanced framing techniques (2x6 at 24" O.C.). James lives in Bend, OR, where he builds custom timber-frame cabins and competes in lumberjack sports.
More from James Thornton
View all
Insulation
Best Home Insulation Materials: Complete 2026 Guide
Compare top home insulation materials for 2026. Find R-values, installed costs per square foot, and best uses for fiberglass, spray foam, and mineral wool.
Aug 4, 2026

Sustainable Building
Certify Your Green Building Material for LEED and WELL
Step-by-step guide to certifying a green building material for LEED v5 and WELL v2. Master EPDs, HPDs, and VOC limits for 2026 project specifications.
Aug 4, 2026

Stone & Masonry
Veneer Stacked Stone Panels: Interior Design & Style Showcase
Discover how veneer stacked stone panels transform interiors. Explore modern design profiles, material pairings, and technical installation specs.
Aug 4, 2026