How Much Does It Cost to Build a Detached Garage in 2026?
Discover how much it costs to build a detached garage in 2026. Compare prices for 1-car, 2-car, and 3-car builds, plus material and labor breakdowns.

The True Cost to Build a Detached Garage in 2026
When homeowners research how much does it cost to build a detached garage, they are often met with vague estimates that fail to account for modern material fluctuations and site-specific variables. In 2026, the national average to construct a standard 2-car (24x24 foot) detached garage ranges from $28,500 to $48,000, translating to roughly $50 to $85 per square foot for a fully finished, stick-built structure.
However, a basic 1-car pole barn can start as low as $12,000, while a custom 3-car garage with a finished loft apartment above can easily exceed $110,000. Understanding where your budget goes requires breaking down the project by size, construction method, and hidden site-prep expenses.
Cost Comparison by Garage Size and Dimensions
The footprint of your garage is the primary multiplier for material and labor costs. Below is a comparative matrix of standard dimensions and their associated turnkey costs (including foundation, framing, roofing, and basic electrical).
| Garage Type | Standard Dimensions | Total Square Footage | Estimated 2026 Cost Range | Cost Per Sq. Ft. |
|---|---|---|---|---|
| 1-Car | 12' x 20' | 240 sq. ft. | $12,000 – $22,000 | $50 – $91 |
| 1.5-Car (Wide) | 16' x 24' | 384 sq. ft. | $19,000 – $32,000 | $49 – $83 |
| 2-Car (Standard) | 24' x 24' | 576 sq. ft. | $28,500 – $48,000 | $49 – $83 |
| 2-Car (Deep/Tandem) | 24' x 30' | 720 sq. ft. | $36,000 – $58,000 | $50 – $80 |
| 3-Car | 36' x 24' | 864 sq. ft. | $45,000 – $75,000 | $52 – $86 |
Construction Method Matrix: Stick-Built vs. Pole Barn vs. Prefab
The structural methodology you choose will dictate not only the upfront cost but also the longevity, insulation potential, and architectural integration with your primary residence.
1. Traditional Stick-Built (Wood Framing)
Stick-built garages are constructed on a continuous perimeter foundation (frost wall) using 2x4 or 2x6 dimensional lumber. This method is mandatory if your local Homeowners Association (HOA) requires the garage to perfectly match the primary home's architectural details.
- Cost: $50 – $120+ per sq. ft.
- Best Materials: LP SmartSide engineered wood siding, GAF Timberline HDZ architectural shingles, and 2x6 walls to accommodate R-21 fiberglass batt insulation.
- Pros: Maximum design flexibility; easiest to finish the interior; highest resale value.
- Cons: Longest build time (4-8 weeks); highest material and labor costs.
2. Post-Frame (Pole Barn) Construction
Post-frame construction relies on pressure-treated wooden columns buried directly into the ground or anchored to concrete piers, eliminating the need for a continuous frost wall. The exterior is typically clad in 29-gauge or 26-gauge corrugated steel panels.
- Cost: $25 – $60 per sq. ft.
- Best Materials: 26-gauge R-panel steel roofing/siding, 4x6 pressure-treated southern yellow pine posts.
- Pros: Rapid construction (often under 2 weeks); highly cost-effective for large footprints; excellent for workshop or agricultural use.
- Cons: Difficult to insulate to residential standards; often restricted by suburban HOAs.
3. Prefabricated Modular Garages
Prefab garages are engineered off-site, delivered in sections, and craned onto a pre-poured concrete slab. Companies like Garaga or local Amish builders often supply these units.
- Cost: $30 – $75 per sq. ft. (excluding site prep and foundation).
- Pros: Predictable pricing; minimal on-site disruption; weather-tight in a single day.
- Cons: Crane access is required (overhead wires and trees can block delivery); limited custom architectural integration.
The Hidden Budget Killers: Site Prep and Foundations
According to Forbes Home Improvement, site preparation and foundation work account for 15% to 20% of the total budget, yet they are frequently underestimated in initial quotes. If you are building on an unimproved backyard, expect the following expenses:
- Land Clearing and Grading: $1,500 – $4,500. Removing trees, stumps, and leveling the soil is critical for proper water runoff.
- Monolithic Slab vs. Frost Wall: A basic 4-inch monolithic slab on grade costs roughly $6 to $8 per square foot. However, in northern climates with deep frost lines, building inspectors will require a Frost-Protected Shallow Foundation (FPSF) or traditional trench footings, pushing foundation costs to $12,000 – $18,000 for a 2-car garage.
- Driveway Extension: Connecting the new garage to the street requires pouring a concrete apron. Expect to pay $8 to $14 per square foot for a 12-foot wide concrete driveway extension.
Electrical, Plumbing, and Modern Upgrades
A detached garage requires a dedicated electrical feed from your home's main panel. In 2026, the standard for a functional detached garage is a 100-amp subpanel, which allows for heavy-duty power tools, lighting, and climate control.
Expert Insight: Trenching electrical lines from the main house to a detached garage typically costs $15 to $25 per linear foot. For a 100-foot run, budget at least $2,000 just for the trenching, conduit, and direct-burial UF wire, independent of the subpanel installation.
The EV Charger Factor: With electric vehicle adoption surging, installing a dedicated 60-amp circuit for a Level 2 EV charger (like the ChargePoint Home Flex or Tesla Wall Connector) during the initial rough-in phase costs an additional $600 to $900. Retrofitting this later requires tearing open finished drywall, making it a vital upfront consideration.
Garage Door Hardware: Where Function Meets Curb Appeal
The garage door is the largest moving object in the structure and heavily influences the final aesthetic. Based on current Angi market data, door selection drastically shifts the budget:
- Non-Insulated Single-Layer Steel: $800 – $1,200 per door. (Best for pole barns or unheated storage).
- 3-Layer Insulated Steel (Polyurethane Core): $1,800 – $3,500 per door. Look for models with an R-value of 16+ (e.g., Clopay Classic Steel or Canyon Ridge collections) if you plan to heat the space or build a loft above.
- Custom Wood Carriage House Doors: $4,000 – $8,000+ per door. Requires heavy-duty torsion springs and specialized openers like the LiftMaster 8500W jackshaft opener to handle the extreme weight.
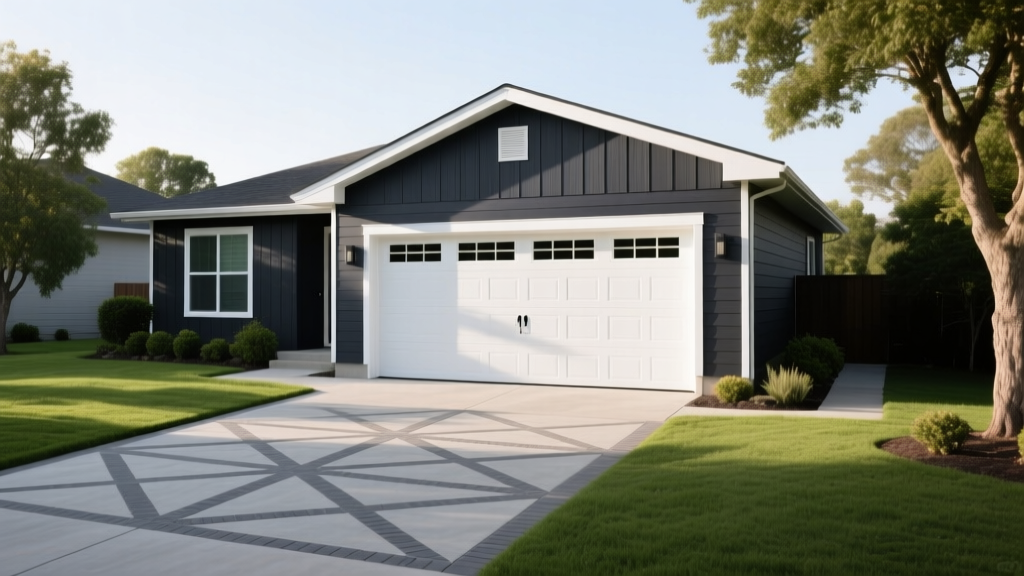
Strategic Decision Framework: Which Build is Right for You?
To optimize your capital, align your construction method with your end-use case using this practical framework:
- The Pure Storage/Workshop Scenario (Budget: Under $25,000): Choose a post-frame (pole barn) structure on a concrete pier foundation. Opt for 26-gauge metal siding, an uninsulated roll-up door, and basic LED shop lighting. Skip the drywall and interior finishing.
- The Suburban HOA Compliance Scenario (Budget: $35,000 - $55,000): Choose a stick-built 24x24 structure on a frost-wall foundation. Match the primary home's exterior using fiber cement siding (like James Hardie), architectural asphalt roofing, and insulated carriage-style doors. Include a 100-amp subpanel and EV rough-in.
- The Future ADU / Loft Scenario (Budget: $75,000+): If you plan to convert the attic space into an Accessory Dwelling Unit (ADU) or home office later, engineer the foundation for a 2-story load, use 2x6 exterior walls with closed-cell spray foam insulation, and install a 200-amp electrical service with separate plumbing trenching for a future bathroom.
Final Considerations on ROI and Permits
Before breaking ground, secure your local building permits, which typically range from $500 to $1,500 depending on municipal impact fees. While a detached garage rarely yields a 100% return on investment at resale, industry data consistently shows a 60% to 65% cost recoupment, alongside a significant boost in buyer marketability. By prioritizing structural integrity, modern electrical capacity, and architectural cohesion, your detached garage will serve as both a highly functional asset and a durable long-term investment.
Written by
Marcus ChenMarcus Chen is a licensed structural engineer (PE) and building materials analyst with over 12 years of experience across residential, commercial, and industrial construction. He holds a Master of Science in Civil Engineering from UC Berkeley and spent six years at Thornton Tomasetti before transitioning to independent consulting and technical writing. Marcus specializes in material selection for seismic-prone regions, concrete reinforcement strategies, and lifecycle cost analysis. His work has been cited by the American Concrete Institute (ACI) and the Structural Engineers Association of California (SEAOC). When he is not on a job site or at his desk, you will find him hiking the Sierra Nevada or restoring a 1920s craftsman bungalow in Oakland, CA.
More from Marcus Chen
View all
Construction Cost
How Much Did the Eiffel Tower Cost to Build?
How much did the Eiffel Tower cost to build in 1889? We adjust for inflation and compare its budget to modern skyscraper construction.
Aug 4, 2026

Fire Resistance
What Is a Fire Resistant Material? Testing & Certification Guide
Discover what is a fire resistant material through ASTM and UL testing. Learn how fire ratings, certifications, and assemblies work in construction.
Aug 4, 2026

Construction Cost
How Much Did the Burj Khalifa Cost to Build?
How much did the Burj Khalifa cost to build? We break down the $1.5B project and extract 5 money-saving strategies for your next build.
Jul 30, 2026