Estimate Cost to Build a House: 2026 Size & Scope Calculator
Learn how to accurately estimate cost to build a house using our 2026 size and scope calculator framework, featuring real per-square-foot pricing data.
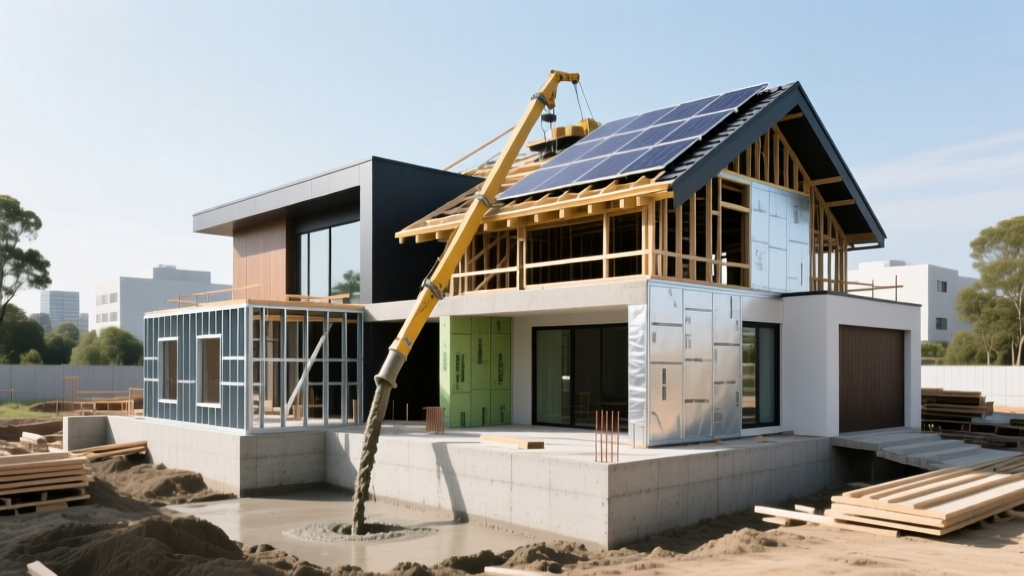
Calculating the exact price of a new build requires moving beyond basic square-footage averages. To accurately estimate cost to build a house in 2026, estimators and homeowners must decouple size (the raw square footage) from scope (the architectural complexity, site conditions, and material grades). A 2,500-square-foot rectangular ranch built on a flat, municipally serviced lot will cost drastically less than a 2,500-square-foot U-shaped craftsman built on expansive clay with a private septic system.
This guide provides a structural framework—the Size & Scope Calculator methodology—to generate a highly accurate preliminary budget before architectural plans are finalized.
The Base Size Multiplier: 2026 Cost Per Square Foot Breakdown
The first step in the calculator is establishing your baseline vertical construction cost. According to the National Association of Home Builders (NAHB), the national average for new construction in 2026 reflects sustained labor shortages and stabilized but elevated material costs. However, applying a flat national average is a critical estimating error. You must select a tier that matches your target finish level.
| Build Tier | Framing & Shell | MEP Systems | Interior Finishes | 2026 Total Range (per sq. ft.) |
|---|---|---|---|---|
| Tier 1: Production/Spec | $45 - $60 | $35 - $45 | $40 - $55 | $160 - $210 |
| Tier 2: Semi-Custom | $65 - $85 | $45 - $60 | $70 - $105 | $220 - $310 |
| Tier 3: Full Custom/Luxury | $90 - $140 | $65 - $95 | $150 - $300+ | $350 - $550+ |
Note: These figures represent vertical construction only. They exclude land acquisition, site work, and soft costs (permits, architectural fees), which typically add 20% to 30% to the total project budget.
Scope Modifiers: How Design Complexity Skews the Baseline
Square footage measures volume, but scope measures complexity. Once you have your base multiplier, you must apply scope modifiers. Every deviation from a simple rectangular footprint increases the cost per square foot.
The Corner Ratio Rule
Every outside and inside corner in your foundation and framing plan adds labor and material waste. A simple rectangle has 4 corners. An L-shape has 6. A U-shape has 8. Estimator Rule of Thumb: Each additional corner beyond the base four adds approximately $1,800 to $2,500 to the framing and exterior siding budget due to increased labor time, complex flashing, and material off-cuts.
Roof Pitch and Plane Multipliers
The roof is often the most expensive structural envelope component. A simple front-to-back gable roof carries a 1.0x multiplier. Upgrading to a hip roof increases the framing and shingle labor multiplier to 1.25x. Adding complex valleys, dormers, or multiple intersecting roof planes pushes the multiplier to 1.5x or higher, while simultaneously increasing the risk of future water intrusion.
Step-by-Step: Running Your Size & Scope Calculation
Use this sequential framework to calculate your preliminary vertical construction budget.
- Determine Heated/Cooled Square Footage: Calculate the exact footprint of the climate-controlled space. Exclude unfinished garages, covered porches, and unfinished basements from this specific number.
- Apply the Base Multiplier: Multiply the square footage by your chosen 2026 Tier cost. (e.g., 2,500 sq. ft. x $240/sq. ft. for Semi-Custom = $600,000).
- Apply the Footprint Modifier: Add 3% to the base cost for every additional corner beyond four. (e.g., U-shape with 8 corners = +12% or $72,000).
- Apply the Roof Modifier: Add 10% for a hip roof, or 20%+ for complex architectural roofing.
- Apply the Foundation Modifier: Slab-on-grade is the baseline (1.0x). A full unfinished basement adds roughly $45 to $65 per square foot of the footprint. A crawlspace adds $15 to $25 per square foot.
The 'Hidden Scope' Trap: Site Work and Utility Tie-Ins
The most common reason new builds exceed their budget is the underestimation of horizontal scope (site work). Data from the U.S. Census Bureau New Residential Construction reports highlights that land development and site prep costs vary wildly based on topography and municipal infrastructure.
Utility Routing vs. Private Systems
- Municipal Tie-ins: If your lot requires trenching to connect to city water and sewer, expect to pay $75 to $150 per linear foot of trenching, plus municipal tap fees which can range from $5,000 to $15,000.
- Private Well & Septic: Drilling a well (average depth 150-300 feet) costs between $6,000 and $12,000. A standard conventional septic system costs $8,000 to $15,000, but if your soil fails the initial perc test, an engineered aerobic or mound system will push costs to $25,000 to $40,000.
Soil Conditions and Earthwork
Before pouring concrete, a geotechnical soil report ($1,500 - $3,000) is mandatory. If the report identifies expansive clay (common in Texas, Colorado, and parts of the Southeast), standard shallow footings will fail. You will need engineered grade beams or drilled piers, adding $18,000 to $35,000 to the foundation scope. Furthermore, if your lot requires significant cut-and-fill grading to achieve a proper drainage slope away from the foundation, budget $3 to $6 per cubic yard of earth moved.
Material Volatility & The 2026 Contingency Buffer
Historically, estimators applied a 5% to 10% contingency buffer for material price escalation. In 2026, supply chain stabilization in softwood lumber has reduced volatility, but electrical components and specialized HVAC equipment remain constrained.
Strategic Material Substitutions to Control Scope
- Framing: Upgrading from standard 2x4 SPF (Spruce-Pine-Fir) framing at 16-inch on-center to 2x6 advanced framing at 24-inch on-center increases lumber costs by roughly 12%. However, this reduces thermal bridging and allows you to downgrade your HVAC tonnage by 0.5 to 1 ton, often resulting in a net-zero cost difference while yielding a superior building envelope.
- Insulation: The U.S. Department of Energy Building Technologies Office continually updates climate zone recommendations. Opting for closed-cell spray foam in the roofline (approx. $1.50 - $2.50 per board foot) instead of fiberglass batts creates a conditioned attic space, protecting MEP systems from extreme temperature fluctuations and reducing long-term energy loads.

Expert Decision Matrix: Budget Allocation for Maximum ROI
When the Size & Scope Calculator reveals a budget shortfall, do not compromise on the structural envelope. Use this matrix to determine where to reduce scope without sacrificing long-term durability or resale value.
| Category | Action to Reduce Cost | Impact on Long-Term Value | Expert Recommendation |
|---|---|---|---|
| Foundation & Framing | Reduce ceiling heights from 10' to 9'; simplify rooflines. | Minimal negative impact; standard 9' ceilings remain highly marketable. | Recommended for budget trimming. |
| Windows & Doors | Switch from aluminum-clad wood to high-performance vinyl. | Slight reduction in luxury appeal, but modern vinyl offers equal energy efficiency. | Acceptable if budget is tight. |
| Insulation & Air Sealing | Downgrade from spray foam to standard fiberglass batts. | Severe negative impact on energy bills, HVAC sizing, and comfort. | Never Compromise. |
| Interior Finishes | Use quartz instead of natural stone; LVP instead of hardwood. | Moderate impact on luxury appeal, but highly durable and cost-effective. | Highly Recommended for cost savings. |
By rigorously separating the raw size of the home from the architectural and site-specific scope, you eliminate the guesswork from preliminary estimating. This calculator framework ensures that when you finally sit down with a general contractor, your budget expectations are grounded in 2026 market realities, not outdated square-footage myths.
Written by
David NakamuraDavid Nakamura is a licensed architect (AIA) and construction technology writer focused on sustainable building methods, mass timber engineering, and high-performance building envelopes. He holds a Master of Architecture from the University of Washington and is a certified Passive House Consultant (CPHC). David spent eight years at the Seattle firm Mithun, where he led the design of three LEED Platinum projects, before founding his own practice specializing in net-zero residential design. He serves on the editorial advisory board of GreenBuilder Magazine and has authored peer-reviewed papers on cross-laminated timber (CLT) connections for the Journal of Structural Engineering. In his spare time, David teaches woodworking at Pratt Fine Arts Center and kayaks the Puget Sound.
More from David Nakamura
View all
Construction Cost
Labor Cost to Build a Deck Per Sq Ft: 2026 Installation Guide
Discover the exact labor cost to build a deck per sq ft in 2026. This installation guide breaks down contractor rates, complexity factors, and hidden fees.
Aug 4, 2026

Construction Cost
How Much Does It Cost to Build a 3 Bedroom House? Financing Guide
Learn exactly how much it costs to build a 3 bedroom house and explore 2026 financing options, construction loan types, and budget frameworks for your build.
Aug 4, 2026

Construction Cost
Cost to Build a Tennis Court: 2026 Guide
How much does it cost to build a tennis court in 2026? Breakdowns for asphalt, concrete, and synthetic surfaces plus fencing and lighting.
Jul 30, 2026