Estimated Cost to Build a Home: 2026 Regional Price Comparison
Compare the estimated cost to build a home across US regions in 2026. Analyze material, labor, and land expenses to budget your custom build accurately.
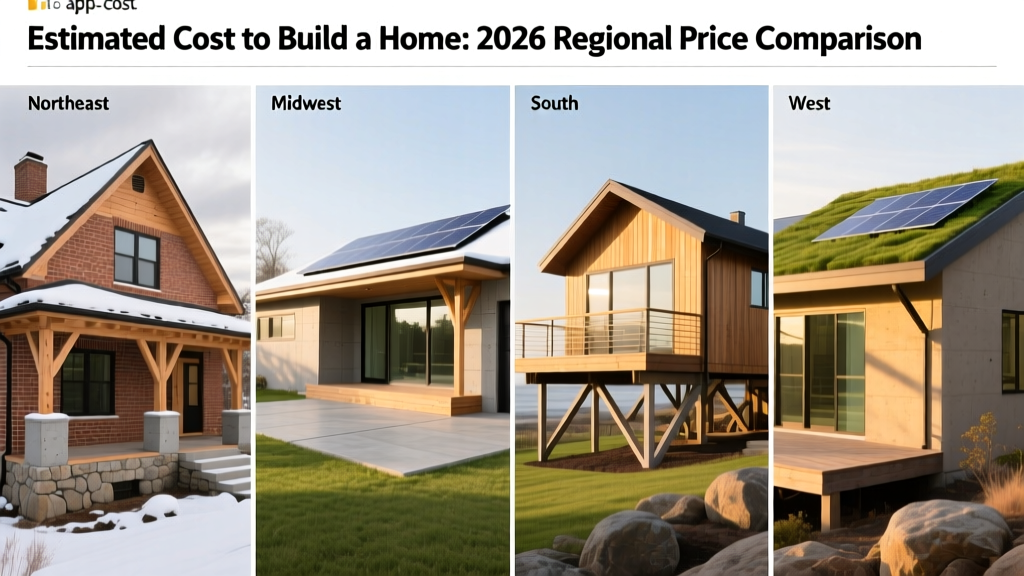
The True Baseline: National Averages vs. Regional Realities
Calculating the estimated cost to build a home requires moving past national averages, which often obscure the extreme financial realities of local markets. In 2026, the national average for a custom, stick-built single-family home sits between $175 and $225 per square foot. However, this baseline assumes a flat, easily accessible lot with municipal utilities and standard architectural asphalt shingles. According to U.S. Census Bureau New Residential Construction data, regional variances in labor rates, soil conditions, and energy code adoptions can swing your final price tag by more than 40%.
For a 2,500-square-foot build, that variance translates to a $250,000 difference between the lowest-cost and highest-cost regions. To budget accurately, you must dissect the cost drivers specific to your geographic location, foundation requirements, and local permitting environment.
2026 Regional Cost Matrix: Price Per Square Foot
The following matrix breaks down the estimated cost to build a home by major U.S. region, factoring in 2026 material indices and prevailing wage data sourced from Gordian RSMeans construction cost databases.
| Region | Base Cost / Sq Ft | Luxury / Custom / Sq Ft | Primary Cost Drivers | Standard Foundation Type |
|---|---|---|---|---|
| Northeast | $210 - $280 | $350 - $500+ | Union labor, strict energy codes, rocky excavation | Full Basement (Frost Wall) |
| Midwest | $150 - $195 | $220 - $310 | Deep frost footings, weather delays, lumber transport | Walkout or Full Basement |
| South | $160 - $210 | $240 - $350 | Hurricane tie-downs, high-capacity HVAC, clay soil | Slab-on-Grade or Crawlspace |
| West | $220 - $320 | $400 - $650+ | Seismic retrofitting, environmental reviews, wildfire ratings | Slab or Pier-and-Beam |
Decoding the Matrix: Code Requirements and Labor Markets
The Northeast and West command premium pricing primarily due to regulatory environments and labor scarcity. In states like New York and Massachusetts, the enforcement of advanced stretch energy codes (mandating R-60 attic insulation and continuous exterior rigid foam) adds roughly $12,000 to $18,000 to the envelope cost of a standard 2,500-square-foot home compared to baseline International Energy Conservation Code (IECC) standards.
Conversely, the South benefits from slab-on-grade foundations, which eliminate the need for deep concrete frost walls and basement waterproofing. However, the South requires upgraded HVAC systems—often dual 3-ton units or high-SEER heat pumps—to manage extreme cooling loads, plus specialized wind-mitigation framing (like Simpson Strong-Tie hurricane straps at every truss node) in coastal counties.
Material vs. Labor: Where Your Budget Actually Goes
Understanding the split between hard materials and soft labor costs allows you to identify where value engineering is possible. Based on National Association of Home Builders (NAHB) housing economics reports, a typical custom build budget allocates funds as follows:
- Site Work & Foundations (12-15%): Excavation, grading, concrete, and waterproofing.
- Framing & Exterior Envelope (20-24%): Dimensional lumber, engineered I-joists, OSB sheathing, house wrap, and roofing.
- Major Systems (14-18%): Plumbing rough-ins, electrical wiring, and HVAC equipment.
- Interior Finishes (28-32%): Drywall, flooring, cabinetry, trim, and paint. This is the most volatile category and where budgets are most frequently blown.
- Labor vs. Materials Split: In 2026, labor accounts for roughly 45-50% of the total hard construction costs, up from historical norms of 35-40%, driven by a persistent shortage of skilled tradespeople.
Estimator's Note: Do not attempt to save money on the exterior envelope (windows, insulation, roofing) to fund interior finishes. Upgrading to triple-pane fiberglass windows (e.g., Marvin Essential series) and a standing-seam metal roof yields long-term energy savings and structural longevity that interior cosmetic choices cannot match.
Stick-Built vs. Modular: A Direct Cost Comparison
When evaluating the estimated cost to build a home, the construction methodology drastically alters cash flow and final pricing. Modular construction (building in a climate-controlled factory and assembling on-site) is frequently pitched as a cost-saver, but the financial reality is nuanced.
| Cost Factor | Traditional Stick-Built | Modular Construction |
|---|---|---|
| Base Construction Cost | $175 - $225 / sq ft | $150 - $190 / sq ft (factory floor) |
| Site Assembly & Crane | N/A (Included in labor) | $15,000 - $35,000 (Crane rental + set crew) |
| Waste Factor | 10-15% material waste | Less than 3% material waste |
| Financing Structure | Construction-to-permanent loan (draws) | Large upfront deposit (often 50% to factory) |
| Design Flexibility | Unlimited (changes made on-site easily) | Low (changes post-engineering are prohibitively expensive) |
Modular builds typically save 10% to 15% on total project costs, primarily by compressing the construction timeline from 9-12 months down to 4-5 months, thereby reducing construction loan interest payments. However, if your lot requires complex, non-rectangular foundations or steep terracing, the cost savings of modular construction evaporate due to custom engineering fees and difficult crane placement.
The Hidden Variables: Site Prep and Utility Hookups
The most common reason builds go over budget is the failure to accurately estimate site preparation. Raw land is rarely build-ready. Before a single stud is raised, you must account for the following infrastructure costs:
- Perc Testing and Septic Design ($2,500 - $8,000): If municipal sewer is unavailable, soil percolation tests dictate your septic system. A standard gravity-fed trench system costs $15,000 to $25,000. If the soil fails, an engineered aerobic treatment unit (ATU) or mound system can push costs past $45,000.
- Well Drilling ($6,500 - $20,000+): Drilled at $30 to $65 per foot. Hitting bedrock at 50 feet keeps costs low; requiring 300 feet to hit a reliable aquifer drastically increases the price, alongside the cost of a constant-pressure pump system.
- Driveway and Grading ($12,000 - $40,000): A 500-foot paved driveway with a crushed aggregate base and proper culverts for drainage management will easily consume $35,000 in rural settings.
- Electrical Drops ($5,000 - $25,000): Utility companies typically provide a free drop to the property line. Trenching and installing underground conduit from the street to the home's meter base costs roughly $45 to $85 per linear foot.
Actionable Framework: Calculating Your Specific Build
To generate a reliable estimated cost to build a home for your specific project, follow this four-step calculation framework:
Step 1: Establish the Shell Baseline
Multiply your planned heated/cooled square footage by the regional base cost from the matrix above. (e.g., 2,500 sq ft x $180 in the Midwest = $450,000).
Step 2: Add the Lot Multiplier
If your lot is sloped greater than 15%, requires extensive rock blasting, or is heavily wooded, add a 12% to 18% site-prep multiplier to your baseline.
Step 3: Factor in Finish Upgrades
The baseline assumes builder-grade finishes (LVP flooring, laminate countertops, standard shaker cabinets). Add $35 per square foot for mid-tier upgrades (hardwood, quartz, soft-close cabinetry) or $85+ per square foot for luxury selections.
Step 4: Apply the Contingency Buffer
Multiply the final sum by 1.15. A 15% contingency is non-negotiable in 2026 to absorb supply chain delays, unexpected code upgrades, or material price spikes during the 9-month build cycle.
Frequently Asked Questions
Does building a two-story home cost less per square foot than a ranch?
Yes. A two-story home requires a smaller foundation and a smaller roof footprint for the same amount of living space. Because foundations and roofs are among the most expensive structural components, a two-story design typically reduces the cost per square foot by 8% to 12% compared to a sprawling single-story ranch.
How much do architectural fees add to the estimated cost to build a home?
Custom architectural plans typically cost between 8% and 15% of the total construction budget. For a $500,000 build, expect to pay $40,000 to $75,000 for full architectural and structural engineering services. Alternatively, purchasing pre-designed stock plans from an online repository and paying a local structural engineer to adapt them to your specific soil and wind-load requirements costs between $3,500 and $6,000.
Are ICF (Insulated Concrete Form) walls worth the premium?
ICF construction adds roughly 5% to 8% to the total estimated cost to build a home compared to traditional 2x6 wood framing. However, ICF provides a continuous R-22+ insulation value, drastically reduces air infiltration, and offers superior soundproofing and disaster resistance. In regions with extreme temperature swings or high hurricane/tornado risks, the energy savings and insurance premium reductions often justify the upfront capital expenditure within 7 to 10 years.
Written by
James ThorntonJames Thornton is a construction industry veteran with 25 years of hands-on experience in wood framing, lumber grading, and residential building codes. He started as a framing carpenter in rural Oregon, earned his ICC Residential Building Inspector certification, and eventually became a senior plan reviewer for the City of Portland Bureau of Development Services. James holds a B.S. in Wood Science & Technology from Oregon State University and is a certified lumber grader through the West Coast Lumber Inspection Bureau (WCLIB). He has inspected over 3,000 residential construction sites and authored the city's internal guide on advanced framing techniques (2x6 at 24" O.C.). James lives in Bend, OR, where he builds custom timber-frame cabins and competes in lumberjack sports.
More from James Thornton
View all
Insulation
Best Home Insulation Materials: Complete 2026 Guide
Compare top home insulation materials for 2026. Find R-values, installed costs per square foot, and best uses for fiberglass, spray foam, and mineral wool.
Aug 4, 2026

Sustainable Building
Certify Your Green Building Material for LEED and WELL
Step-by-step guide to certifying a green building material for LEED v5 and WELL v2. Master EPDs, HPDs, and VOC limits for 2026 project specifications.
Aug 4, 2026

Stone & Masonry
Veneer Stacked Stone Panels: Interior Design & Style Showcase
Discover how veneer stacked stone panels transform interiors. Explore modern design profiles, material pairings, and technical installation specs.
Aug 4, 2026