Financing Based on the Cost to Build a House Per Square Foot
Learn how lenders use the cost to build a house per square foot to approve construction loans, calculate draw schedules, and determine loan-to-cost ratios.
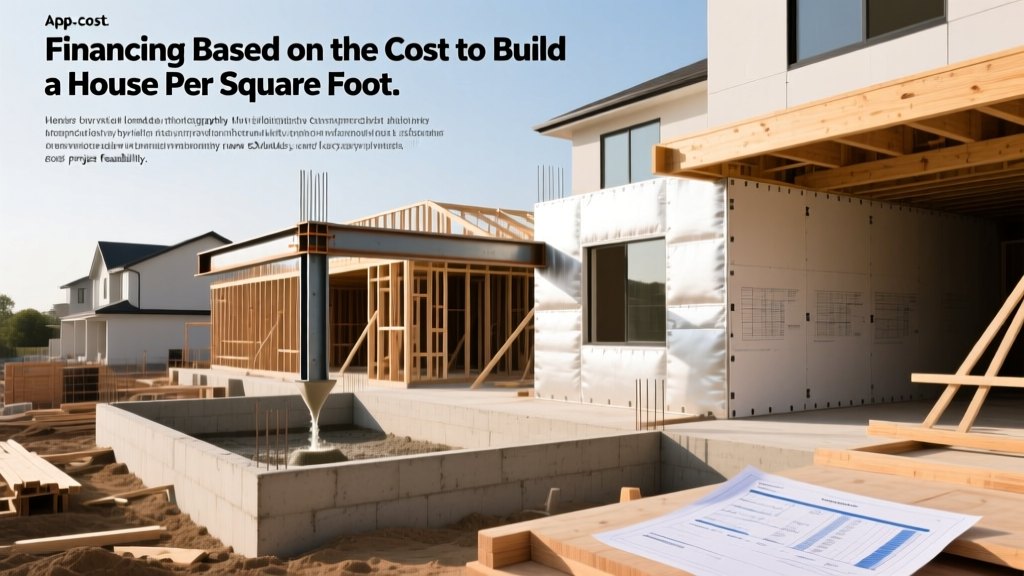
The Underwriter's Lens: Why Per-Square-Foot Cost Dictates Loan Approval
When you submit a construction loan application, the underwriter does not simply look at the total bottom line of your builder's bid. They immediately calculate the cost to build a house per square foot and compare it against regional baselines. This metric serves as the primary risk-assessment tool for the lender. If your projected cost per square foot deviates significantly from local norms, it triggers one of two major underwriting red flags: under-scoping or over-improvement.
If your custom home bid comes in at $130 per square foot in a market where the baseline for custom finishes is $225, the underwriter will flag the project as under-scoped. They assume the builder has omitted critical line items (like site work, permits, or utility hookups) and will likely run out of funds before the certificate of occupancy is issued. Conversely, if your bid is $450 per square foot in a neighborhood where completed homes appraise at $250 per square foot, the lender flags an appraisal gap risk, knowing the property will not collateralize the loan amount upon completion.
The Appraisal Gap Trap: LTC vs. LTV Matrices
The most common point of failure in construction financing occurs when borrowers confuse Loan-to-Cost (LTC) with Loan-to-Value (LTV). Lenders will lend based on the lower of the two appraised metrics. According to the Fannie Mae Selling Guide for Construction-to-Permanent Mortgages, the loan amount cannot exceed the maximum LTV ratio applied to the appraised value, even if your actual construction costs are higher.
| Scenario Metric | Aligned Costs ($200/sq ft) | Over-Improved ($300/sq ft) |
|---|---|---|
| Land Cost | $100,000 | $100,000 |
| Build Cost (2,500 sq ft) | $500,000 | $750,000 |
| Total Project Cost | $600,000 | $850,000 |
| Appraised Value (Comps) | $600,000 | $650,000 |
| Max Loan (80% LTV/LTC) | $480,000 | $520,000 |
| Required Borrower Cash | $120,000 | $330,000 |
In the over-improved scenario, the borrower planned for a 20% down payment based on the $850,000 cost ($170,000). However, because the neighborhood comps only support $250 per square foot, the appraisal caps at $650,000. The bank will only lend 80% of the appraised value ($520,000). The borrower must now bring $330,000 to closing—nearly double their expected cash requirement.
Matching Loan Products to Your Per-Square-Foot Budget
Different loan structures have varying tolerances for high or low per-square-foot costs. Understanding these parameters, as outlined by the Consumer Financial Protection Bureau (CFPB), allows you to select the right vehicle for your specific build.
FHA One-Time Close Construction Loans
FHA construction loans are ideal for moderate per-square-foot budgets. They require a minimum credit score of 580 and a 3.5% down payment, but they strictly cap the maximum loan amount at local FHA county limits. If your cost to build a house per square foot pushes the total project cost above the FHA limit for your county, this product is immediately disqualified. Furthermore, FHA underwriters require the builder to provide a detailed cost breakdown; vague 'allowances' for finishes are heavily scrutinized and often rejected.
Conventional Construction-to-Permanent (C2P)
C2P loans are the standard for semi-custom and custom builds. They typically require 20% down (80% LTC) and are underwritten using standard Fannie Mae or Freddie Mac guidelines. These loans are more forgiving of higher per-square-foot costs, provided the appraisal supports the value. However, they require a strict contingency reserve—usually 5% to 10% of the hard construction costs—which scales directly with your per-square-foot budget.
Portfolio Loans for High-End Custom Builds
If your cost to build exceeds $350 per square foot, you are likely entering jumbo loan territory or building a highly specialized luxury property. Conventional secondary markets often reject these due to appraisal difficulties. Local credit unions and regional banks offer portfolio loans, keeping the debt on their own books. These lenders charge higher interest rates (typically Prime + 1.5% to Prime + 2.5% during the construction phase) but offer flexible underwriting that relies more on your personal liquidity than strict neighborhood comps.
Structuring Your Draw Schedule Around Cost Milestones
Lenders do not disburse funds based on your builder's invoice schedule; they disburse based on a pre-agreed draw schedule tied to completed, inspected work. The total loan amount is divided into 5 to 7 draws. Your per-square-foot cost directly influences the size of the contingency holdback on each draw.
- Draw 1: Site Work & Foundation (15-20%): Covers clearing, grading, and pouring the slab or footer. The bank requires a survey and foundation inspection before releasing funds.
- Draw 2: Framing & Roof (20-25%): The 'dry-in' phase. This is the largest single draw, covering lumber, trusses, and roofing materials. The per-square-foot cost of engineered lumber vs. traditional dimensional lumber heavily impacts this draw's size.
- Draw 3: MEP Rough-Ins (15-20%): Mechanical, electrical, and plumbing rough-ins. High-efficiency HVAC systems (like geothermal or ducted mini-splits) will shift more capital into this specific draw.
- Draw 4: Insulation & Drywall (10-15%): Interior shell completion. Insulation R-value requirements dictated by local energy codes will alter the material costs here.
- Draw 5: Interior Finishes & Trim (15-20%): Cabinets, flooring, and fixtures. This is where budget overruns most frequently occur. Lenders often hold a 10% retainage on this draw until final punch-list completion.
- Draw 6: Final Completion (5-10%): Landscaping, driveway, and final cleanup. Released only after the Certificate of Occupancy (CO) is issued.
Actionable Steps to Align Your Budget with Lender Requirements
- Run the Regional Sanity Check: Before finalizing your blueprints, pull the local MLS data for newly constructed homes in your zip code. Divide their sale prices by their square footage. If your builder's bid per square foot is more than 20% higher than the new-construction MLS average, you must either value-engineer your plans or prepare for a massive cash-to-close requirement.
- Segregate Soft Costs from Hard Costs: Lenders calculate your per-square-foot build cost using hard costs (lumber, concrete, labor). Soft costs (architect fees, permits, impact fees) are financed separately. Ensure your builder's bid clearly separates these. If soft costs are buried in the per-square-foot metric, the underwriter will incorrectly assume your material costs are inflated.
- Lock in Material Allowances: Vague allowances (e.g., '$15,000 for kitchen cabinets') destroy loan underwriting. Replace allowances with specific model numbers and supplier quotes (e.g., 'KraftMaid Vantage Series, Shaker style, quoted at $18,450 by Home Depot Pro'). This eliminates the underwriter's fear of mid-build cost overruns.
- Secure a Cost Escalation Clause: According to data from the National Association of Home Builders (NAHB), material volatility remains a persistent risk. Include a clause in your construction contract that caps material price increases at 5%, with the builder absorbing the overage. Lenders look favorably on contracts with capped escalation clauses, as it protects the LTC ratio from mid-build inflation.
Securing a construction loan is fundamentally an exercise in proving to the bank that your project is financially viable from groundbreaking to final appraisal. By meticulously managing your cost to build a house per square foot, aligning it with neighborhood comps, and structuring a transparent draw schedule, you transition from a high-risk borrower to a fully approved project.
Written by
Priya KapoorPriya Kapoor is a real estate market analyst and construction economics researcher with expertise in housing affordability, development feasibility, and infrastructure investment. She holds a Master of Regional Planning from Cornell University and previously worked as a senior analyst at CBRE's Investment Properties group, where she modeled returns for $4B in mixed-use development pipelines. Priya now runs an independent research practice advising developers, municipalities, and REITs on construction cost forecasting and market timing. She publishes the quarterly "BuildMat Market Pulse" report tracking material price indices across 12 commodity categories. Based in Austin, TX, Priya serves on the board of Habitat for Humanity Austin and is a marathon runner.
More from Priya Kapoor
View all
Construction Cost
Cost to Build a 1600 Sq Ft Home in 2026: Full Breakdown
Accurate 2026 cost to build a 1600 sq ft home—material, labor, and regional pricing breakdowns included. Plan your budget with real-time estimates.
Aug 11, 2026

Wood & Lumber
Name the Types of Wood for Pressure Treatment and Preservation
Learn how to name the types of wood best suited for pressure treatment. Compare species treatability, chemical retention levels, and 2026 preservation costs.
Aug 4, 2026

Stone & Masonry
Stone Veneer Suppliers Lindenhurst: 2026 Cost Analysis
Analyze 2026 stone veneer costs in Lindenhurst, NY. Compare local supplier pricing, delivery fees, and Suffolk County installation labor rates.
Aug 4, 2026