Cost to Build a 1800 Square Foot House: 2026 Regional Breakdown
Discover the exact cost to build a 1800 square foot house across different US regions, including material, labor, and site work breakdowns for 2026.
Defining the 1,800 Sq Ft Footprint: Conditioned vs. Gross Area
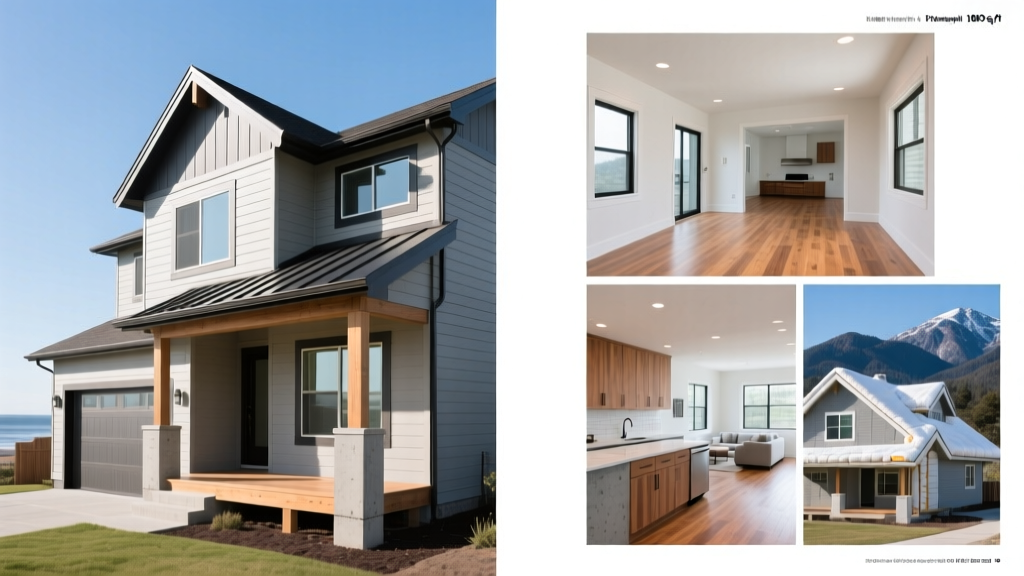
Before analyzing regional pricing, it is critical to define what an 1,800 square foot home actually entails. In construction estimating, 1,800 square feet refers strictly to conditioned living space. This excludes unconditioned areas like a standard 400-square-foot two-car garage, covered porches, or unfinished basements. Therefore, a home with 1,800 square feet of living area typically requires a gross foundation footprint of 2,300 to 2,500 square feet. When calculating the cost to build a 1800 square foot house, contractors base their primary square-footage multipliers on the conditioned space, while pricing garages and porches as separate line items at a lower cost per square foot.
Regional Cost Matrix: Where Your Money Goes Furthest
Construction costs are hyper-localized. According to permit data and market tracking by the U.S. Census Bureau, regional variations in labor rates, material availability, and municipal code requirements create massive price disparities. Below is the 2026 baseline cost matrix for a mid-tier custom 1,800 sq ft build (excluding land acquisition).
| Region | Cost Per Sq Ft | Total Estimated Cost | Primary Cost Drivers |
|---|---|---|---|
| Northeast | $220 - $275 | $396,000 - $495,000 | Union labor, deep frost walls, high heating degree days |
| Midwest | $160 - $205 | $288,000 - $369,000 | Full basement excavation, moderate labor, agricultural land prep |
| South | $150 - $195 | $270,000 - $351,000 | Expansive clay soil remediation, high SEER2 HVAC requirements |
| West | $240 - $320+ | $432,000 - $576,000+ | Seismic bracing, steep lot grading, strict energy codes |
Northeast: Deep Frost Lines and High Labor Burdens
Building in states like Massachusetts or New York requires navigating some of the highest labor rates in the country, often driven by prevailing wage requirements and strong trade unions. Furthermore, the frost line in the Northeast ranges from 48 to 60 inches deep. This necessitates extensive excavation and poured concrete frost walls rather than simple slab-on-grade foundations, adding $25,000 to $40,000 to the site work and foundation budget compared to southern states.
Midwest: Basement Economics and Thermal Envelopes
The Midwest offers the most balanced labor rates, but the regional standard is the full poured-concrete basement. While a slab foundation might cost $12,000, an 1,800 sq ft footprint with an 8-foot poured basement will cost $45,000 to $65,000. Additionally, adopting the latest IECC energy codes requires advanced thermal envelopes, such as R-49+ attic insulation and continuous exterior rigid foam sheathing, which increases material costs but drastically reduces long-term heating expenses.
South: Expansive Soils and Extreme Cooling Loads
In Texas, Georgia, and Florida, the frost line is negligible, allowing for shallow slab-on-grade foundations. However, the South is plagued by expansive clay soils that swell and shrink with moisture changes. To prevent foundation failure, structural engineers frequently mandate post-tensioned concrete slabs or deep-drilled piers, which can add $10,000 to $18,000 to the foundation budget. Furthermore, extreme cooling loads require high-efficiency SEER2 16+ HVAC systems and spray foam insulation to meet modern energy standards.
West: Seismic Bracing and Steep Topography
The West Coast, particularly California and the Pacific Northwest, commands the highest construction premiums. Beyond the elevated cost of living that drives up subcontractor rates, the region mandates rigorous seismic engineering. This includes installing engineered shear walls, Simpson Strong-Tie holdowns, and continuous load-path hardware. Additionally, many western lots feature steep topography, requiring expensive geotechnical engineering, retaining walls, and specialized grading equipment before vertical construction can even begin.
Line-Item Breakdown for an 1,800 Sq Ft Build
Understanding where your capital is allocated helps identify areas for value engineering. Based on National Association of Home Builders (NAHB) construction cost surveys and current 2026 supplier pricing, here is the typical percentage breakdown for a stick-built 1,800 sq ft home:
- Site Work & Permits (8-12%): Clearing, grading, utility tap fees, and geotechnical soil testing. ($28,000 - $45,000)
- Foundation (10-14%): Excavation, forming, pouring concrete, and waterproofing. ($35,000 - $55,000)
- Framing & Exterior Shell (18-22%): Dimensional lumber or engineered I-joists, roof trusses, and structural sheathing. ($65,000 - $85,000)
- Exterior Finishes (12-15%): James Hardie fiber cement siding, architectural asphalt shingles or standing seam metal, and vinyl-clad windows. ($45,000 - $60,000)
- MEP Systems (14-17%): HVAC ductwork, PEX plumbing lines, copper mains, and 200-amp electrical panels. ($55,000 - $70,000)
- Interior Finishes (25-32%): Drywall, trim, cabinetry, flooring, and paint. This category has the highest variance based on owner selections. ($90,000 - $130,000)
Material Selection: Builder-Grade vs. Custom Finishes
The interior finishes and exterior cladding are where the cost to build a 1800 square foot house can easily swing by $80,000 or more. Below is a direct comparison of standard builder-grade specifications versus custom-tier upgrades.
| Category | Builder-Grade (Standard) | Custom-Tier (Upgraded) |
|---|---|---|
| Flooring | 12-mil LVP or basic carpet ($3-$5/sq ft) | Engineered hardwood or large-format porcelain ($9-$16/sq ft) |
| Cabinetry | MDF boxes, laminate countertops ($8,000 total) | Plywood boxes, quartzite counters, soft-close ($22,000 total) |
| Exterior Siding | Vinyl lap siding ($4/sq ft installed) | Fiber cement with cedar shake accents ($11/sq ft installed) |
| Insulation | Fiberglass batts (R-19 walls) | Closed-cell spray foam + exterior continuous insulation |
Hidden Regional Variables That Break Budgets
Most online estimators fail to account for localized municipal requirements. Failing to budget for these hidden variables is the primary reason custom builds run 15% to 20% over initial estimates.
In rapidly growing suburban municipalities, particularly in the South and West, city water and sewer tap fees can range from $15,000 to $35,000 per connection. If building in a rural area, you must budget for a private septic system ($12,000 - $25,000) and a water well ($8,000 - $15,000).
If you are building within one mile of the coast in Florida or the Gulf Coast, building codes mandate impact-resistant windows or engineered storm shutters. Upgrading an 1,800 sq ft home with a standard fenestration package to impact-rated vinyl-clad windows will add $12,000 to $18,000 to the exterior finishes budget.
Actionable Steps to Lock in Your Regional Pricing
To move from theoretical estimates to hard numbers, follow this exact sequence before signing a construction contract:
- Commission a Geotechnical Report: Spend $1,500 to $3,000 on a soil engineer to take core samples of your lot. This dictates whether you need a standard slab, deep piers, or expensive soil stabilization, preventing foundation change orders later.
- Verify Local Energy Codes: Check the Department of Energy's building code tracker to see if your county has adopted the 2021 or 2024 IECC. This will dictate your exact insulation and window U-factor requirements.
- Request Itemized Bids: Do not accept a lump-sum 'cost per square foot' quote from a general contractor. Demand a line-item breakdown using the CSI MasterFormat 16-division system so you can see exact allowances for cabinetry, flooring, and site work.
- Lock Material Allowances: Inflation and supply chain shifts can alter lumber and concrete prices mid-build. Negotiate a fixed-price contract with a clearly defined escalation clause that caps material price increases at 5% to protect your budget.
Written by
David NakamuraDavid Nakamura is a licensed architect (AIA) and construction technology writer focused on sustainable building methods, mass timber engineering, and high-performance building envelopes. He holds a Master of Architecture from the University of Washington and is a certified Passive House Consultant (CPHC). David spent eight years at the Seattle firm Mithun, where he led the design of three LEED Platinum projects, before founding his own practice specializing in net-zero residential design. He serves on the editorial advisory board of GreenBuilder Magazine and has authored peer-reviewed papers on cross-laminated timber (CLT) connections for the Journal of Structural Engineering. In his spare time, David teaches woodworking at Pratt Fine Arts Center and kayaks the Puget Sound.
More from David Nakamura
View all
Construction Cost
Labor Cost to Build a Deck Per Sq Ft: 2026 Installation Guide
Discover the exact labor cost to build a deck per sq ft in 2026. This installation guide breaks down contractor rates, complexity factors, and hidden fees.
Aug 4, 2026

Construction Cost
How Much Does It Cost to Build a 3 Bedroom House? Financing Guide
Learn exactly how much it costs to build a 3 bedroom house and explore 2026 financing options, construction loan types, and budget frameworks for your build.
Aug 4, 2026

Construction Cost
Cost to Build a Tennis Court: 2026 Guide
How much does it cost to build a tennis court in 2026? Breakdowns for asphalt, concrete, and synthetic surfaces plus fencing and lighting.
Jul 30, 2026