How to Finance the Cost to Erect a 50x100 Metal Building
Learn how to finance the cost to erect a 50x100 metal building. Compare SBA, USDA, and construction loans, plus PEMB appraisal strategies.

The True Capital Requirement: 2026 PEMB Pricing Realities
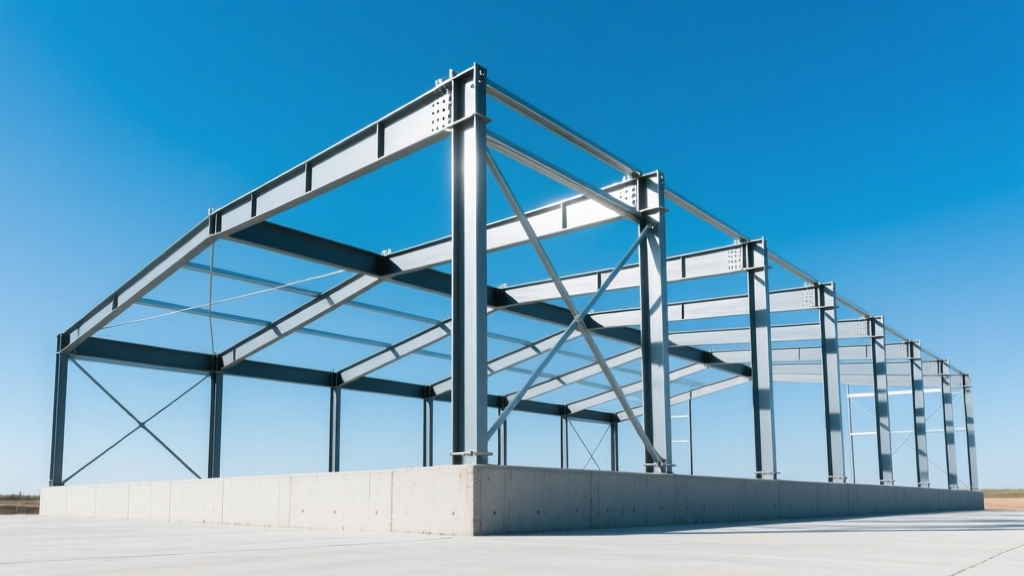
A 50x100 footprint yields 5,000 square feet of clear-span space, making it one of the most versatile dimensions for commercial warehouses, agricultural storage, and large-scale barndominiums. While manufacturer brochures frequently advertise steel shell kits for $15 to $22 per square foot, the actual cost to erect a 50x100 metal building as a fully functional, turnkey facility requires a significantly deeper capital stack. Lenders evaluate the total project cost—including site work, concrete, and mechanicals—not just the pre-engineered metal building (PEMB) materials.
2026 Turnkey Cost Breakdown (5,000 Sq. Ft.)
| Project Phase | Specifications | Estimated Cost |
|---|---|---|
| Steel Kit (Shell) | 26-gauge PBR panels, 15' eave height, 120 mph wind load | $85,000 - $115,000 |
| Erection Labor | Certified PEMB crew, crane rental, structural bolting | $45,000 - $65,000 |
| Concrete Foundation | 6-inch fiber-mesh slab, #4 rebar on 3' centers, thickened edges | $55,000 - $75,000 |
| Site Prep & Utilities | Grading, gravel base, trenching for 400-amp electrical | $60,000 - $110,000 |
| Insulation & MEP | R-30 vapor barrier, 2 HVAC units, LED high-bay lighting | $70,000 - $100,000 |
| Total Project Capital Required | $315,000 - $465,000 | |
Matching the Loan Vehicle to the Use Case
Commercial, agricultural, and owner-occupied residential projects require entirely different lending instruments. In the 2026 lending environment, with commercial construction rates hovering between 6.75% and 8.50% (tied to the SOFR index plus lender spread), selecting the right capital structure is critical to maintaining cash flow.
1. SBA 504 Loans (Commercial & Owner-Occupied Business)
If your 50x100 building will house an operating business (e.g., a manufacturing shop, auto repair, or distribution center), the SBA 504 loan program remains the premier financing vehicle. This structure requires a 10% equity injection from the borrower, a 40% loan from a Certified Development Company (CDC) at below-market fixed rates, and a 50% first mortgage from a traditional bank. The 40-year amortization on the real estate portion keeps monthly debt service manageable, though the rigorous environmental and appraisal phases add 60 to 90 days to the closing timeline.
2. USDA Business & Industry (B&I) Loans (Rural Commercial)
For projects located in designated rural areas, the USDA B&I loan guarantee is highly advantageous. The USDA guarantees up to 80% of the lender's loan, encouraging rural banks to offer favorable terms on large agricultural or commercial metal buildings. You can finance up to 80% of the total project cost, but the building must be strictly for commercial or agricultural enterprise—residential barndominiums do not qualify.
3. Construction-to-Permanent (C2P) Loans (Barndominiums)
If you are building a 5,000 sq. ft. residential shouse, you will need a residential C2P loan. These are notoriously difficult to secure for post-frame or PEMB construction. Lenders typically require 20% to 30% down and will mandate a strict draw schedule. Because residential appraisers often lack comparable sales for large metal-frame homes, you must present an exhaustive specification sheet (including interior framing, drywall, and residential-grade finishes) to prove the structure will appraise as a home, not a commercial warehouse.
The Valuation Gap: Navigating PEMB Appraisals
Lenders lend on the appraised value, not the contract price. If your 50x100 building costs $400,000 to build but appraises for $340,000 due to a lack of comparable sales, you must cover the $60,000 valuation gap in out-of-pocket cash.
This is the most common failure point in metal building finance. Standard appraisers rely on the Sales Comparison Approach. However, because 50x100 commercial PE MBs are often 'special-purpose' properties with few local comps, appraisers are forced to use the Cost Approach. The Cost Approach heavily penalizes steel buildings with rapid depreciation schedules, often resulting in an appraisal 10% to 15% below the actual construction cost.
The Expert Fix: Before signing a loan commitment letter, insist that the lender uses an appraiser with specific commercial/industrial PEMB experience. Provide the appraiser with regional data from the Metal Building Manufacturers Association (MBMA) demonstrating the longevity and market retention of modern, rigid-frame steel structures to combat unwarranted depreciation deductions.
Structuring the Draw Schedule for Steel Erection
Construction loans disburse funds in 'draws' based on completed milestones. A standard 50x100 metal building requires a highly specific draw schedule aligned with steel fabrication and erection timelines. Misaligning these phases will result in out-of-pocket cash crunches.
Standard 5-Draw PEMB Disbursement Matrix
- Draw 1 (20%): Site Prep & Foundation. Covers grading, gravel base, and the pouring of the 6-inch reinforced concrete slab. Funds are released only after the slab passes a compressive strength test (typically 4,000 PSI at 28 days).
- Draw 2 (35%): Material Delivery & Steel Framing. Covers the purchase and delivery of the PEMB kit and the erection of primary I-beam columns and rafters. Lenders require a bill of sale proving materials are on-site and stored securely.
- Draw 3 (20%): Dried-In Phase. Installation of purlins, girts, roof sheeting, and wall panels. The building must be weather-tight, and the roofer must provide a wind-uplift warranty.
- Draw 4 (15%): MEP Rough-Ins & Insulation. Electrical conduit, plumbing stub-outs, HVAC ductwork, and installation of the R-30 vapor barrier insulation system.
- Draw 5 (10%): Final Finish & Certificate of Occupancy. Interior partitions, lighting fixtures, final grading, and the issuance of the local CO. This final draw often covers the contractor's retainage.
Warning: The Hidden Risks of Vendor Financing
Some large national metal building manufacturers offer in-house 'vendor financing' to bypass traditional bank underwriting. While marketed as a frictionless alternative, these loans often carry interest rates between 9.5% and 14%, or feature deceptive 'no interest for 12 months' terms that retroactively apply punitive interest to the entire principal if the balance is not paid in full by month 12. Always compare vendor financing against a local credit union's commercial construction rate; in 90% of cases, securing a traditional construction loan and paying the manufacturer in cash via wire transfer yields a significantly lower total cost of capital.
Successfully financing a 5,000-square-foot metal structure requires treating the appraisal process with the same rigor as the structural engineering. By aligning your loan vehicle with the building's end-use, anticipating the PEMB valuation gap, and strictly managing your concrete-to-steel draw schedule, you can secure the capital required to execute your project without exposing your balance sheet to unnecessary liquidity risks.
Written by
Priya KapoorPriya Kapoor is a real estate market analyst and construction economics researcher with expertise in housing affordability, development feasibility, and infrastructure investment. She holds a Master of Regional Planning from Cornell University and previously worked as a senior analyst at CBRE's Investment Properties group, where she modeled returns for $4B in mixed-use development pipelines. Priya now runs an independent research practice advising developers, municipalities, and REITs on construction cost forecasting and market timing. She publishes the quarterly "BuildMat Market Pulse" report tracking material price indices across 12 commodity categories. Based in Austin, TX, Priya serves on the board of Habitat for Humanity Austin and is a marathon runner.
More from Priya Kapoor
View all
Construction Cost
Cost to Build a 1600 Sq Ft Home in 2026: Full Breakdown
Accurate 2026 cost to build a 1600 sq ft home—material, labor, and regional pricing breakdowns included. Plan your budget with real-time estimates.
Aug 11, 2026

Wood & Lumber
Name the Types of Wood for Pressure Treatment and Preservation
Learn how to name the types of wood best suited for pressure treatment. Compare species treatability, chemical retention levels, and 2026 preservation costs.
Aug 4, 2026

Stone & Masonry
Stone Veneer Suppliers Lindenhurst: 2026 Cost Analysis
Analyze 2026 stone veneer costs in Lindenhurst, NY. Compare local supplier pricing, delivery fees, and Suffolk County installation labor rates.
Aug 4, 2026