Cost to Build a Home in Florida: 2026 Size & Scope Calculator
Calculate the exact cost to build a home in Florida using our 2026 size and scope matrix, factoring in CBS construction, HVHZ codes, and flood zones.
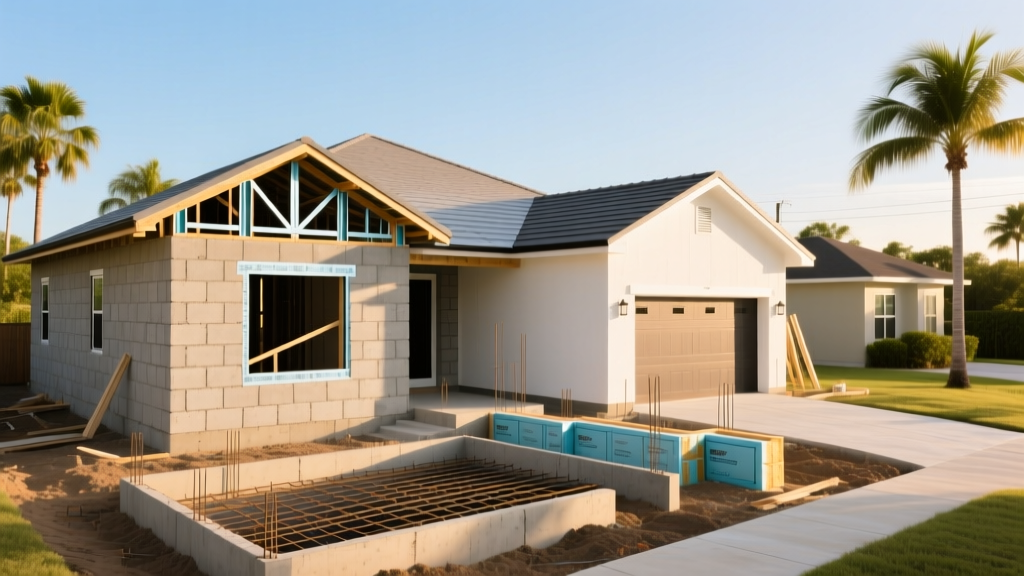
Decoding the Cost to Build a Home in Florida
Estimating the cost to build a home in Florida requires moving beyond basic national averages. The state’s unique environmental challenges—specifically hurricane-force winds, salt-air corrosion, and diverse flood zones—dictate a specialized approach to construction scoping. A standard national calculator will severely underestimate your budget by ignoring the 8th Edition Florida Building Code (FBC) mandates for continuous load paths, impact-resistant glazing, and elevated foundations.
To generate an accurate 2026 budget, you must calculate costs based on Total Under Air (TUA) square footage, structural geometry, and specific regional wind-borne debris zones. According to the National Association of Home Builders (NAHB), regional material and labor variances can shift baseline costs by up to 35%, but in Florida, code-mandated structural reinforcements create an even wider delta between a basic wood-frame build and a fully fortified Concrete Block Structure (CBS) home.
The 2026 Florida Construction Cost Matrix
The foundation of any accurate scope calculator is the base cost per square foot. In Florida, this metric is heavily dependent on the structural system and the specific wind zone of the lot. The matrix below outlines the 2026 baseline costs for hard construction (materials and labor), excluding land acquisition, permitting, and soft costs.
| Construction Type | Standard Wind Zone (Cost/Sq Ft) | HVHZ (Miami-Dade/Broward) (Cost/Sq Ft) | Primary Structural Advantage |
|---|---|---|---|
| Wood Frame (2x6) | $145 - $180 | $185 - $225 | Lower upfront material cost, faster framing timeline. |
| CBS (Concrete Block) | $165 - $210 | $215 - $265 | Superior wind resistance, termite proof, lower insurance premiums. |
| Insulated Concrete Forms (ICF) | $190 - $240 | $245 - $295 | Maximum energy efficiency, highest impact resistance, soundproofing. |
Note: HVHZ (High Velocity Hurricane Zone) requires Miami-Dade Notice of Acceptance (NOA) approved materials, which carry a 15-25% premium over standard FBC approved products.
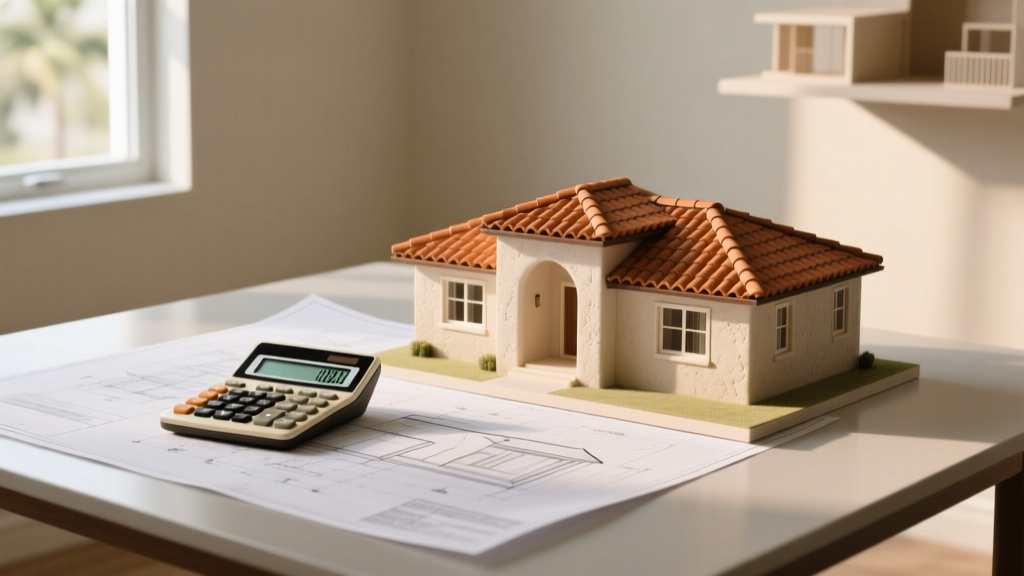
Size & Scope Variables: Beyond Square Footage
Plugging square footage into a multiplier is insufficient for Florida builds. The physical geometry of your scope drastically alters the cost per square foot.
Footprint vs. Verticality
A single-story 3,000 sq ft home requires a 3,000 sq ft foundation and a 3,000+ sq ft roof. A two-story 3,000 sq ft home requires only a 1,500 sq ft foundation and roof. In Florida, where slab-on-grade foundations require extensive site prep, vapor barriers, and post-tension cables to mitigate expansive soils, reducing the footprint saves roughly $12 to $18 per square foot of total area. However, building up introduces scaffolding costs, structural steel reinforcements for the second-floor joists, and staircase framing, which typically adds $25,000 to $40,000 to the overall scope.
Roof Complexity Multipliers
The roof is the most vulnerable component of a Florida home during a hurricane. The Florida Building Commission mandates strict roof decking attachment protocols. A simple gable or hip roof minimizes valleys and hips, reducing both the labor for installing peel-and-stick ice and water shield (required in all Florida counties) and the linear footage of flashing.
Mandatory Code Upgrades: The "Florida Tax"
When calculating your scope, you must line-item specific code-mandated upgrades that do not exist in northern or midwestern calculators. These are non-negotiable for obtaining a Certificate of Occupancy.
- Impact-Resistant Glazing: In Wind-Borne Debris Regions (WBDR), all openings must be protected. High-quality aluminum-frame impact windows (e.g., PGT WinGuard or CGI Sentinel) cost between $800 and $1,500 per opening, including installation. For a standard 25-window home, allocate $25,000 to $37,500 strictly for glazing.
- Continuous Load Path: The FBC requires a continuous load path from the roof to the foundation. This necessitates heavy-duty hurricane ties (like Simpson Strong-Tie H10A clips) at every truss-to-wall connection, and threaded anchor bolts embedded deep into the concrete tie-beam. Budget an additional $4,500 to $7,000 for the hardware and specialized labor.
- Roof Decking Attachment: Code requires 5/8-inch plywood or OSB roof sheathing, secured with 8d ring-shank nails spaced at a maximum of 6 inches on center along the edges and 12 inches in the field. This dense nailing pattern increases roofing labor costs by approximately 15% compared to standard national practices.
- Flood Zone Elevation: If your scope includes a lot in a FEMA-designated AE or VE flood zone, the lowest finished floor must be elevated above the Base Flood Elevation (BFE). Utilizing 40-foot driven timber piles or helical piers adds $35,000 to $65,000 to the foundation scope, plus the cost of constructing a breakaway lattice enclosure for the ground-level parking or storage area.
Regional Cost Variations Across the State
Florida is not a monolith; labor rates and material logistics shift dramatically depending on the county.
South Florida (Miami-Dade, Broward, Monroe): Expect the highest costs. The HVHZ requirements, combined with a premium on skilled labor and difficult logistics (especially in the Keys where materials must be barged or trucked over single-lane bridges), push base costs 20-30% above the state average.
Central Florida (Orlando, Tampa, Ocala): Represents the baseline for the state. Material supply chains are robust, and labor is highly competitive. CBS construction is the undisputed standard here due to the high termite pressure and central hurricane tracks.
Panhandle & North Florida (Pensacola, Jacksonville, Tallahassee): Wood-frame construction is more common and widely accepted here, mirroring construction styles in neighboring Georgia and Alabama. Costs can run 10-15% lower than Central Florida, provided the lot does not require extensive clearing of protected wetlands or pine forests.
Your Step-by-Step Scope Calculation Framework
To finalize your budget, follow this sequential calculation framework. This methodology aligns with the standards recommended by the Insurance Institute for Business & Home Safety (IBHS) for achieving FORTIFIED Home certifications, which can drastically reduce your long-term windstorm insurance premiums.
- Calculate Base TUA Cost: Multiply your Total Under Air square footage by the regional baseline for your chosen structural system (CBS or Wood). Example: 2,500 sq ft x $185 (Central FL CBS) = $462,500.
- Apply Geometry Multipliers: Add 8% if building a single story (larger foundation/roof). Add 5% if the roof has more than four hips/valleys.
- Calculate the Envelope Premium: Count all exterior doors and windows. Multiply by $1,100 (average impact product cost) and add to the base.
- Factor in Site & Foundation Scope: Add $15,000 for standard slab-on-grade site prep. If in a flood zone, add $45,000 for piling and elevated structural floors.
- Include Mechanicals & Energy Code Upgrades: The 2026 energy code requires high-SEER HVAC systems (minimum 16 SEER2) and strict duct blaster testing. Allocate $22,000 to $30,000 for a complete HVAC and spray-foam insulation package.
- Add Soft Costs & Contingency: Multiply the subtotal by 1.18 to account for architectural plans, structural engineering (required for all FL homes), impact fees, utility tap fees, and a standard 5% material waste contingency.
By treating the cost to build a home in Florida as a highly specific equation driven by wind loads, flood elevations, and structural geometry, you eliminate the budget shortfalls that plague out-of-state developers and unprepared owner-builders. Accurate scoping is the first and most critical step in achieving a resilient, code-compliant Florida residence.
Written by
James ThorntonJames Thornton is a construction industry veteran with 25 years of hands-on experience in wood framing, lumber grading, and residential building codes. He started as a framing carpenter in rural Oregon, earned his ICC Residential Building Inspector certification, and eventually became a senior plan reviewer for the City of Portland Bureau of Development Services. James holds a B.S. in Wood Science & Technology from Oregon State University and is a certified lumber grader through the West Coast Lumber Inspection Bureau (WCLIB). He has inspected over 3,000 residential construction sites and authored the city's internal guide on advanced framing techniques (2x6 at 24" O.C.). James lives in Bend, OR, where he builds custom timber-frame cabins and competes in lumberjack sports.
More from James Thornton
View all
Insulation
Best Home Insulation Materials: Complete 2026 Guide
Compare top home insulation materials for 2026. Find R-values, installed costs per square foot, and best uses for fiberglass, spray foam, and mineral wool.
Aug 4, 2026

Sustainable Building
Certify Your Green Building Material for LEED and WELL
Step-by-step guide to certifying a green building material for LEED v5 and WELL v2. Master EPDs, HPDs, and VOC limits for 2026 project specifications.
Aug 4, 2026

Stone & Masonry
Veneer Stacked Stone Panels: Interior Design & Style Showcase
Discover how veneer stacked stone panels transform interiors. Explore modern design profiles, material pairings, and technical installation specs.
Aug 4, 2026